

Case Study: Stepwell House, Wadhal

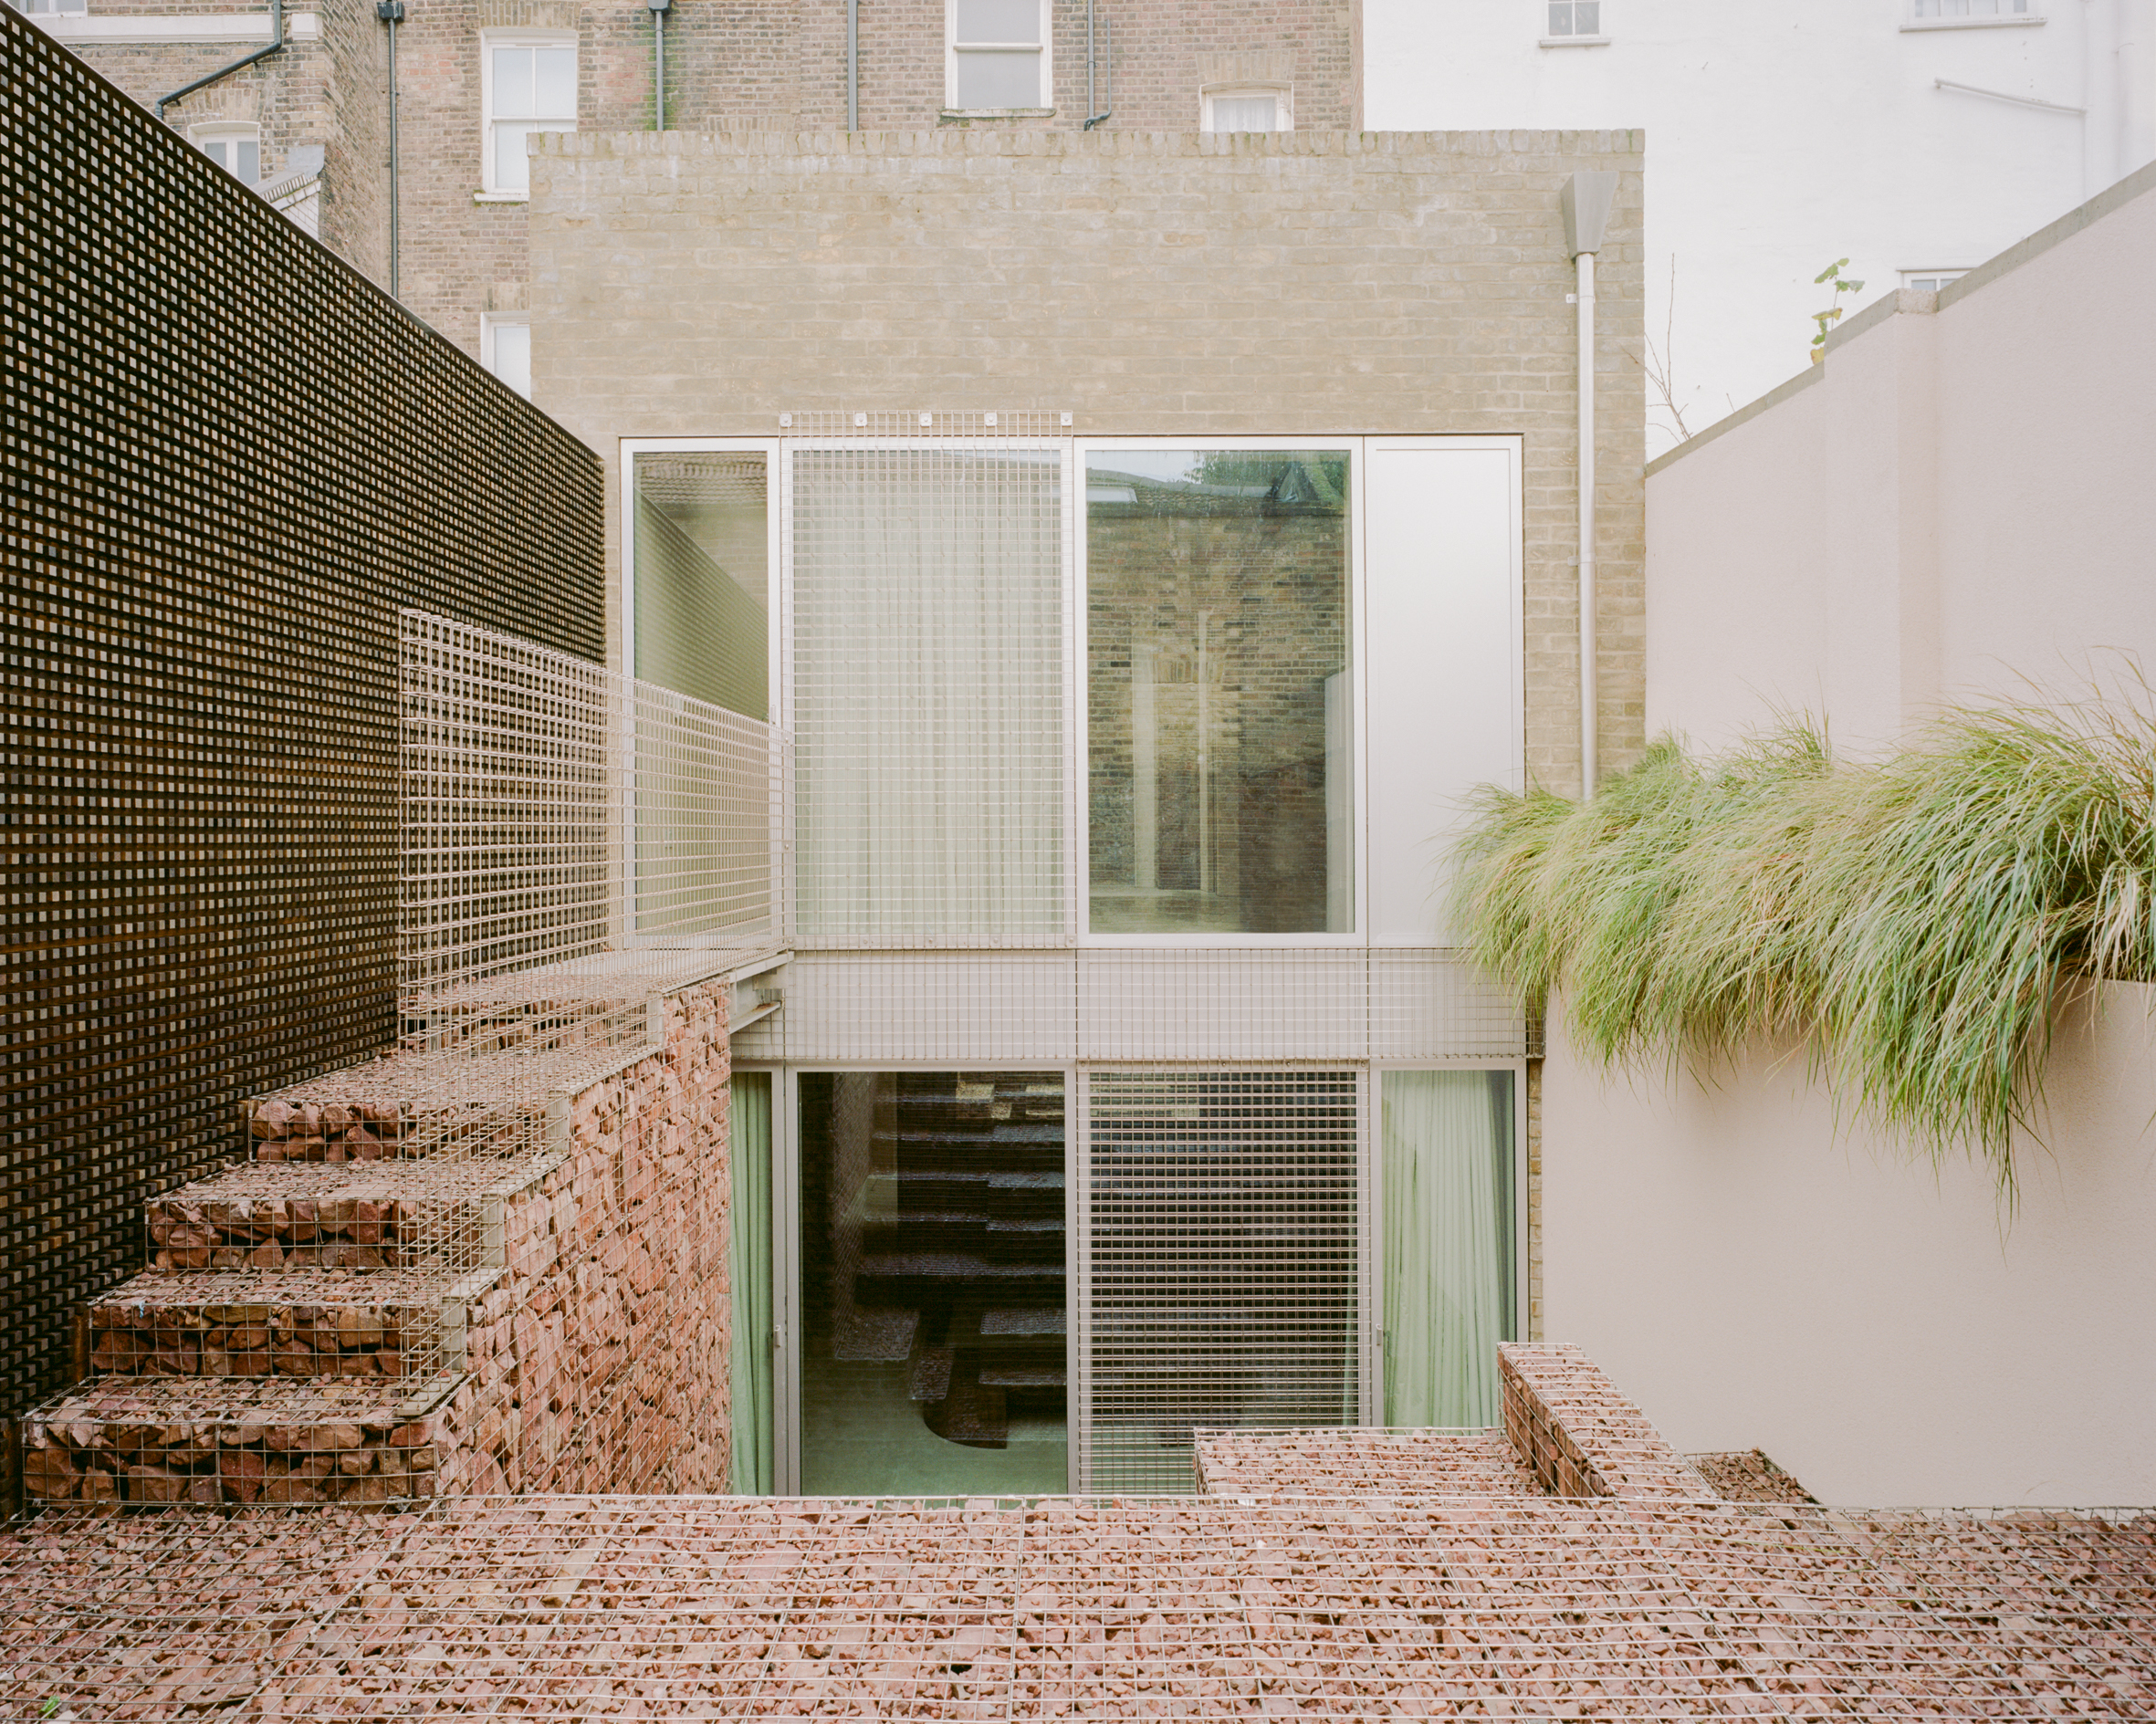
A Victorian house in Stoke Newington has been reworked by London architecture studio Wadhal into a home that combines a private art gallery, domestic interiors and an unusual outdoor space modelled on the South Asian stepwell. At its centre is a considered relationship between contrasting materials, with reddish limestone, stainless steel, concrete, timber and clay-washed surfaces establishing a consistent language across the building.
Founded by Fahad Malik, Wadhal describes its work as narrative-led, exploring the relationship between design, tradition and culture. Stepwell House is the practice’s first substantial completed project, and an opportunity to test its interest in material consistency and the reinterpretation of familiar forms. For the private clients, the brief was to transform a tired Victorian property affected by damp and historical building faults into a more open home capable of accommodating an extensive art collection.
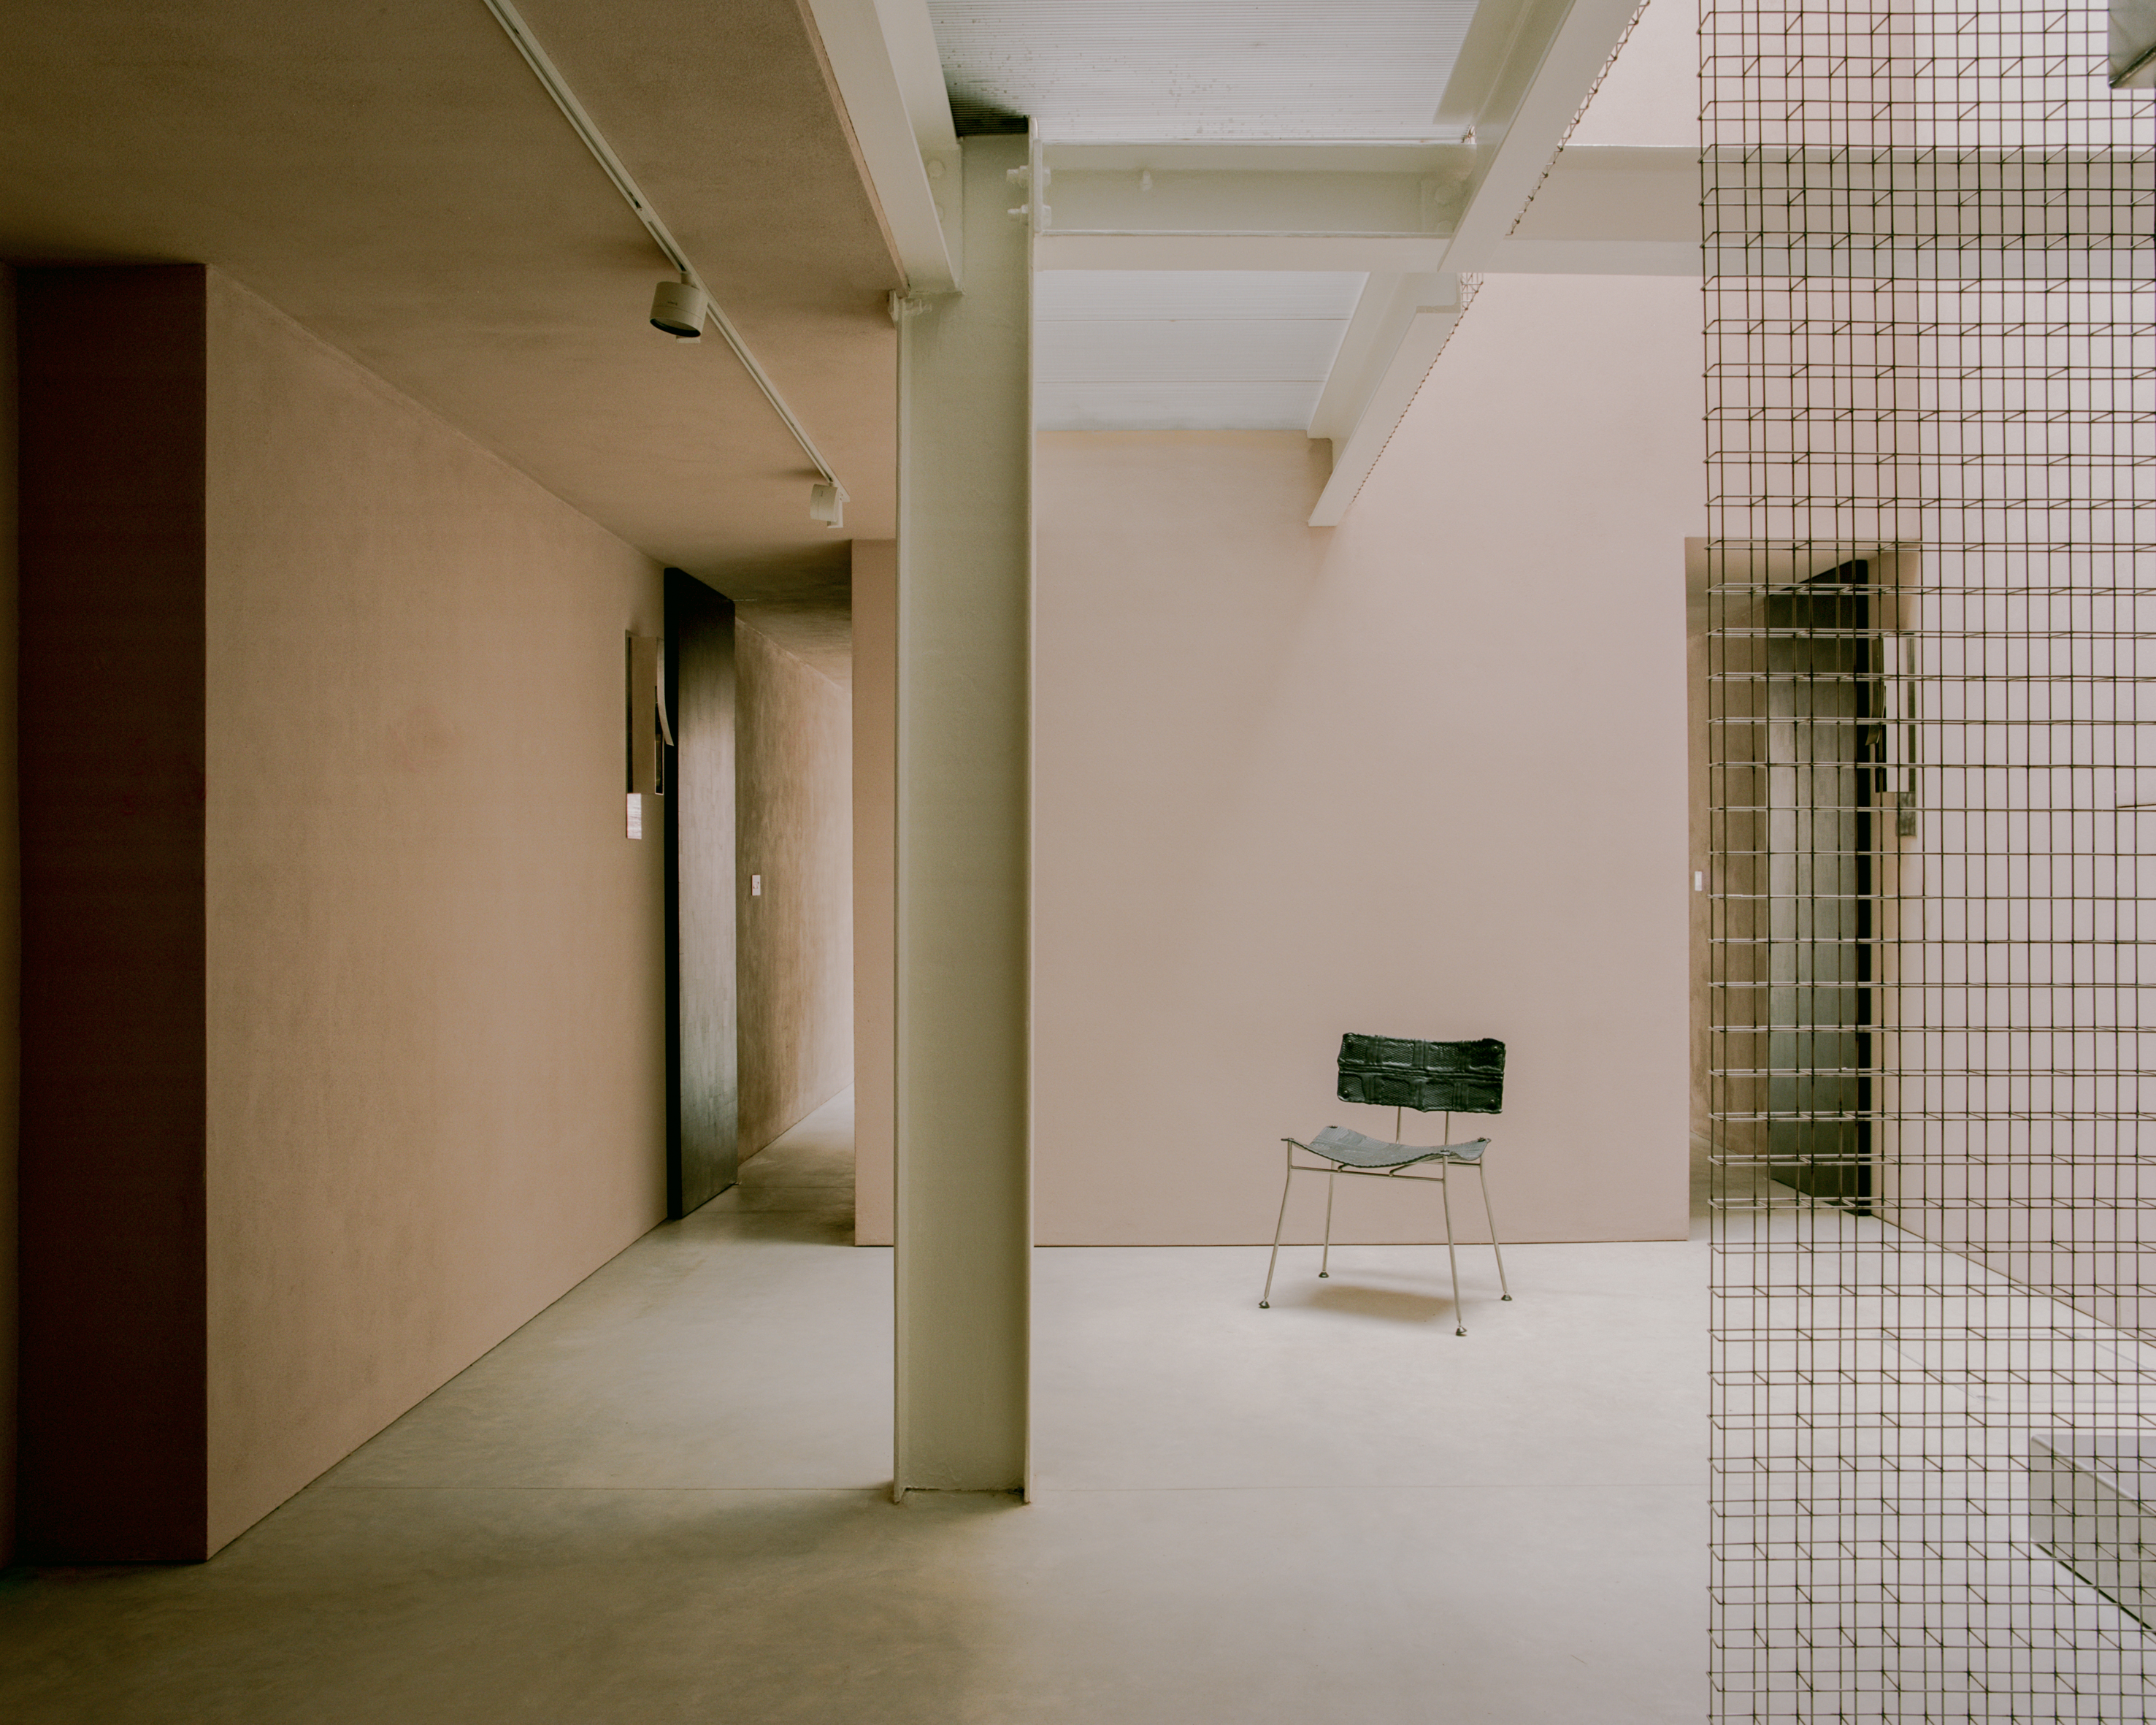
The architectural response involved a substantial reconsideration of the existing plan. More than a third of the internal floor area was given over to a new gallery space, with a bedroom removed to create a double-height volume. An opening skylight brings daylight into the centre of the house, reaching the exposed semi-basement levels that had previously been poorly lit. The resulting arrangement gives the collection a dedicated setting while establishing a clearer connection between the interior and garden.
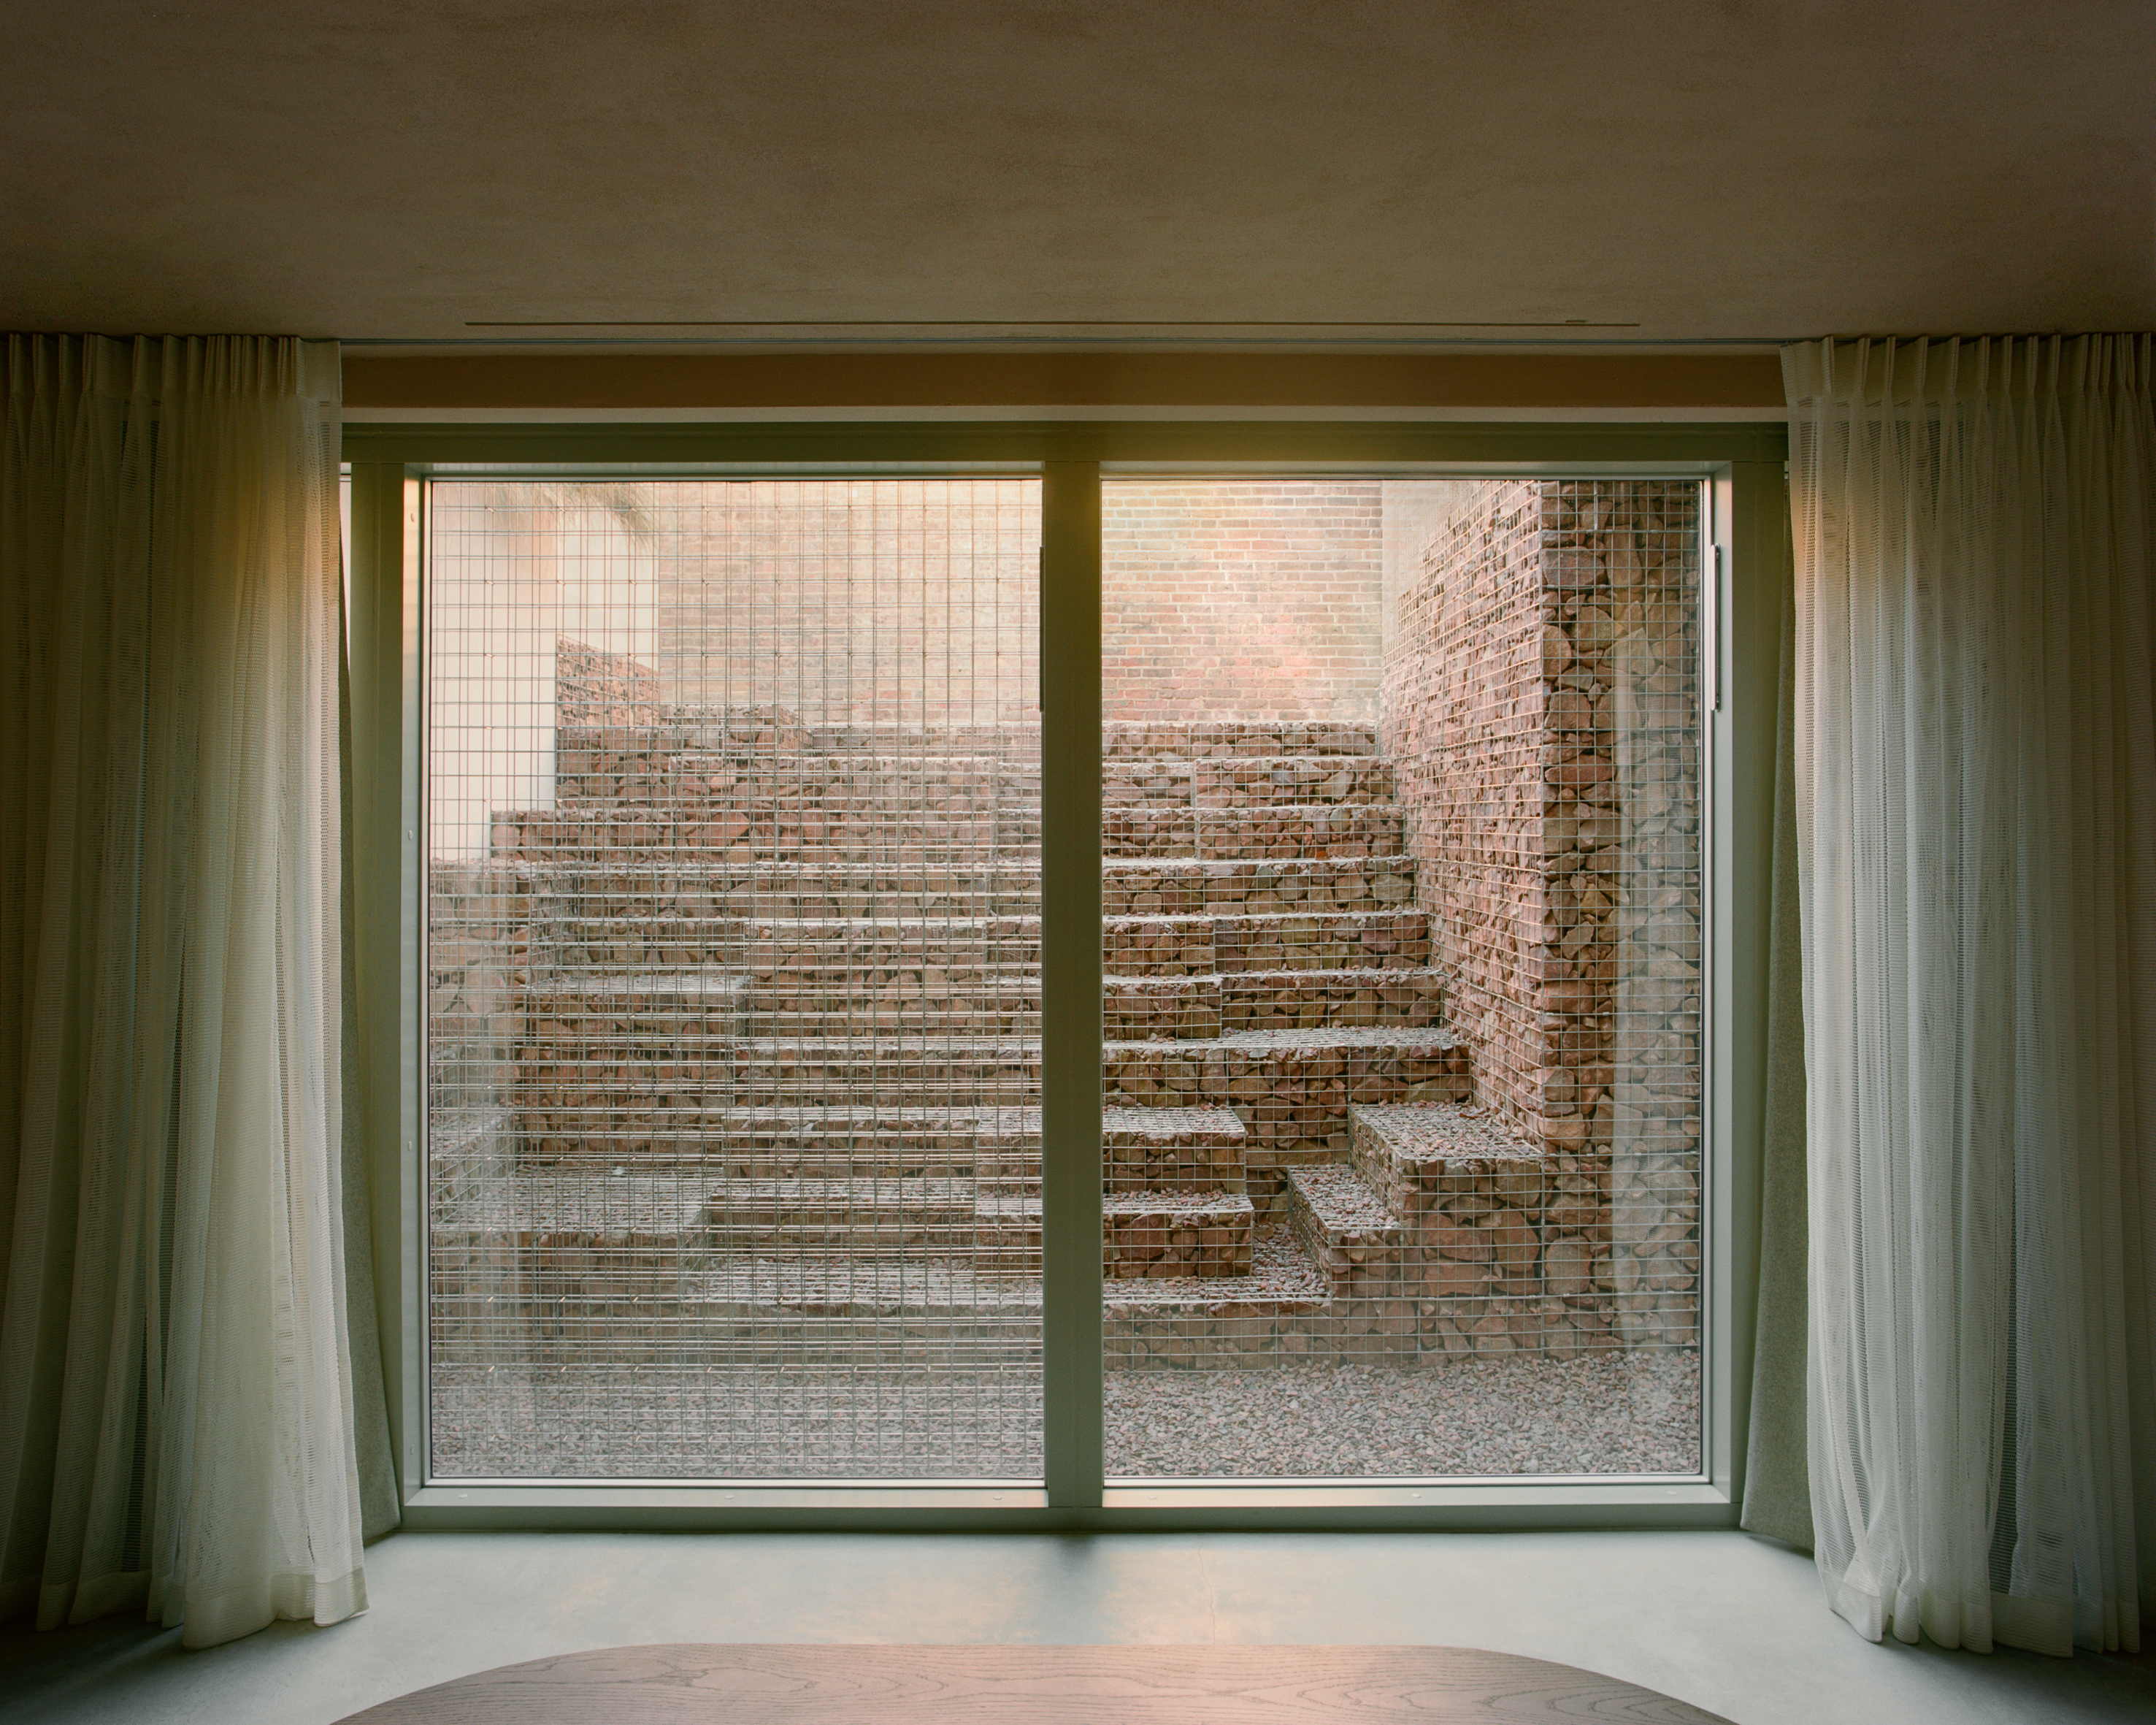
The outdoor space is particularly distinctive, and there is a case for saying that it steals the show. A stainless steel mesh gabion structure contains reddish limestone, creating a sculptural arrangement of steps that takes its reference from the traditional stepwells of South Asia. The stone provides a strong counterpoint to the precision and relative lightness of the metal enclosure. Its warm colour is echoed inside through bespoke clay-washed wall finishes, giving the materials a visual continuity across the threshold.
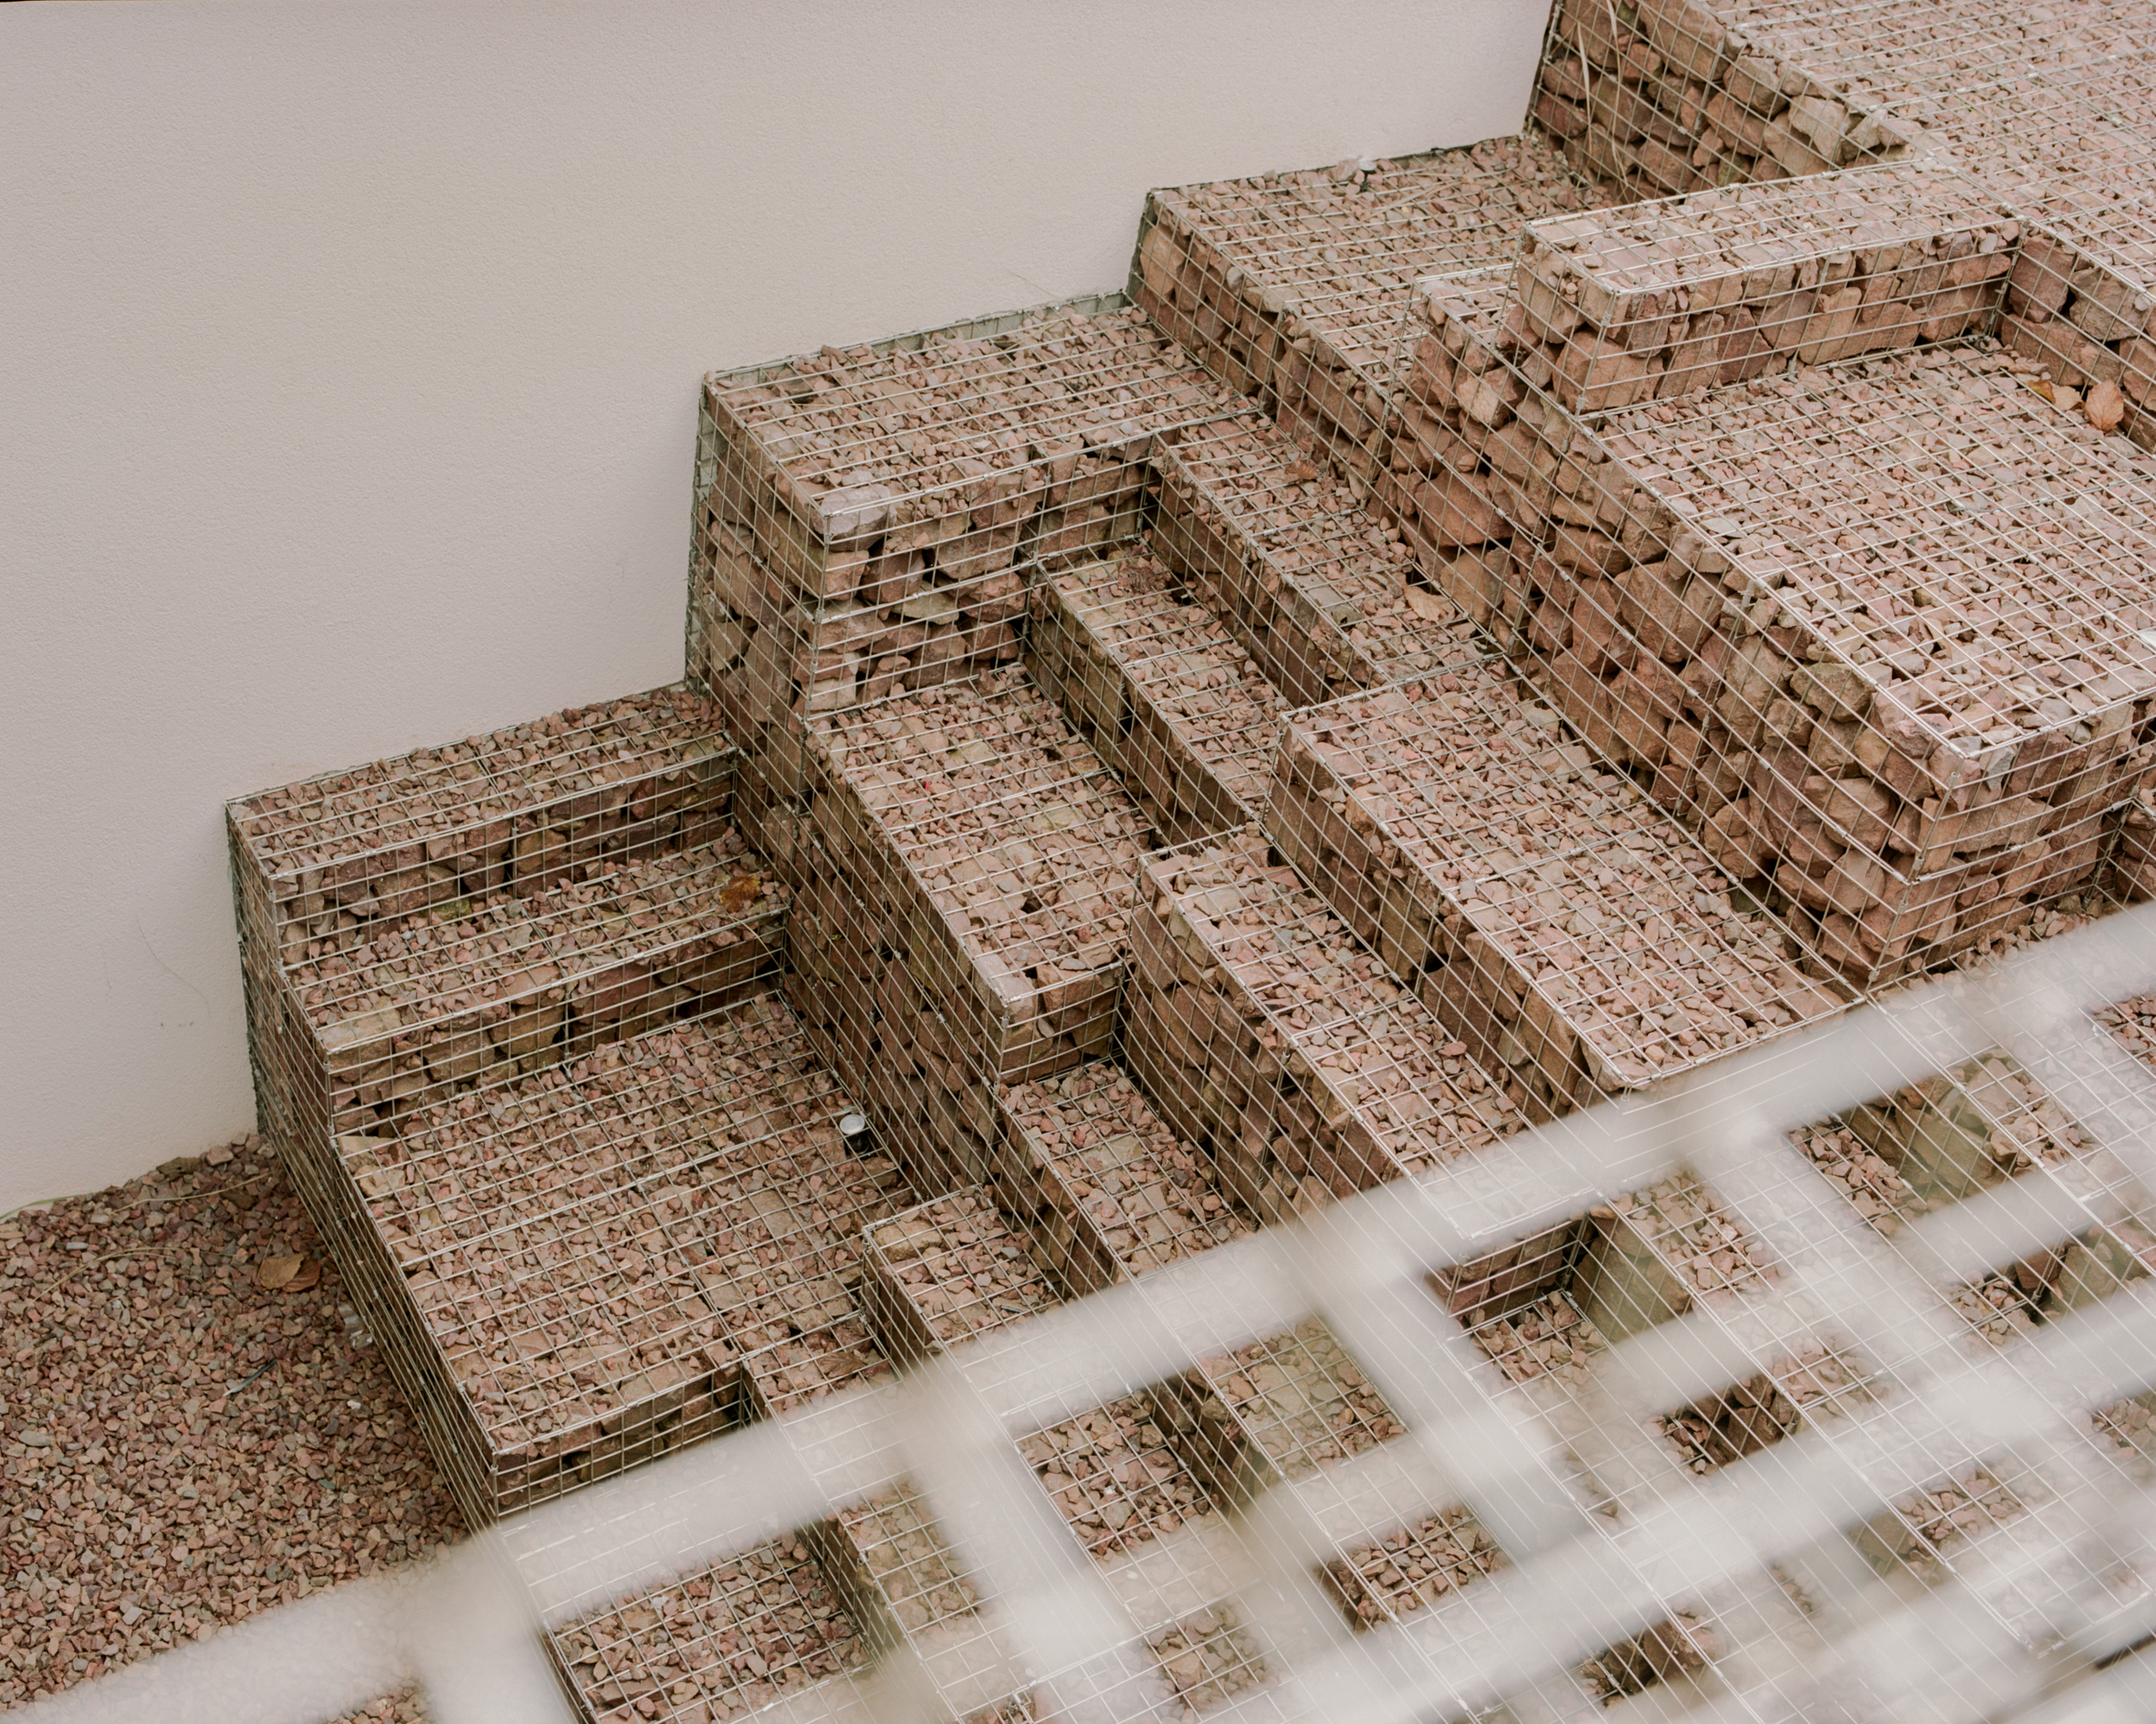
Rather than forming a conventional flight of steps, the limestone structure changes direction at different points in a manner that is vaguely M.C. Escher-esque. But this deliberately irregular arrangement makes the space as much about occupation as movement, with the steps intended to provide places to sit, gather and lounge. The project also draws on American-Indian artist Zarina Hashmi’s sculpture Steps, using the relationship between concept and material to give the courtyard a character beyond that of a conventional garden circulation route, and worthy of sitting alongside an art gallery.
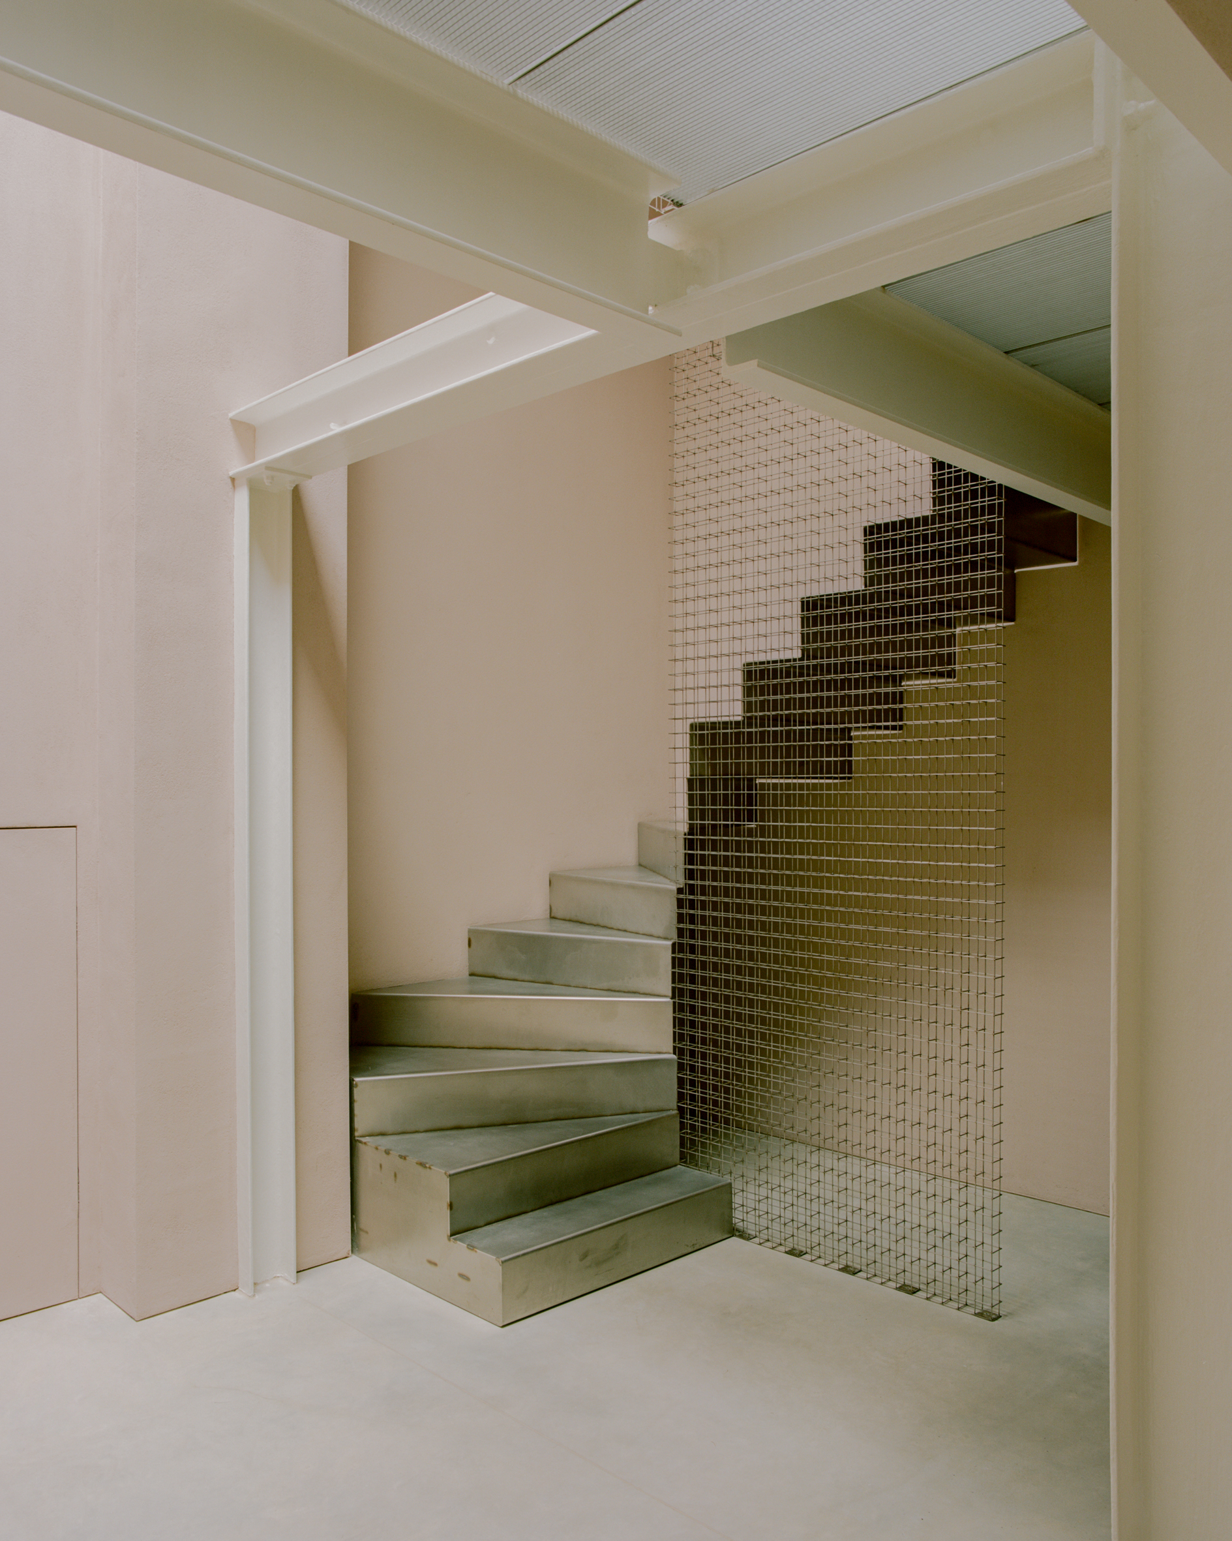
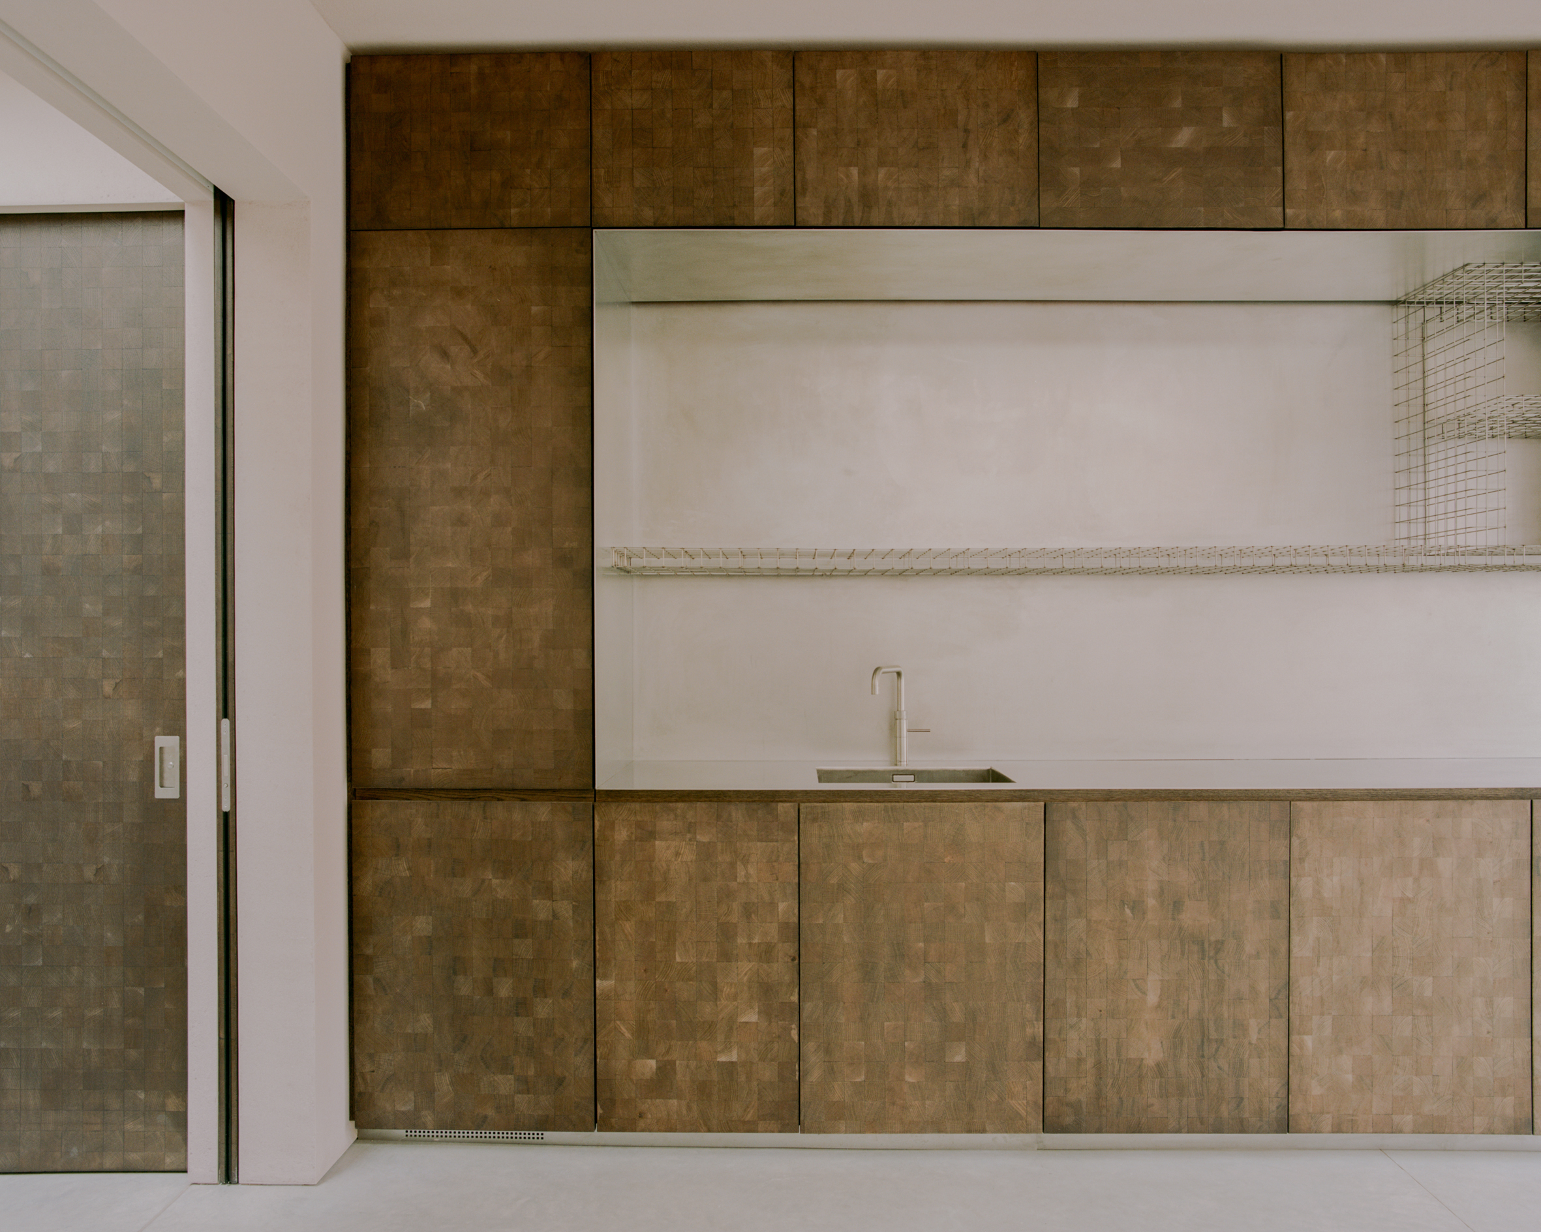
The metal mesh grid becomes a recurring device throughout the house. It first appears as a transparent balustrade before extending into a bridge floor between levels, allowing light to pass through to the lower gallery and bathrooms. The same material language is carried into bespoke shower shelving. Inside, fumed oak joinery and doors repeat the grid at a 50mm scale, while externally a hand-nailed oak fence translates the pattern into timber, with individually finger-jointed components.
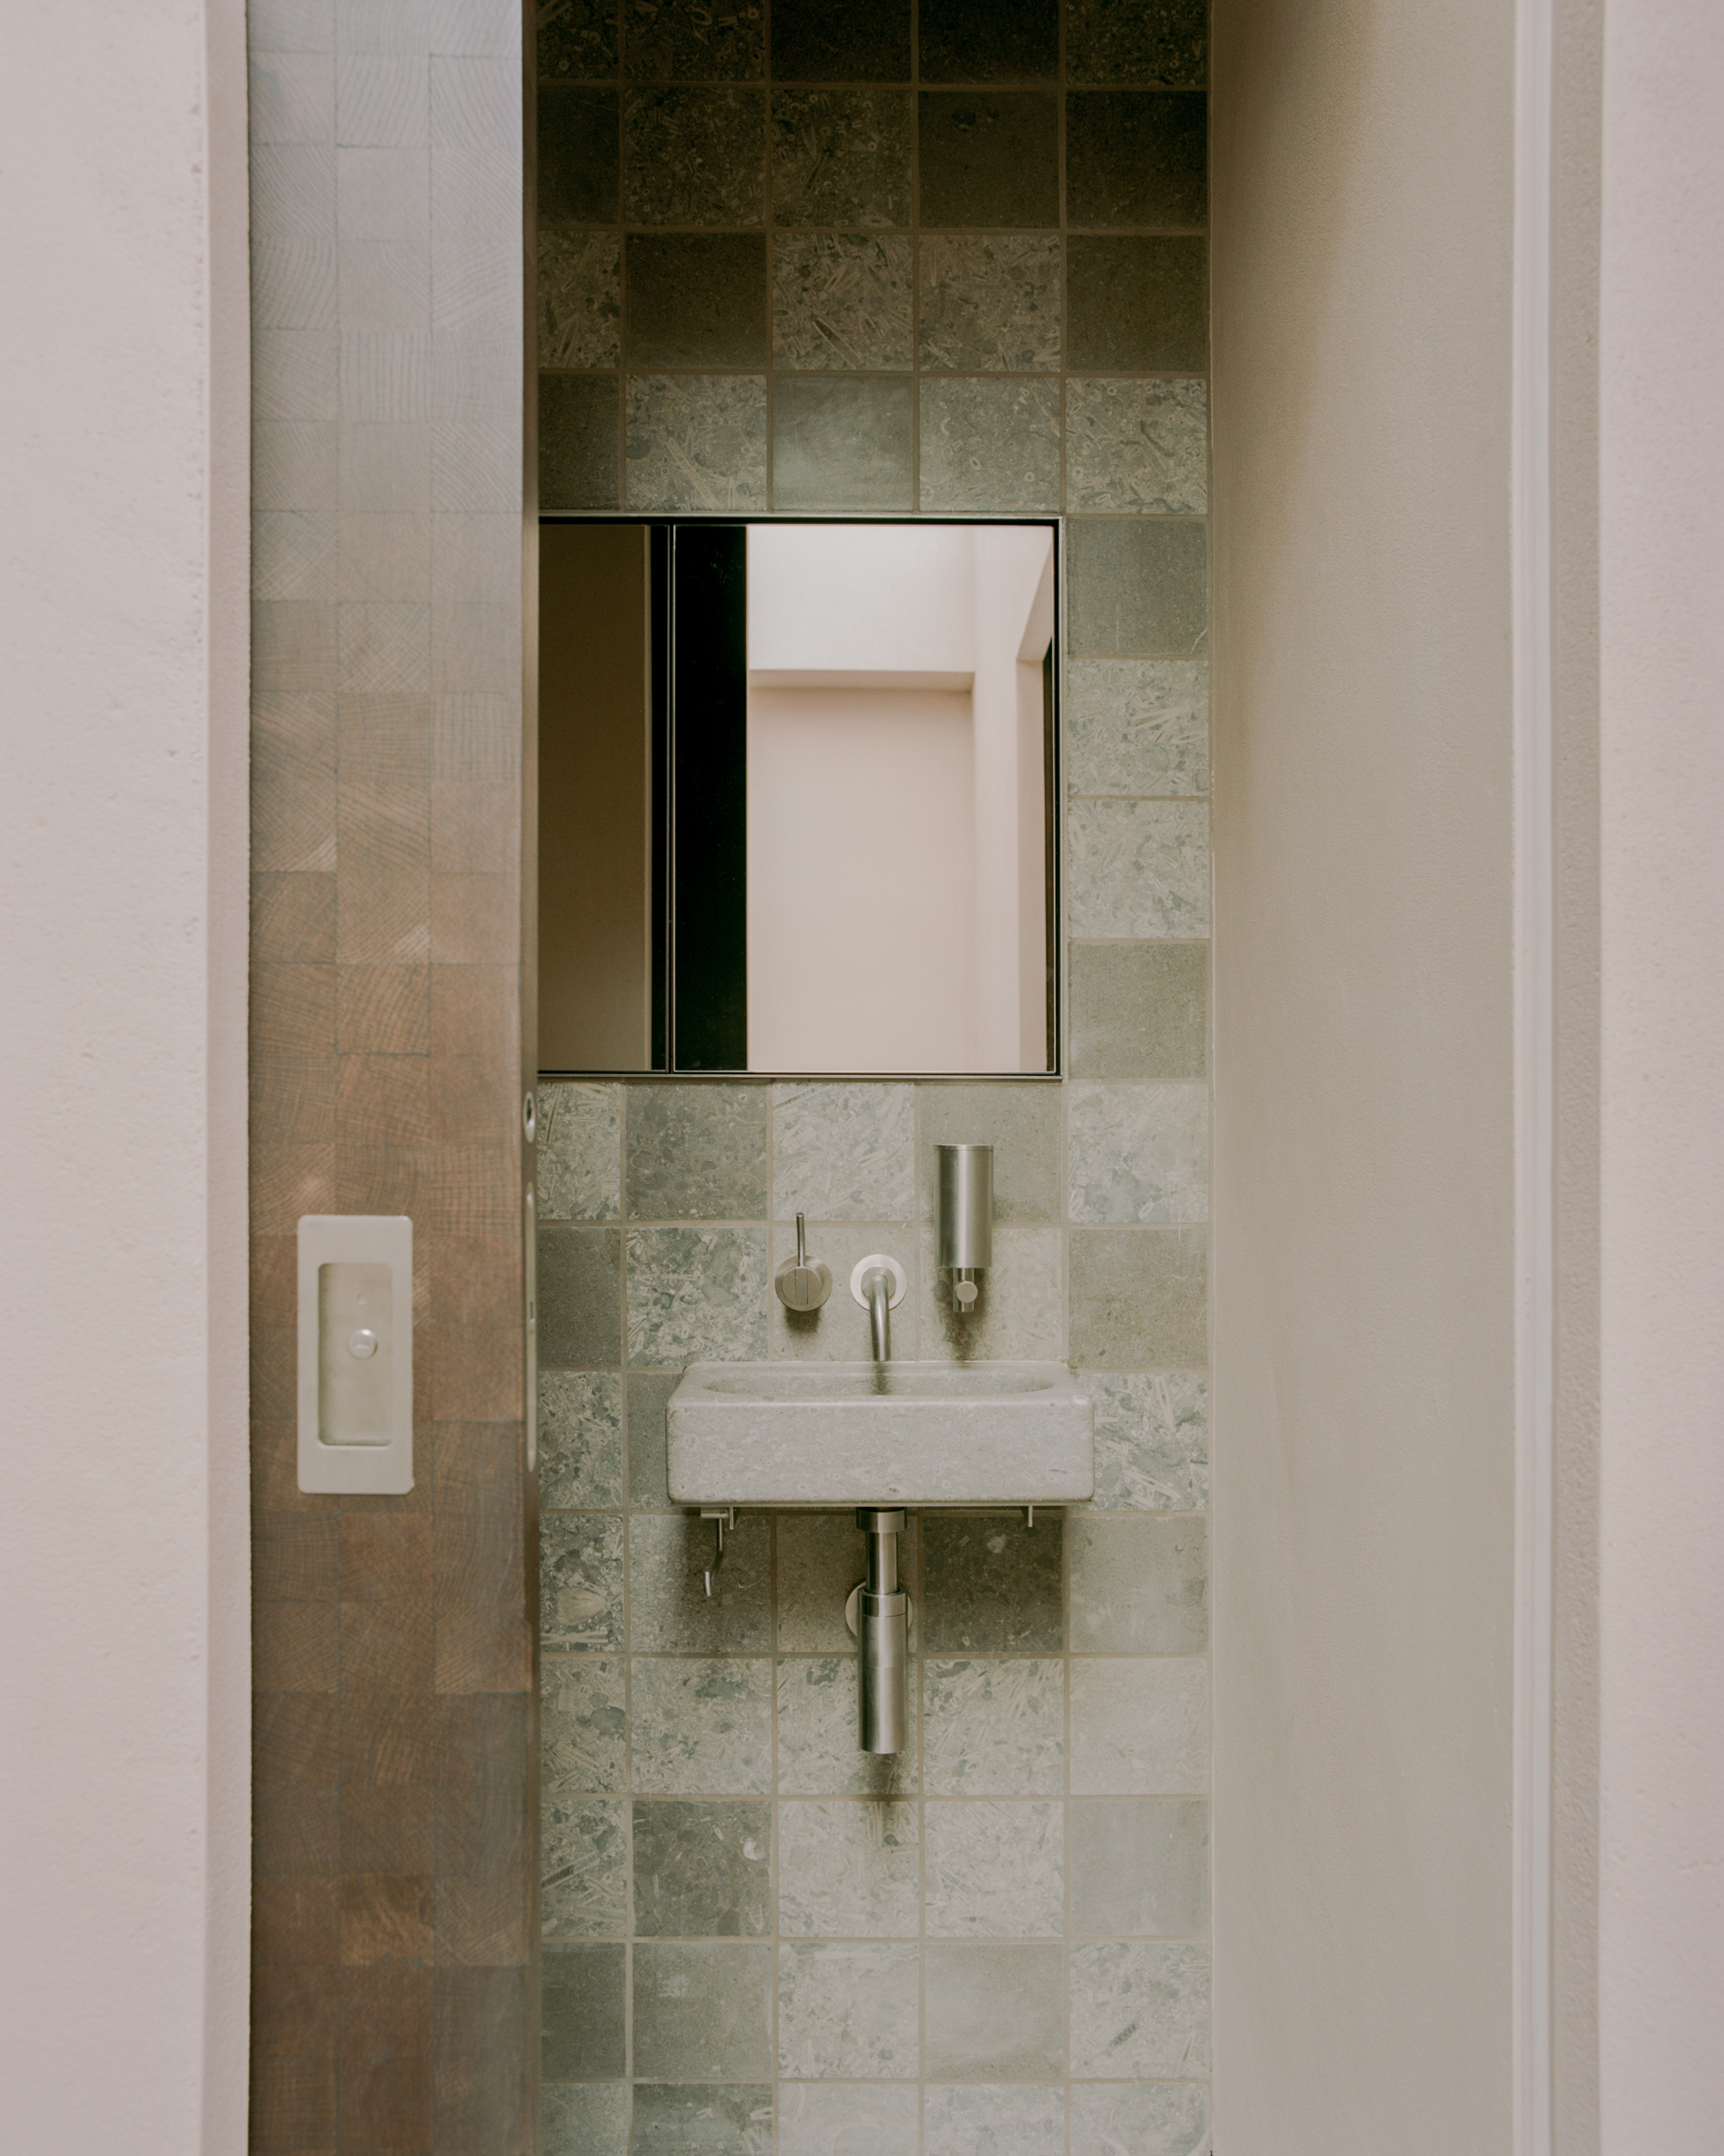
Other materials temper the more industrial elements. Poured concrete flooring, stainless steel and claywashed walls establish a restrained architectural backdrop, while the visible weld marks on the staircase retain evidence of the metalworkers' craft. In the bathrooms, British fossil stone supplied by James Elliot is used for solid stone basins and matching tiles. Its fossil-rich composition introduces a different kind of material detail, with the traces of ancient sediment providing a tactile contrast to the manufactured precision of the mesh and joinery.
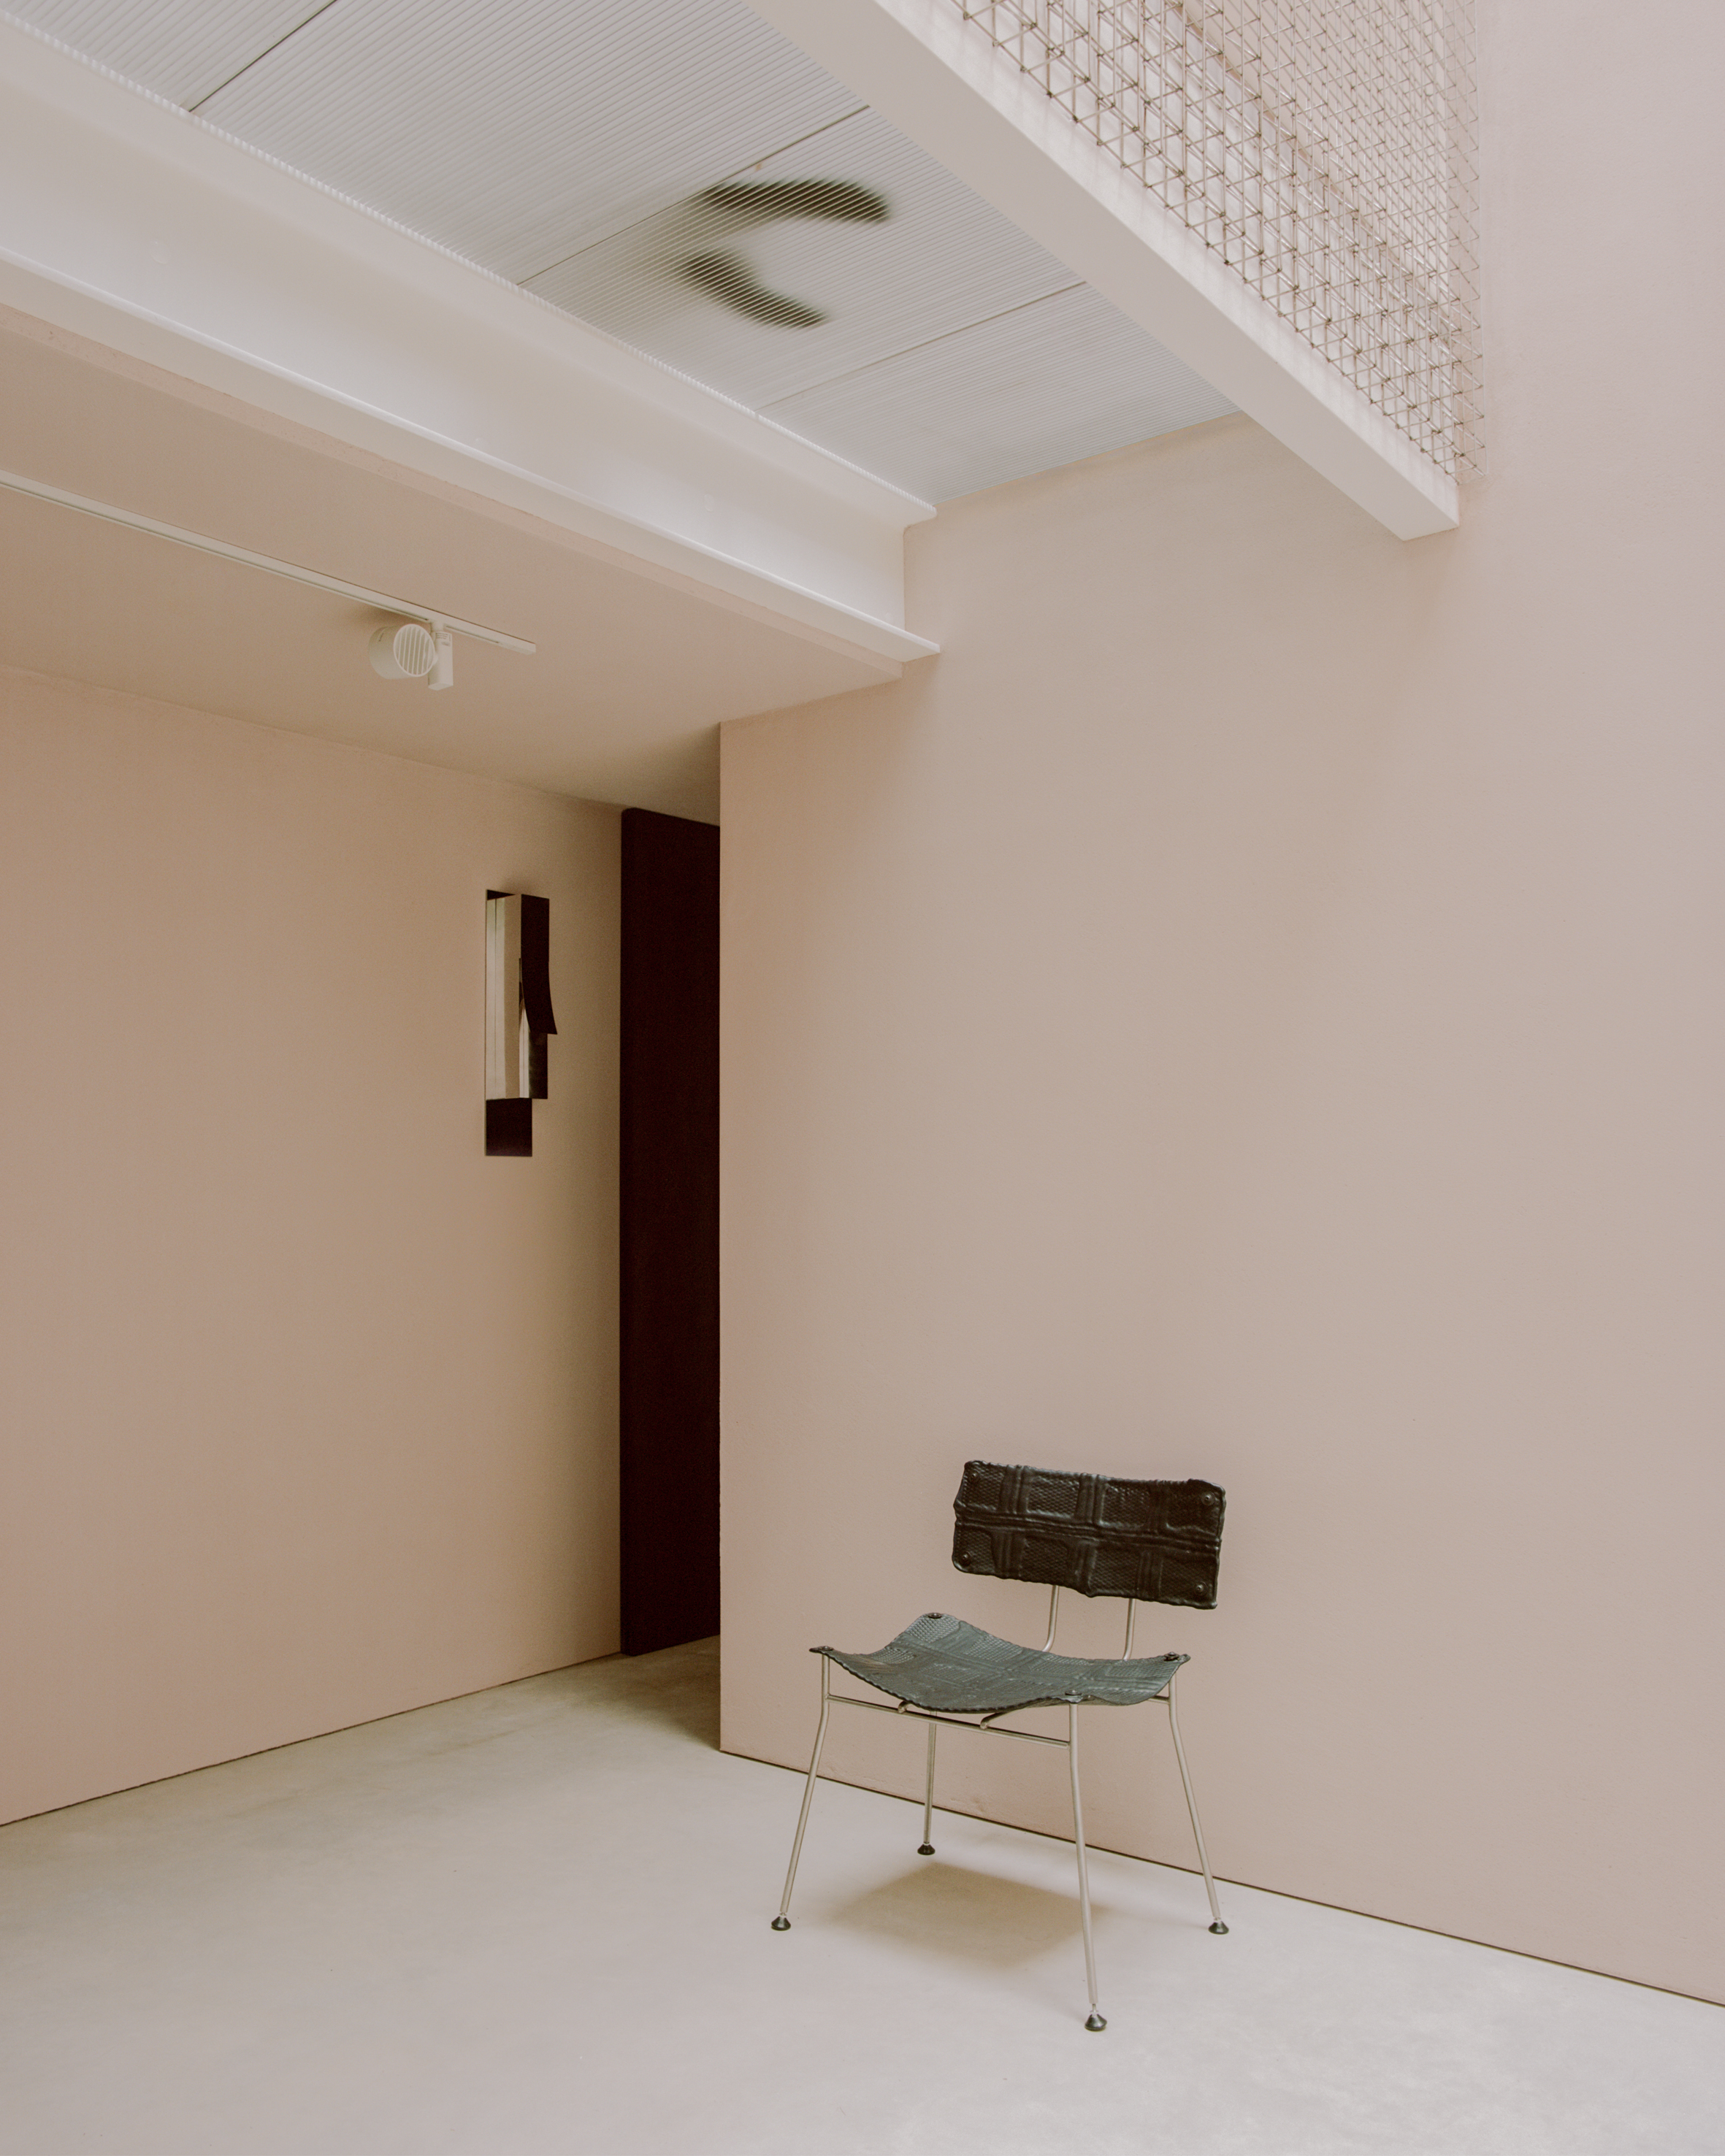
The interiors were developed in collaboration with Max Radford, founder of Max Radford Gallery, whose role extended beyond furniture selection to helping to shape the relationship between the architecture, art and domestic objects. Contemporary work by designers including LS Gomma and Olivia Bossy sits alongside pieces by Josef Hoffmann and Kazuhide Takama. Radford describes the process as a conversation where these objects “directly responded to the mix of historic and contemporary elements that Wadhal presented in the house's core architecture.” As a result, different periods and approaches are allowed to coexist rather than imposing a single style.
The collaboration was important to the overall identity of the house, and Malik feels the project explores how heritage can be reimagined in a modern setting: “The Stepwell House examines how both ancient and contemporary design can be recontextualised, and come to belong in the same home.” That thinking is evident in the stepwell-inspired courtyard, but also in the way the building's material palette moves between traditional references and contemporary fabrication.
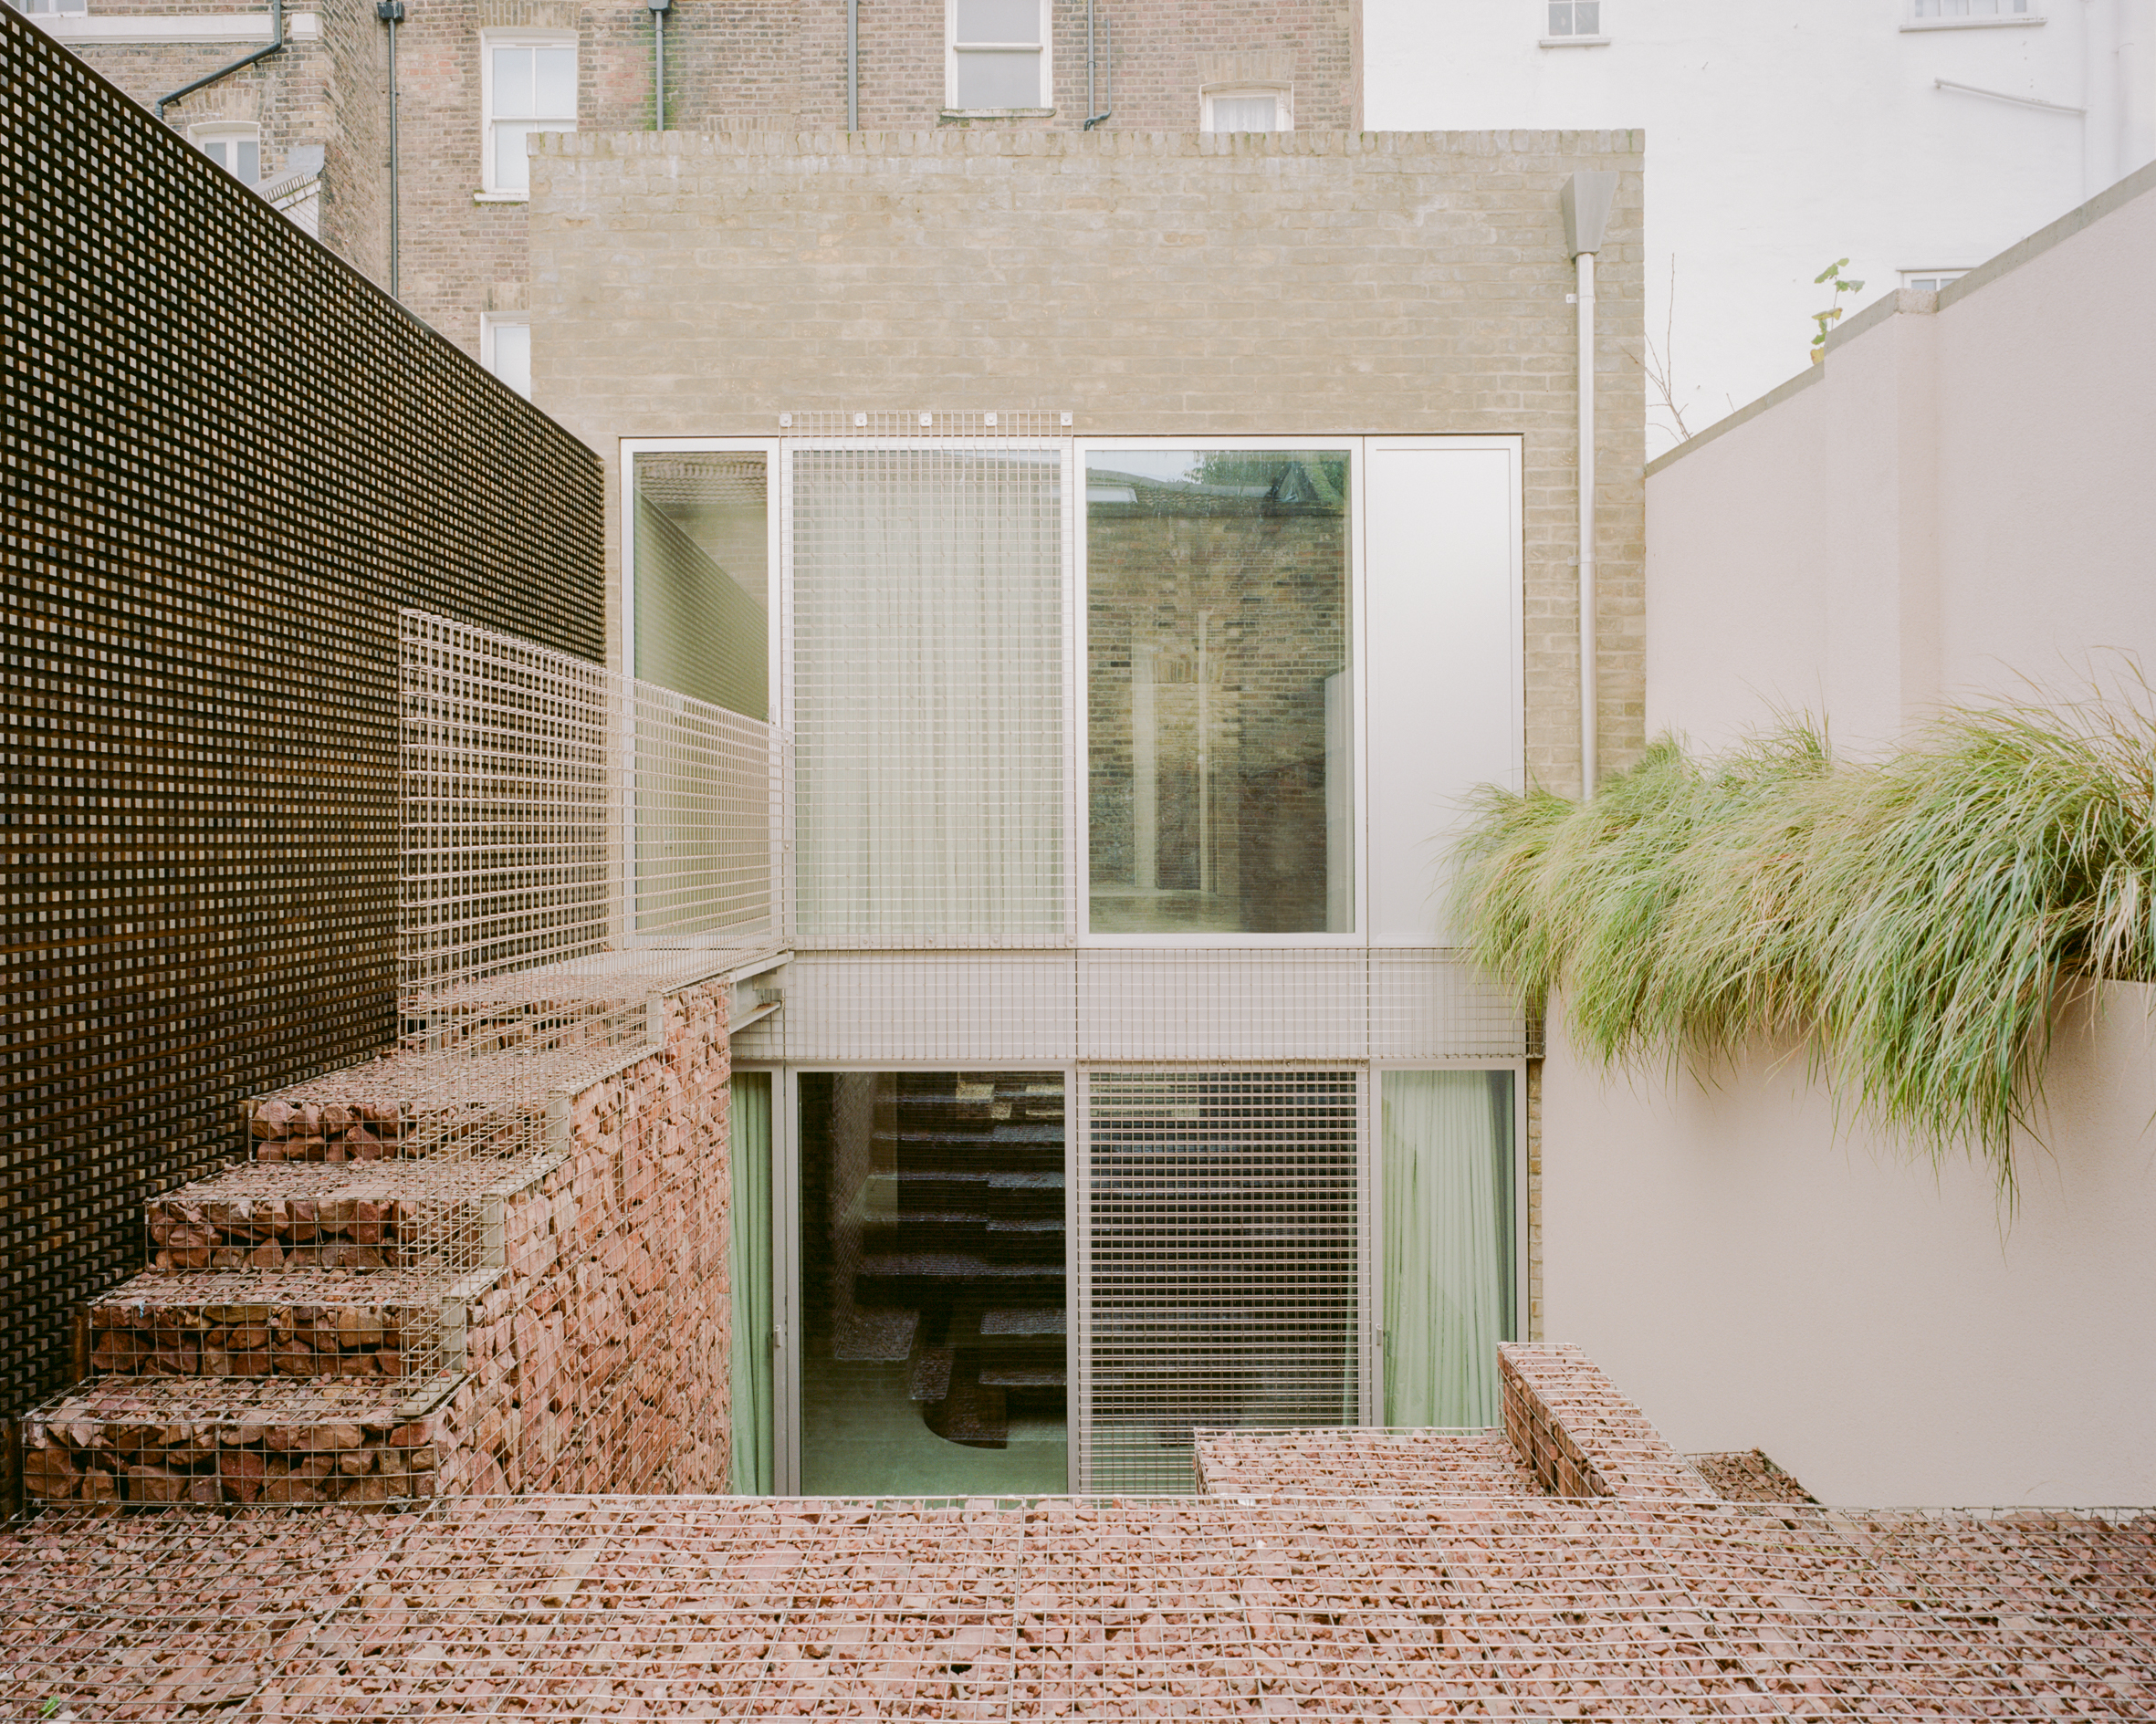
Externally, the existing Victorian character is retained through London stock brick, as required by local conservation standards. A mortar slurry gives the facade a more monolithic appearance, while the detailing avoids conventional concrete coping by carrying the waterproofing beneath the final brick course. Custom stainless steel rainwater hoppers and downpipes maintain the same attention to material consistency and draw a direct relationship to the gabion cages.
At Stepwell House, stone is neither a decorative addition nor an isolated statement. The limestone courtyard gives the project its most recognisable sculptural gesture, while fossil stone brings geological texture into the bathrooms. Together with the steel, timber and concrete, these materials help resolve a house built around contrasts: gallery and home, historic reference and contemporary craft, industrial precision and tactile warmth.
Images © Lorenzo Zandri