

Case Study: Crook’s Kitchen, THISS Studio

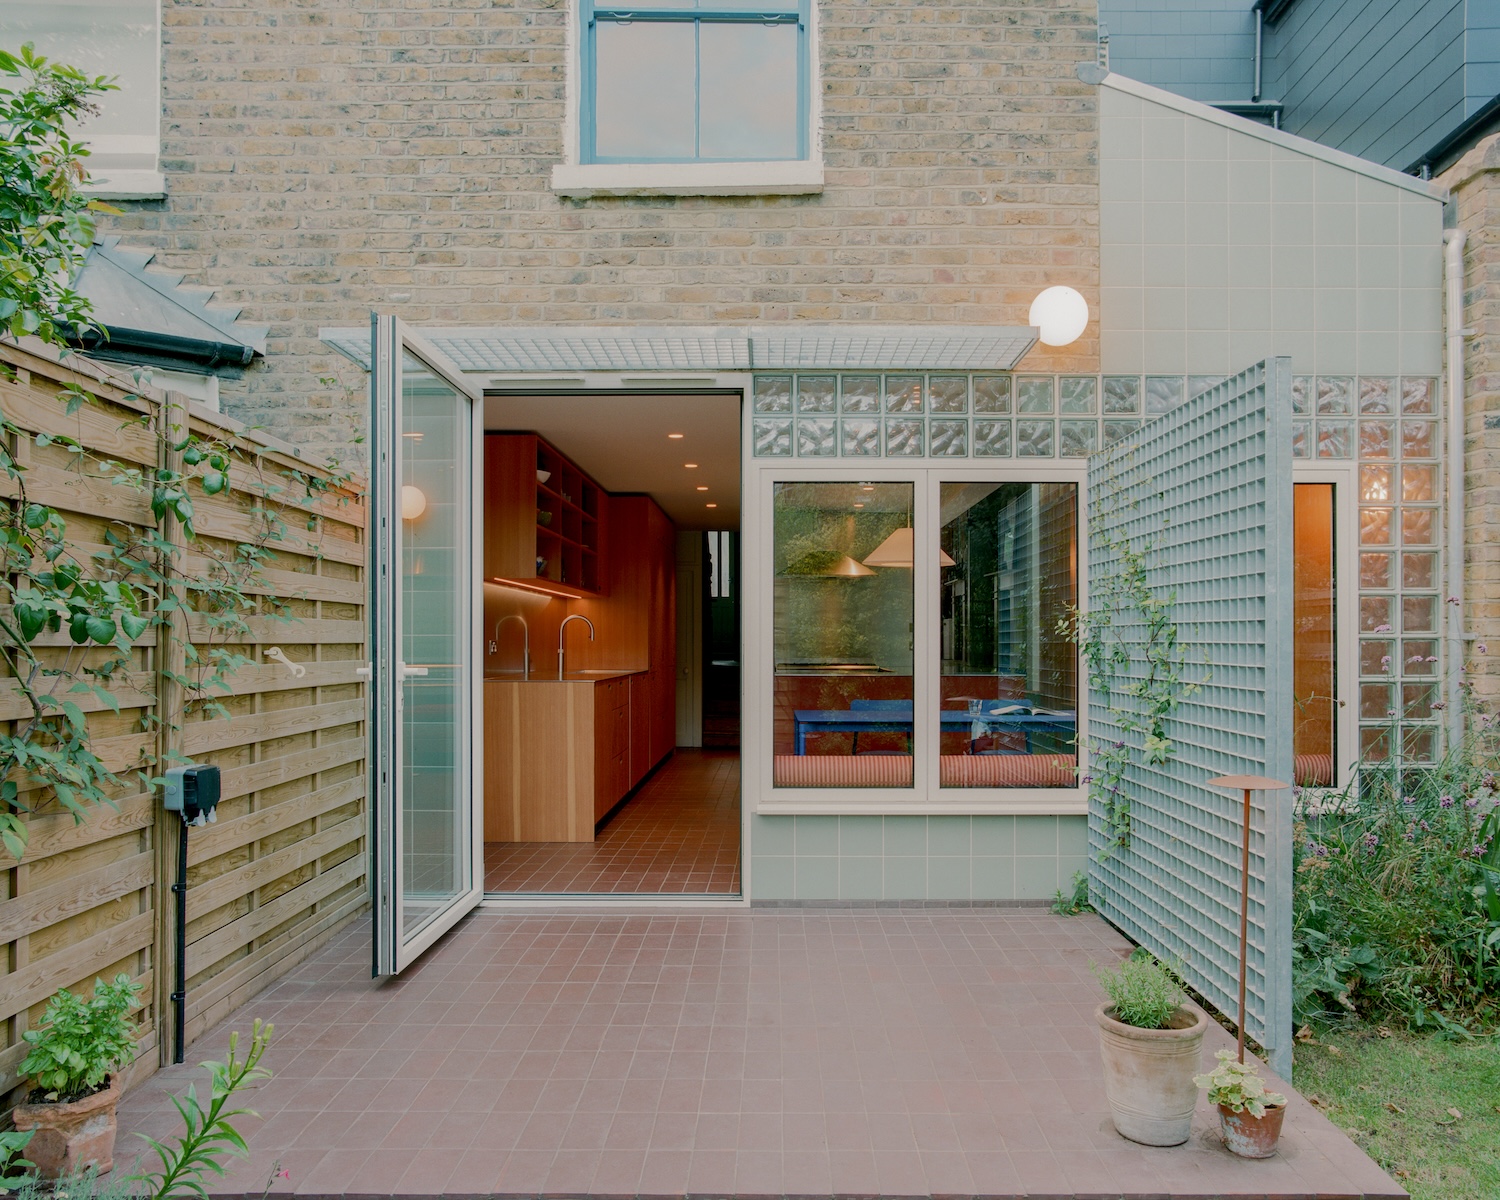
Like the baggy cargo trousers adorned by Gen-Zers from across the gender spectrum, the walls of the Crook’s Kitchen extension are a further suggestion that we’re ready to reexamine 00s trends. Back then, glass blocks were being torn out of properties in favour of Scandi-inspired minimalism and simpler material palettes. THISS Studio’s design for the space may not be taking us back to 90s Po-Mo pomp, but the subtle material contrasts used still combine to create a uniquely standout addition to the East London home.
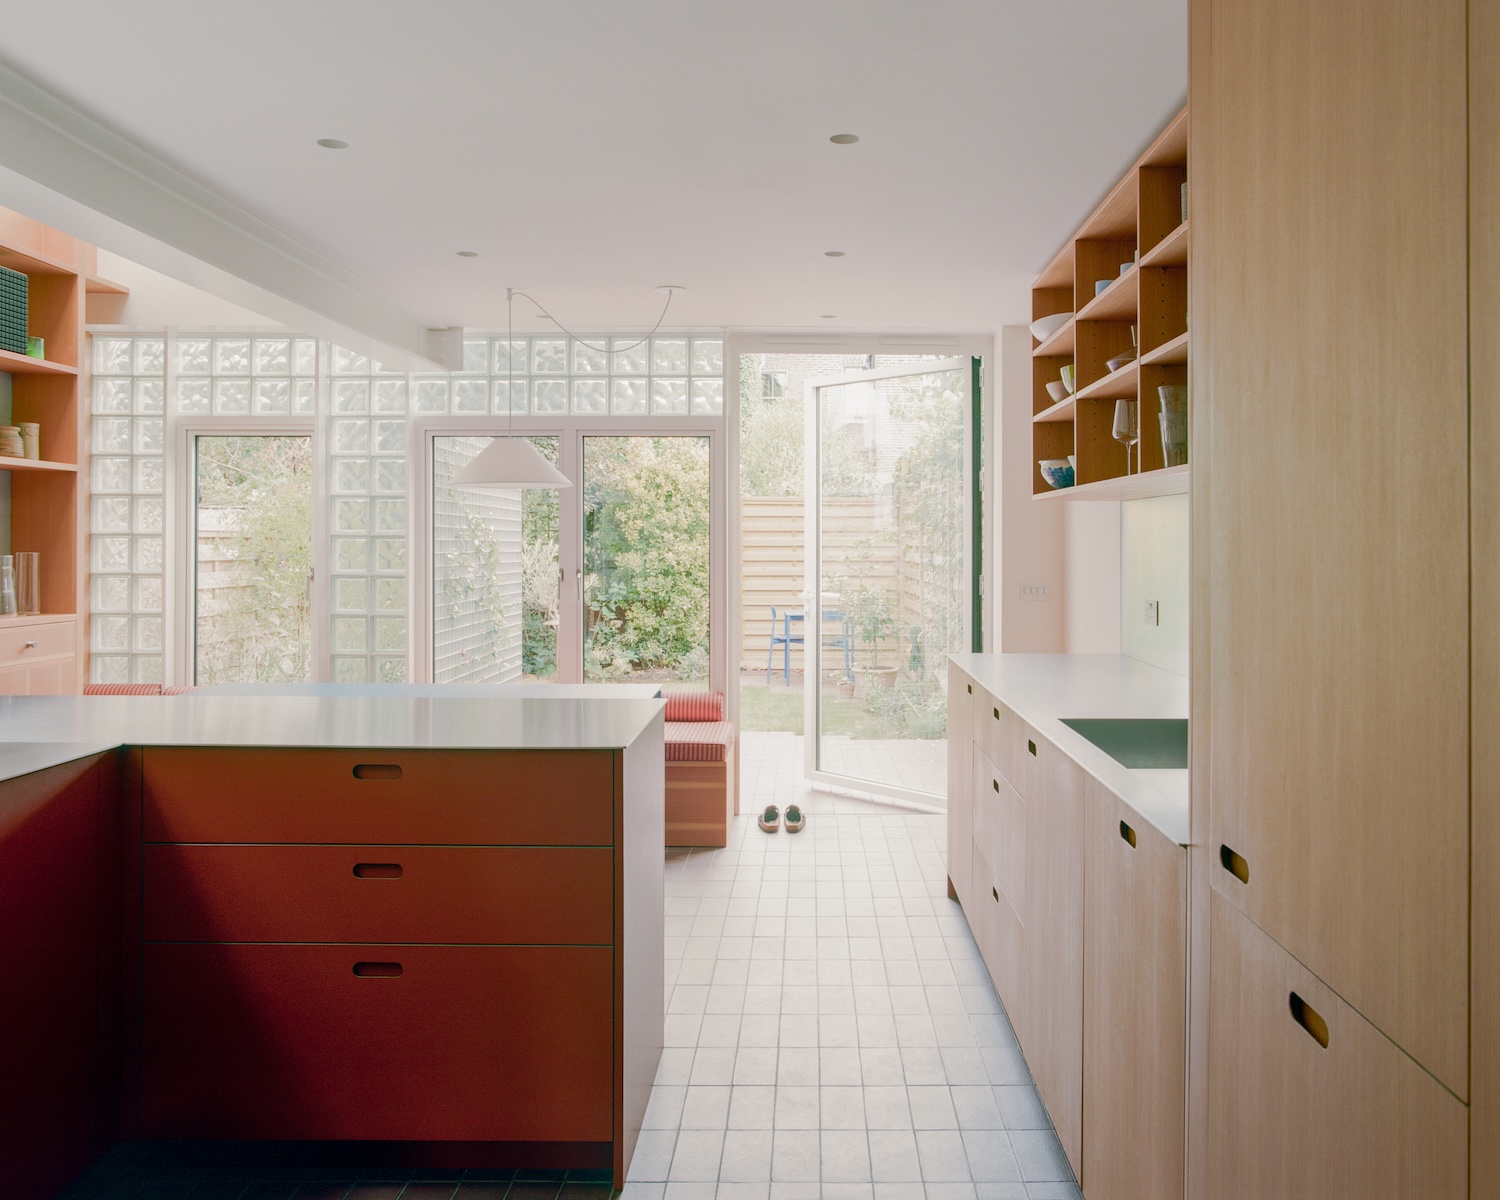
Along with the glass blocks, the Staffordshire blue quarry tiles running from kitchen to garden are among the other defining features. Set against warm Douglas fir joinery, burnt-orange kitchen units and brushed metal surfaces, the materials and accented pops of colour give a Victorian terraced house a new kitchen and dining space that is both practical for a professional chef and a feast for the senses.
Crook’s Kitchen adds 11sqm to the rear of the house, where the existing kitchen was cramped and offered little room for the family to gather. The house and garden sit approximately one metre below street level, and the change in level becomes part of the organisation of the new space. Stepping down from the hallway, the Ketley Staffordshire blue quarry tiles provide a robust surface for the kitchen, continuing onto the garden patio to establish a visual connection between inside and out.
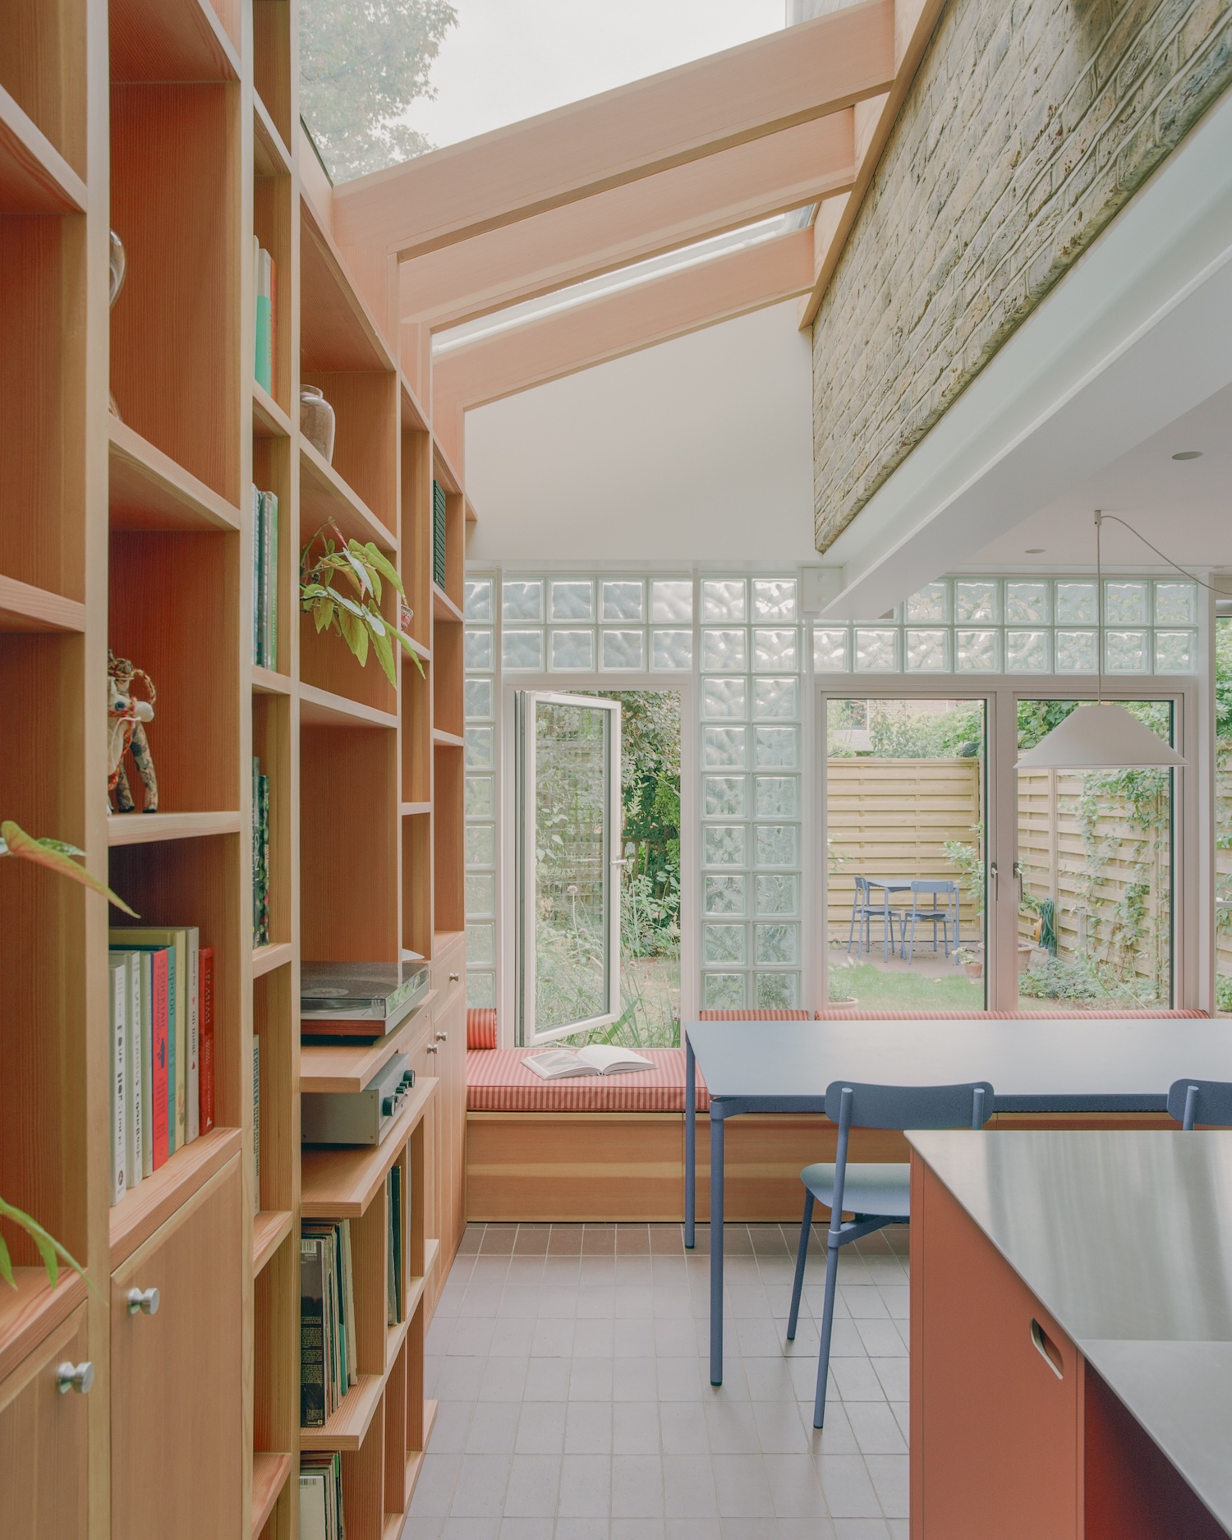
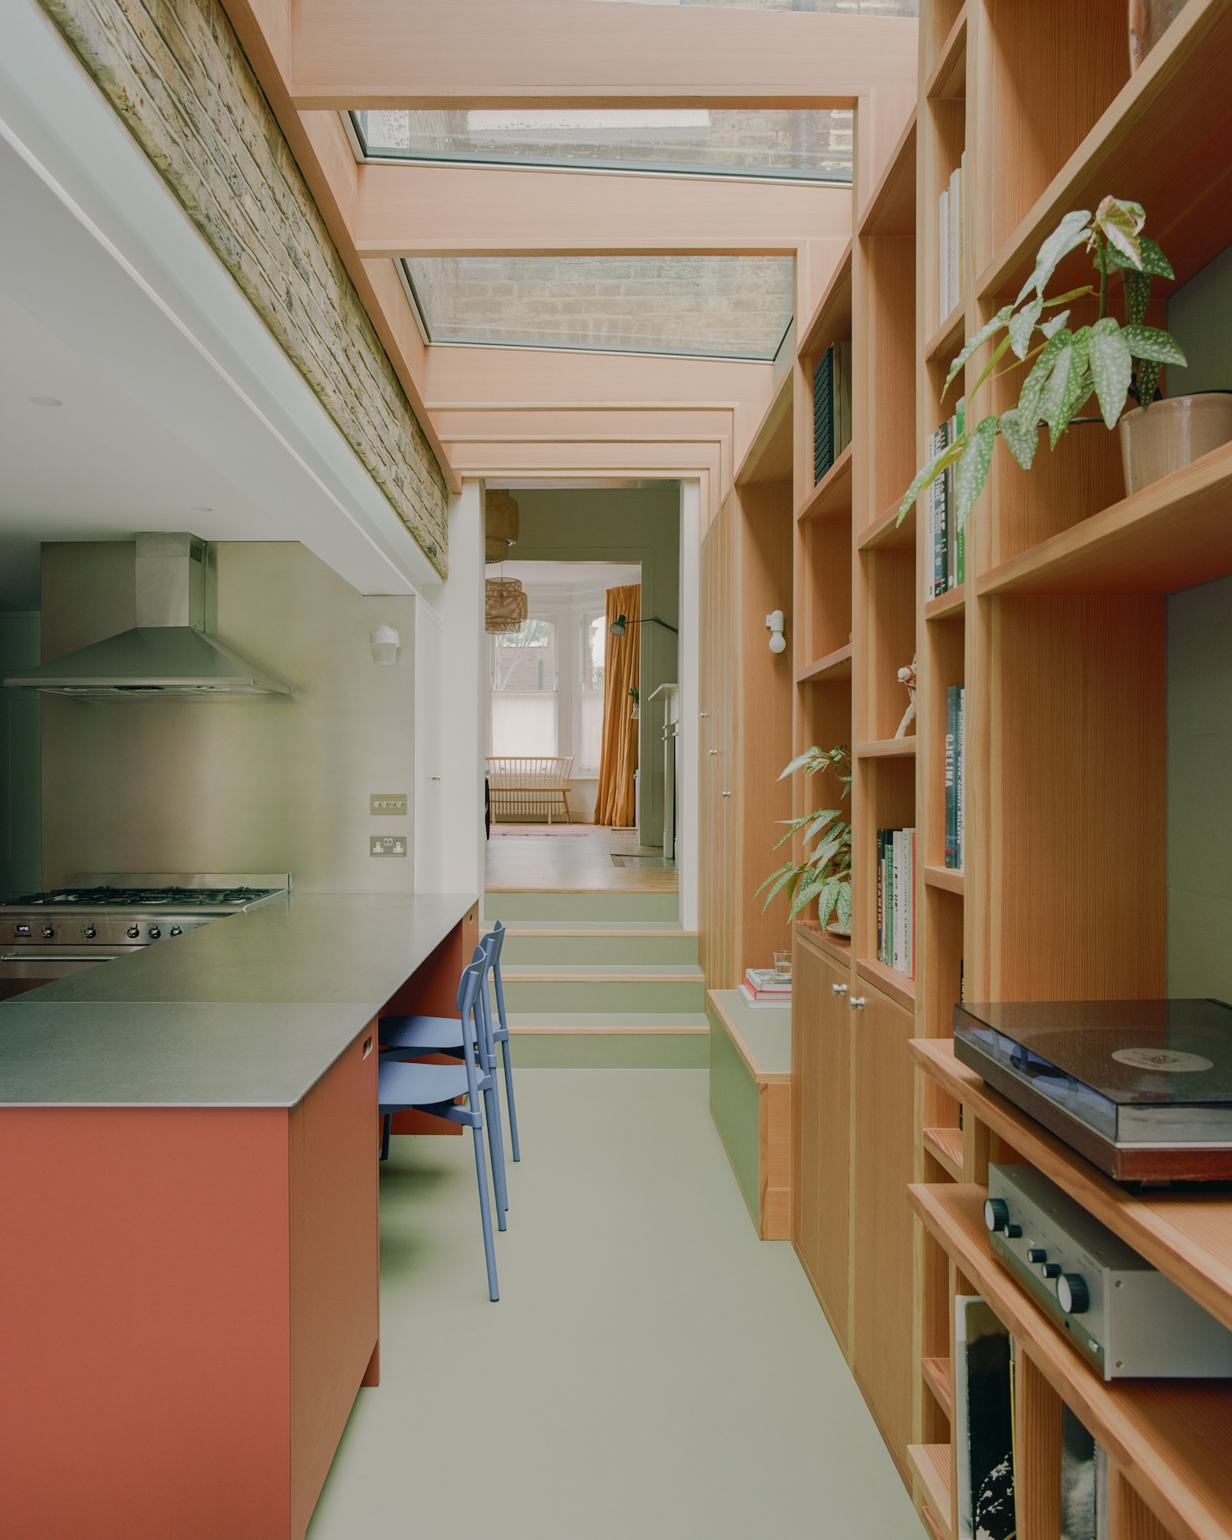
The tiles are one part of that deliberately varied material palette, which helps draw fresh breath into the environment. Douglas fir brings warmth to the interior, appearing in the kitchen cabinetry supplied by Pluck and in a substantial run of bespoke quarter-sawn joinery along the extension wall. The latter accommodates the family's ceramics, plants, cookbooks and vinyl collection, incorporating a dining bench before rising towards the angled roof trusses and skylights. Its natural grain provides a softer counterpoint to the more industrial finishes elsewhere, and the patchwork of tiles behind.
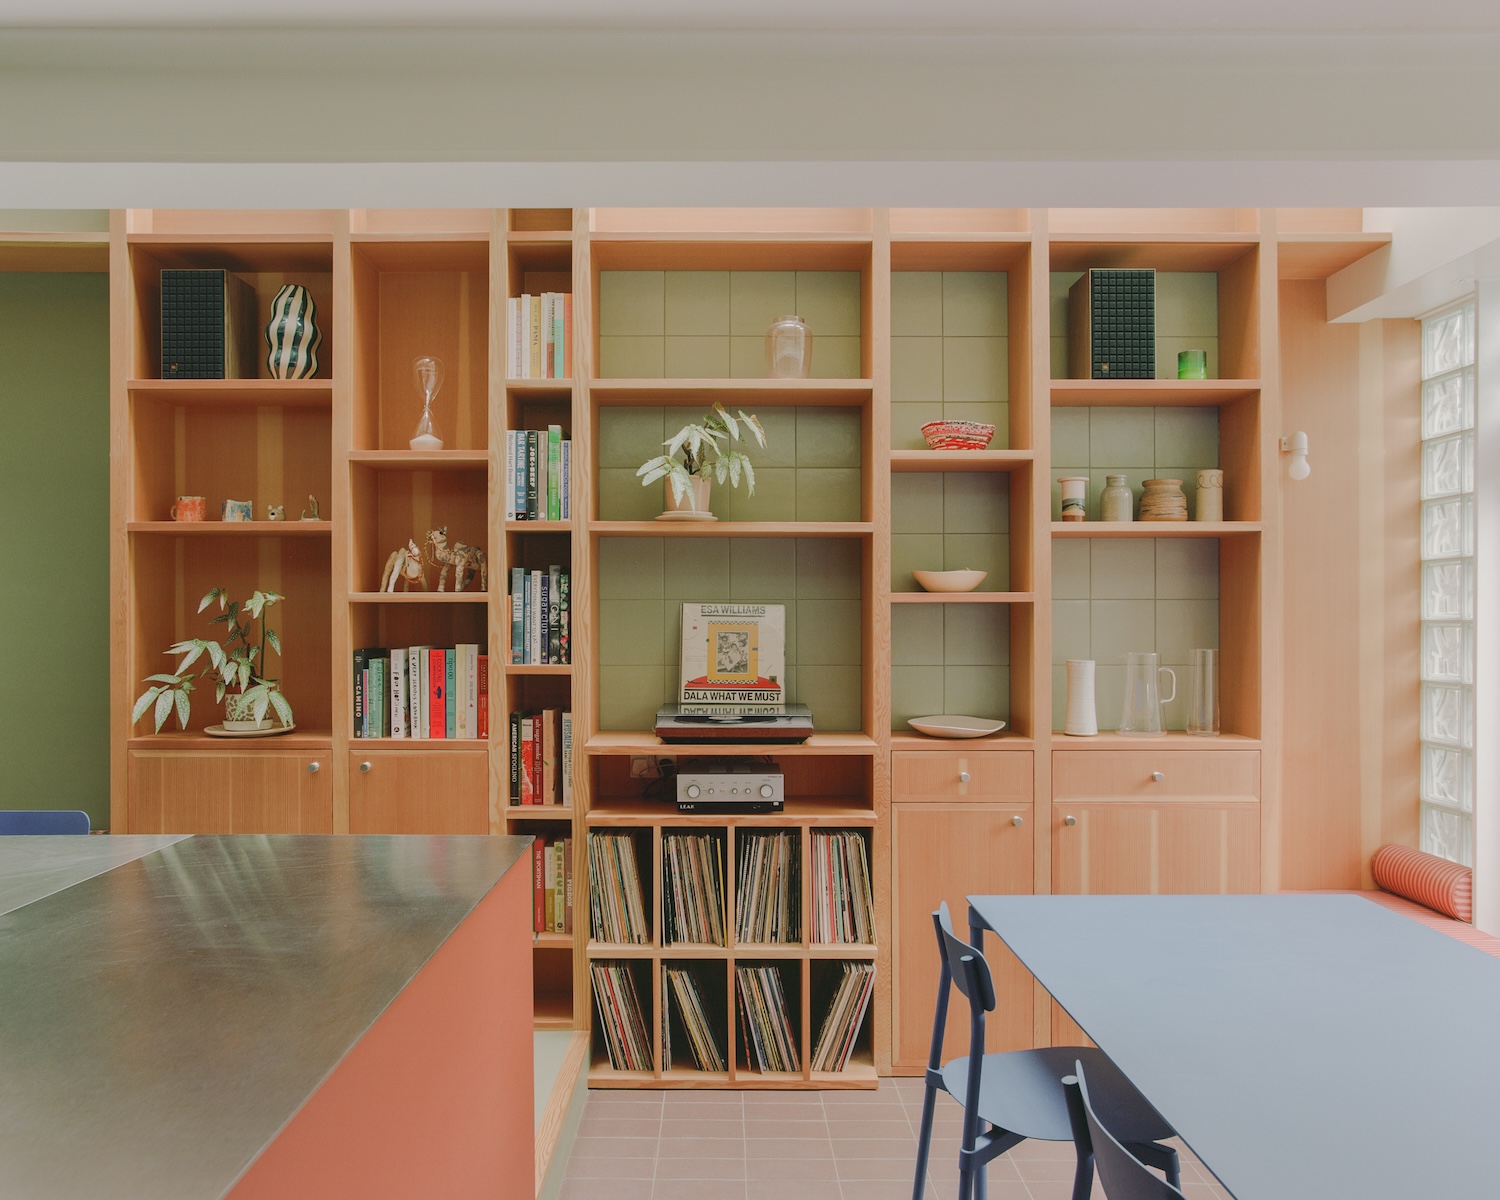
For Harry Kaufman, head chef and partner at neighbourhood restaurant The Clarence Tavern, cooking needed to remain central to the design. The kitchen therefore takes some of its organisational cues from commercial catering spaces. Rather than following the conventional kitchen triangle, THISS Studio created a U-shaped preparation area with generous work surfaces and a clear separation between wet and cooking zones. Stainless-steel worktops and matching splashbacks, supplied by Stainless Steel Direct, reinforce this working character. The metal extends behind the client's retained gas range cooker, with a full-height splashback reaching towards the ceiling.
The arrangement also considers how the kitchen is shared, with a raised platform finished in Forbo's Rosemary Green Marmoleum that runs alongside the burnt-orange units, providing a seating area at the peninsula. Children can sit close to the cooking, eat or do homework while remaining separated from the immediate heat and preparation area. The distinction between working and social space is achieved through the change in floor level rather than additional partitions.
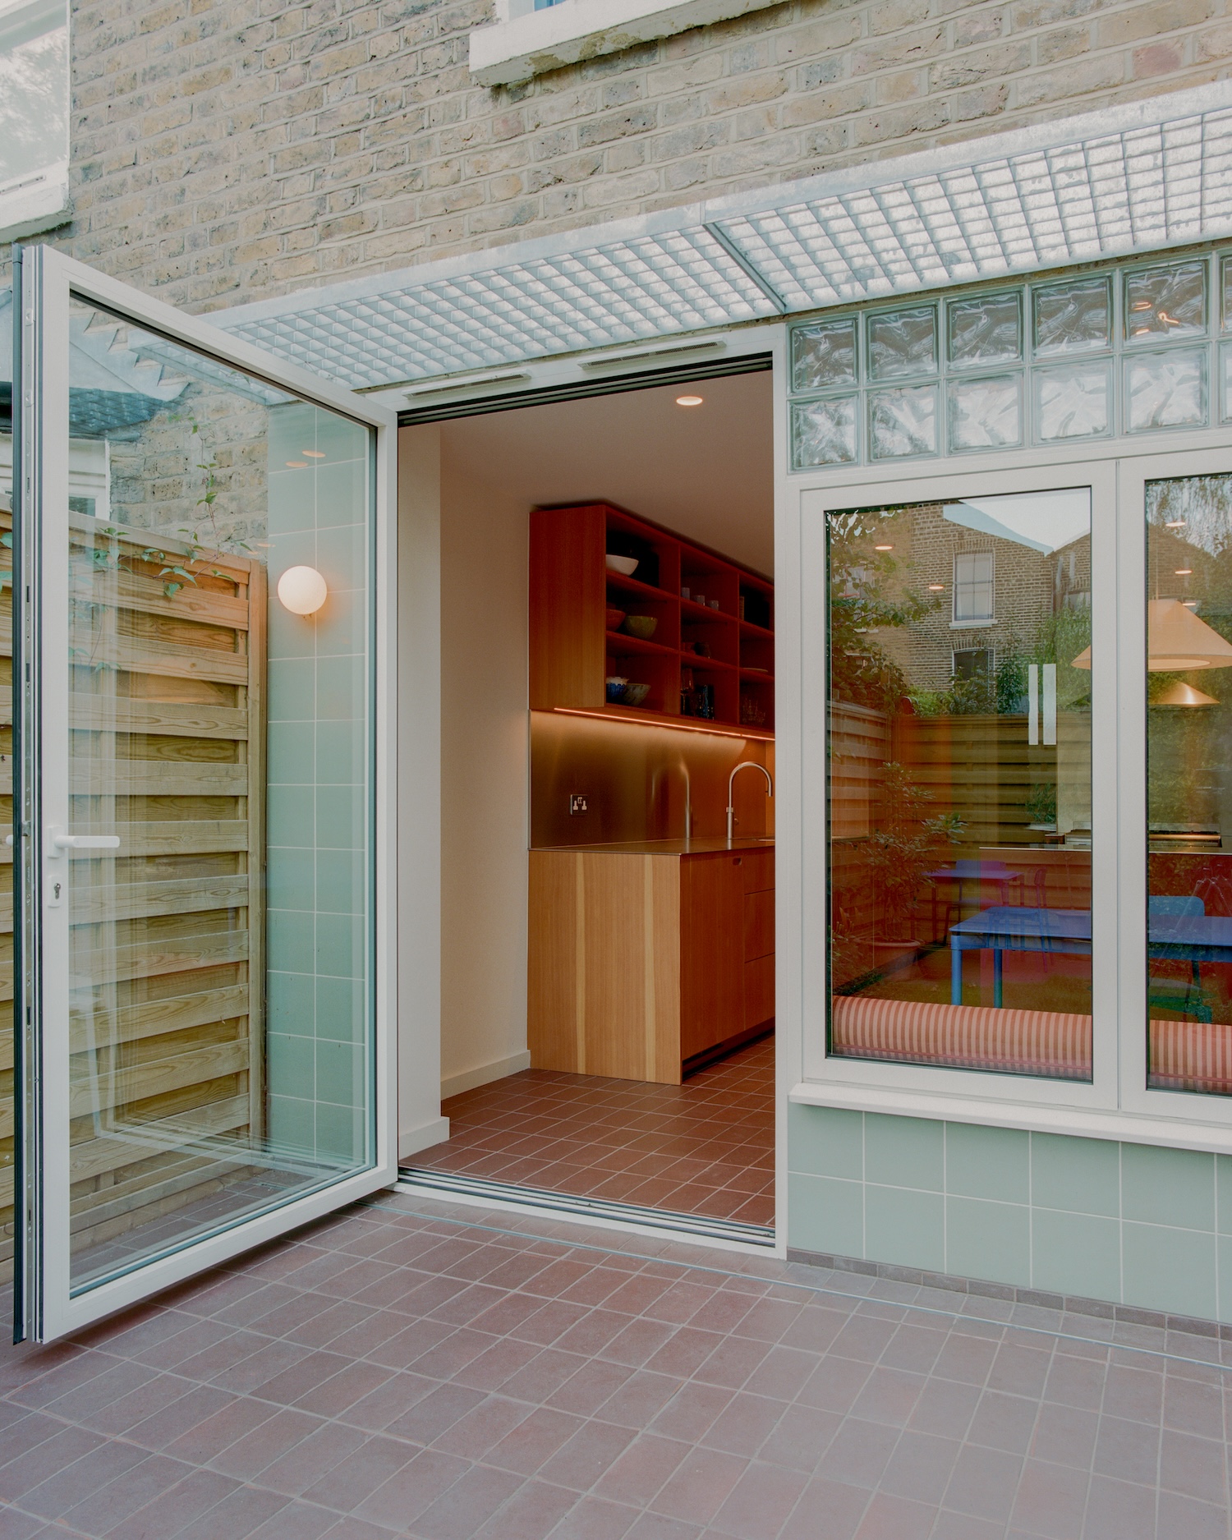
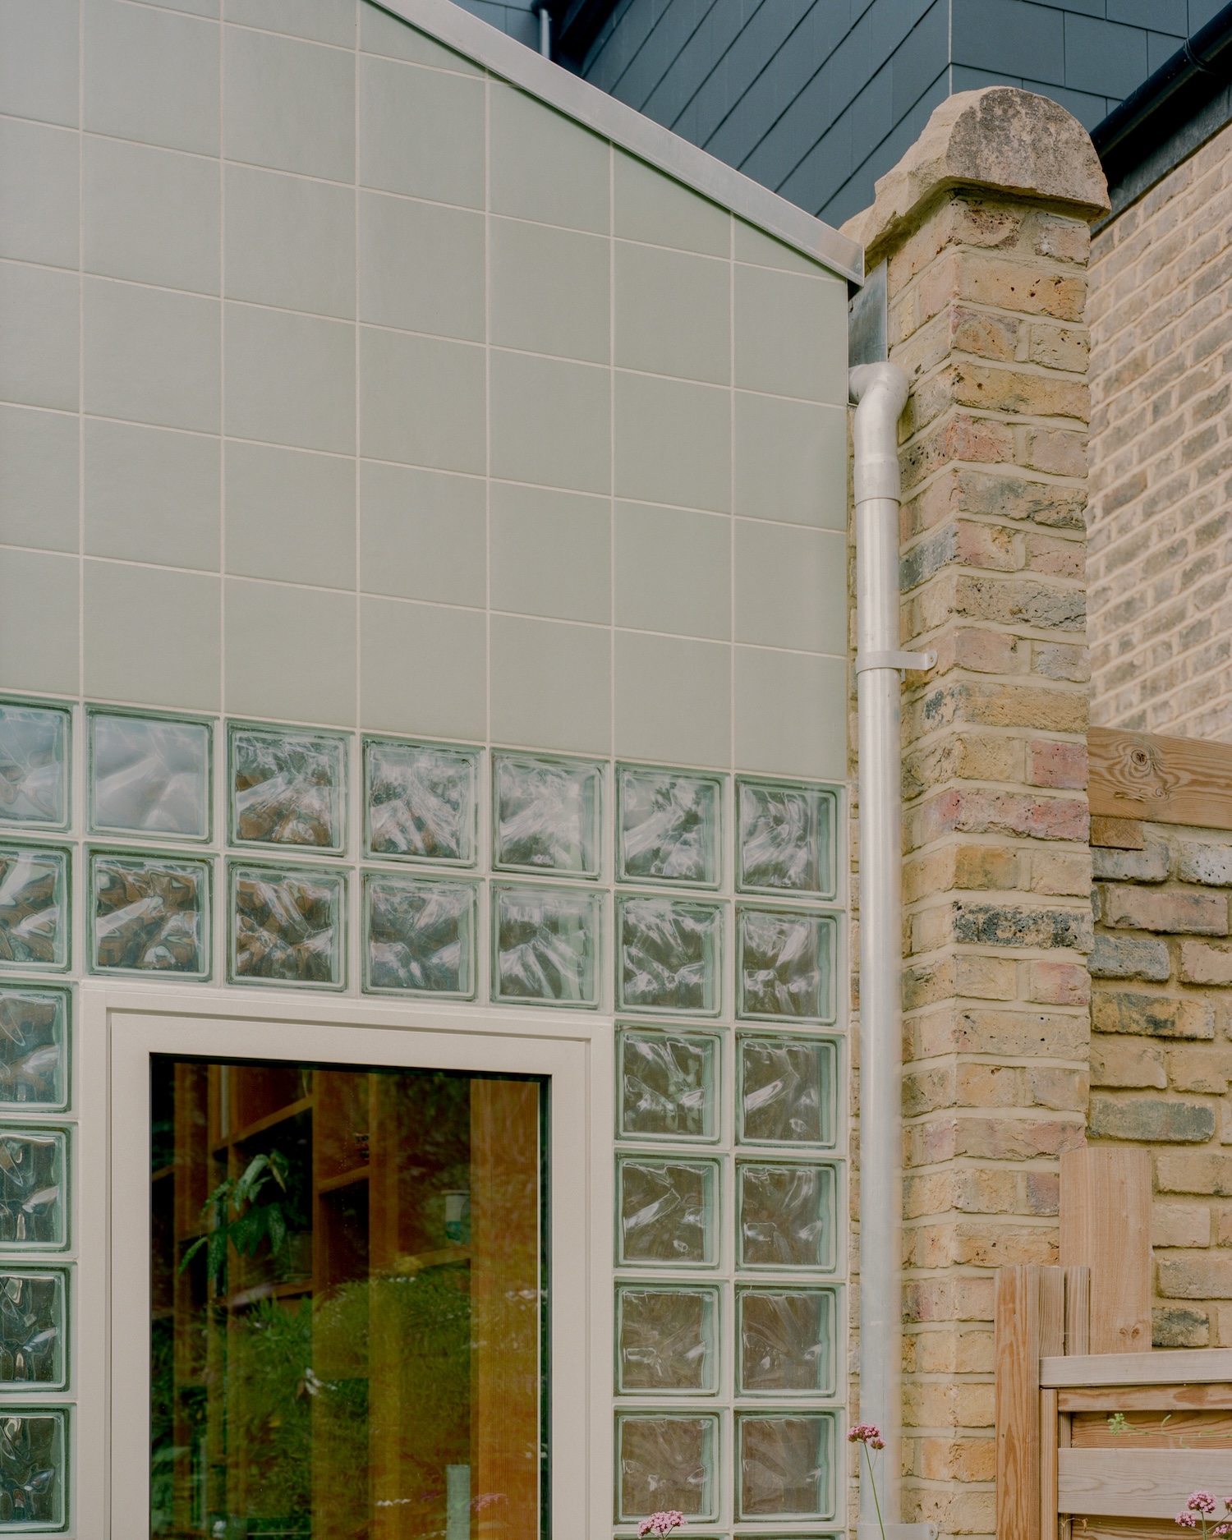
And of course, glass plays a similarly active role in shaping the interior. Instead of relying on a large expanse of rear glazing, the architects introduced Seves wavy glass bricks alongside conventional windows and doors. Their translucent surfaces allow daylight to travel further into the plan, reaching the existing living room while softening its intensity. The resulting patterns of light and shadow change throughout the day, giving the otherwise simple extension a shifting quality, and breaking the blocks away from any associations formed during the canons of design history.
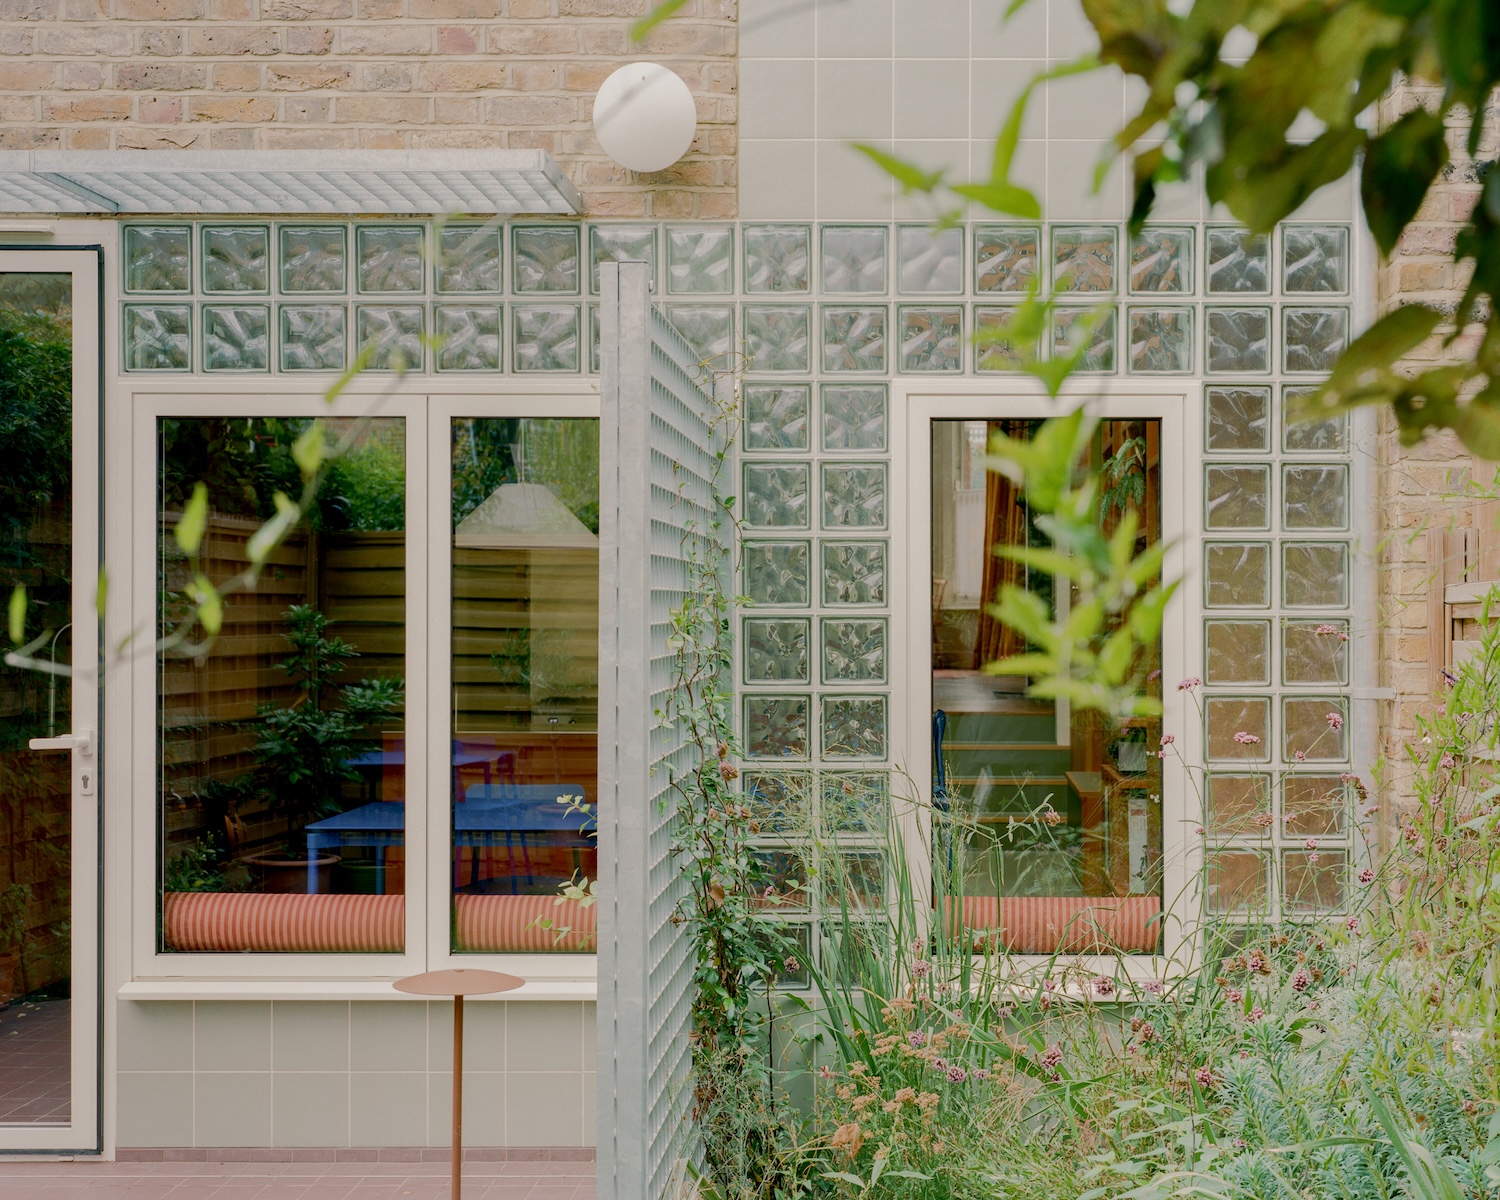
Beneath the glass bricks, bespoke banquette seating upholstered in a red and coral stripe by Colours of Arley accommodates up to six people around a cobalt-blue table. The seating turns into a corner alcove, creating a reading space within the open-plan arrangement. Further windows frame views of the garden, including a small planted area beside the dining space.
The rear elevation continues the material layering externally, bringing together existing brickwork, glass bricks, rectangular openings and pale porcelain tiles. A steel mesh screen and matching canopy extend the industrial detailing into the garden, dividing the outdoor space while retaining visual connections between its different areas.
Director Tamsin Hanke describes the approach as keeping the architectural intervention simple and allowing the material choices to do more of the work, while also allowing the clients’ characters to shine through: “The idea was simply to extend here, keep the form quite flat, and let the materials do the work. There is a richness as well as a light-heartedness to the material palette that I think reflects Harry and Alice as people.” In Crook’s Kitchen, that means using familiar materials in combination rather than relying on structural complexity: quarry tiles provide continuity underfoot, timber establishes warmth, stainless steel supports the demands of cooking, and glass blocks bring daylight into the depth of the house, while challenging our aesthetic associations of them.
Images © Lorenzo Zandri