

Case Study: Lion Green Road, Mary Duggan Architects

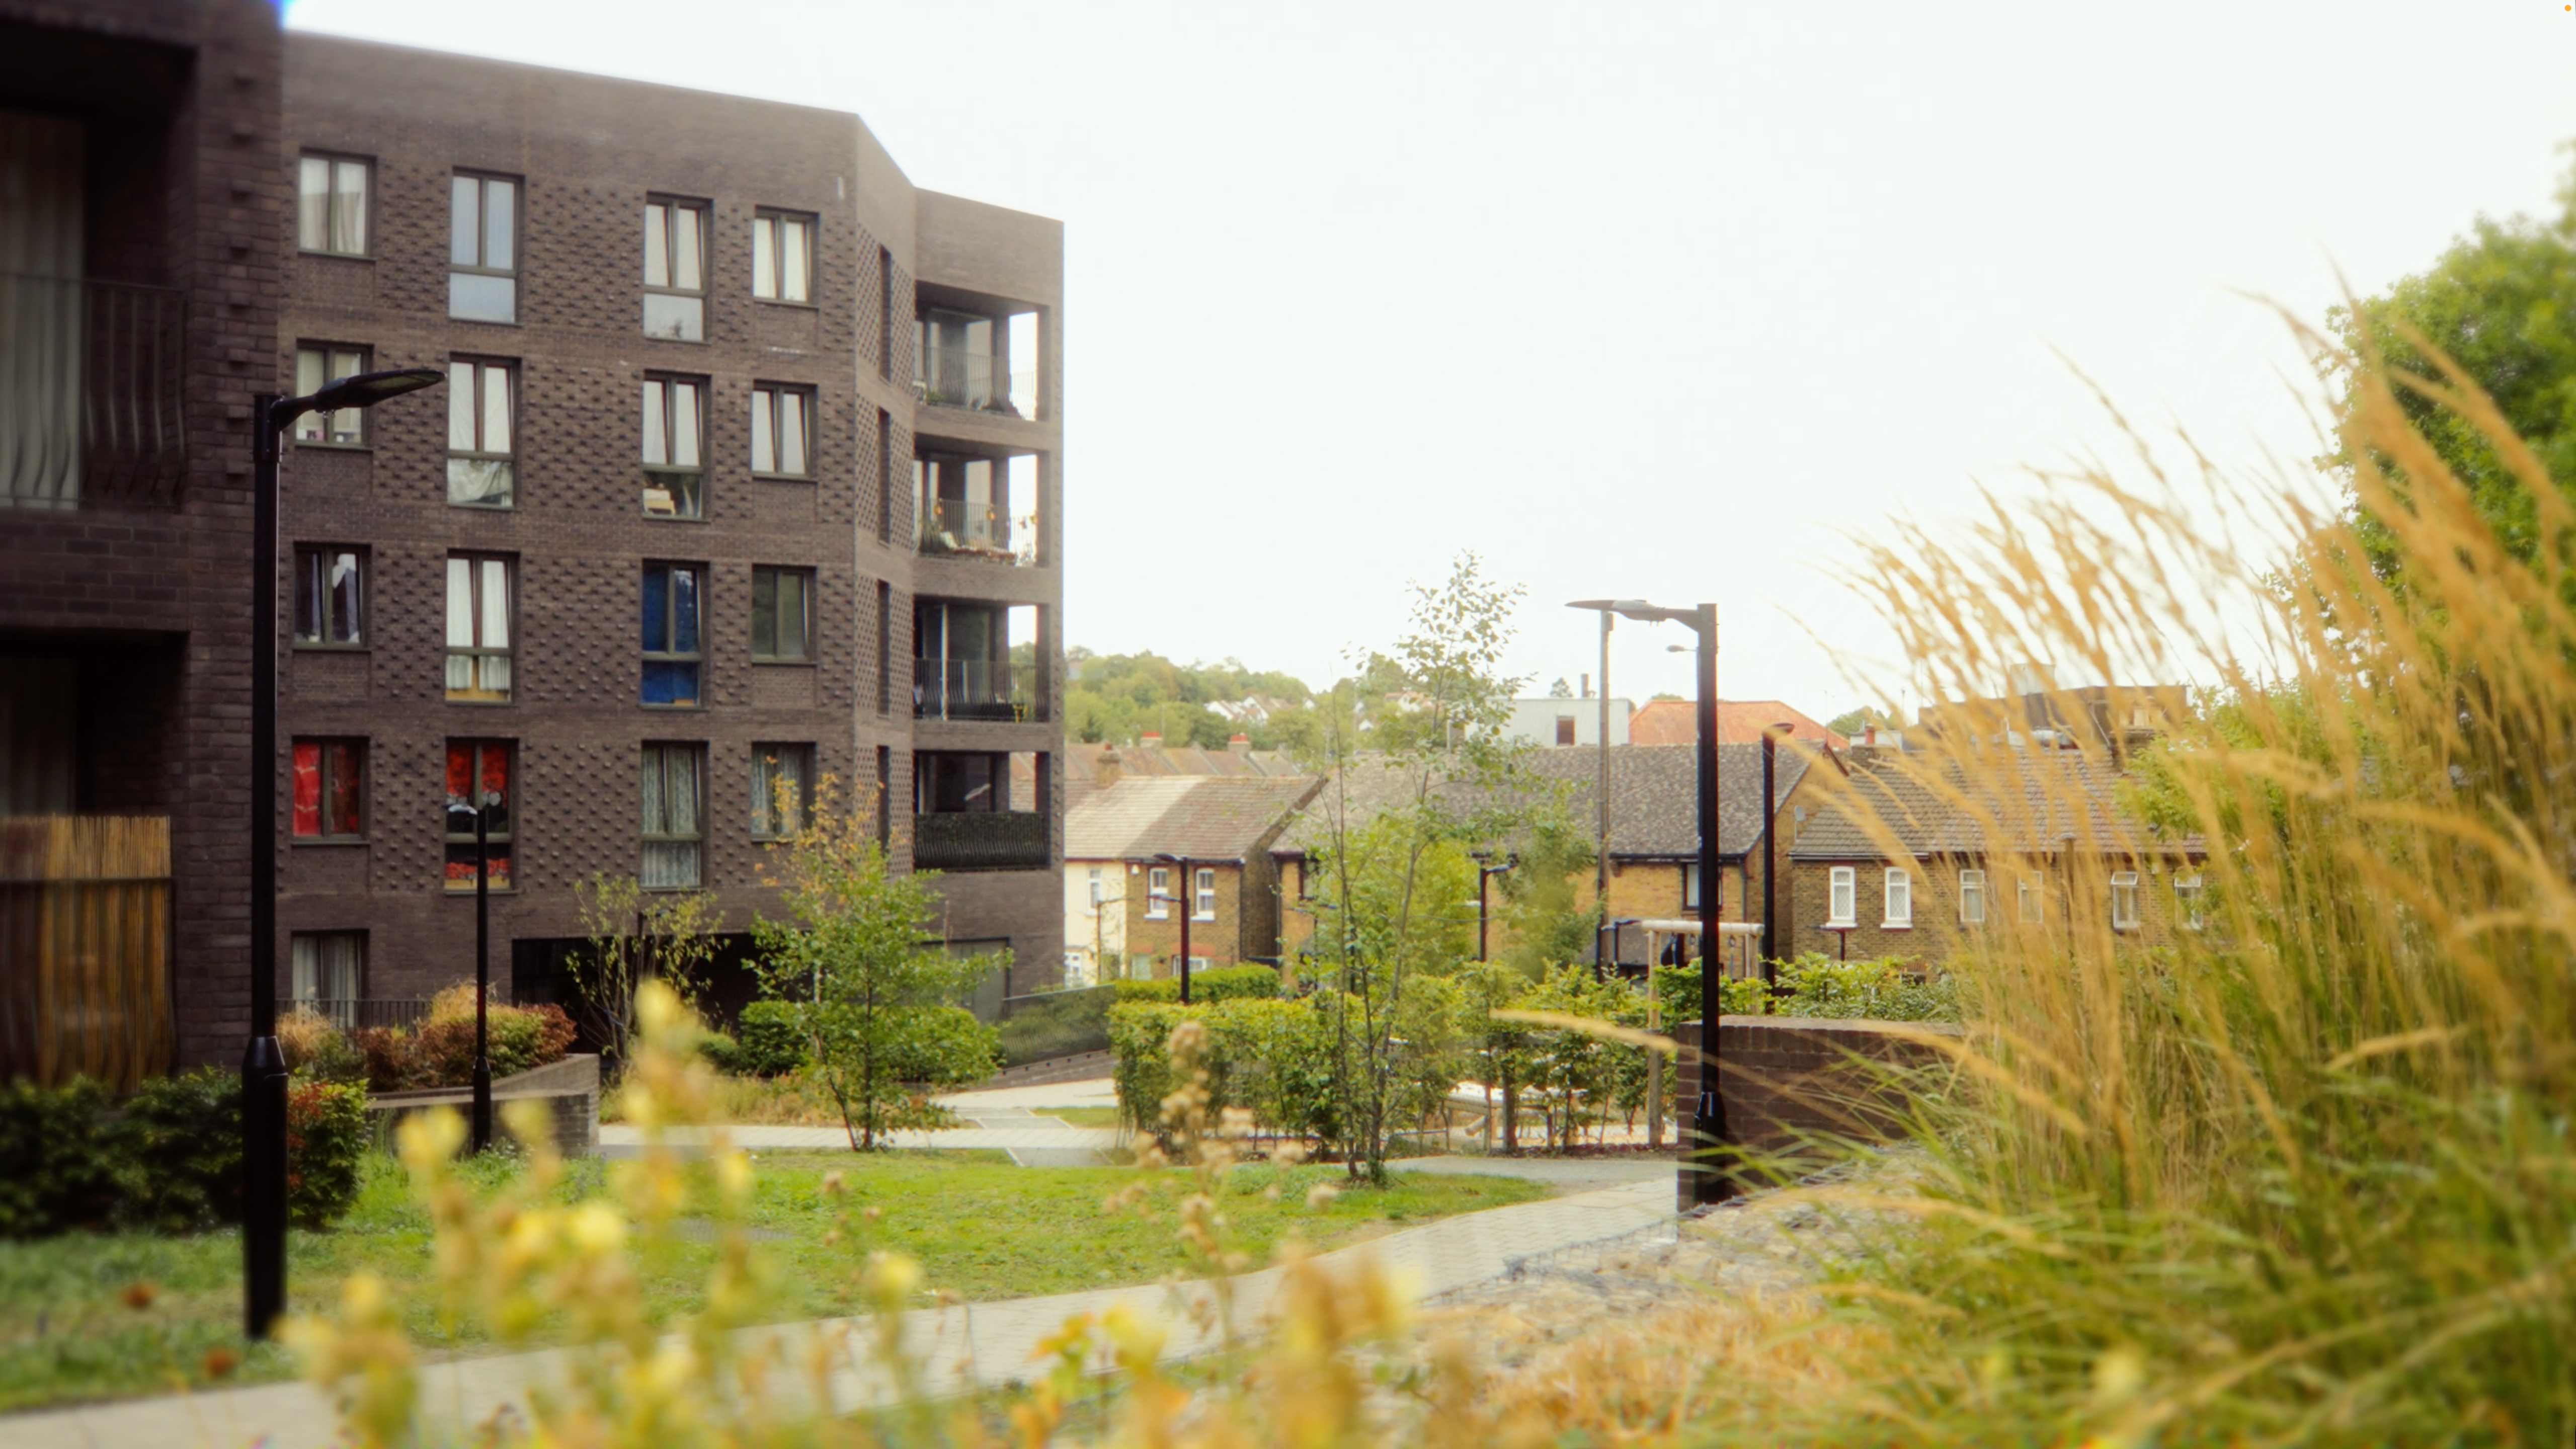
The RIBA Stirling Prize always draws plenty of attention around this time of year, and the winning project is an architectural feat worthy of such focus. Unified by brown brickwork Mary Duggan Architects’ Lion Green Road is a 157-home development in Coulsdon, south London, and was recognised for its response to a difficult sloping site, where that brickwork, carefully arranged apartment buildings and a generous public landscape combine to offer an alternative to conventional high-density housing.
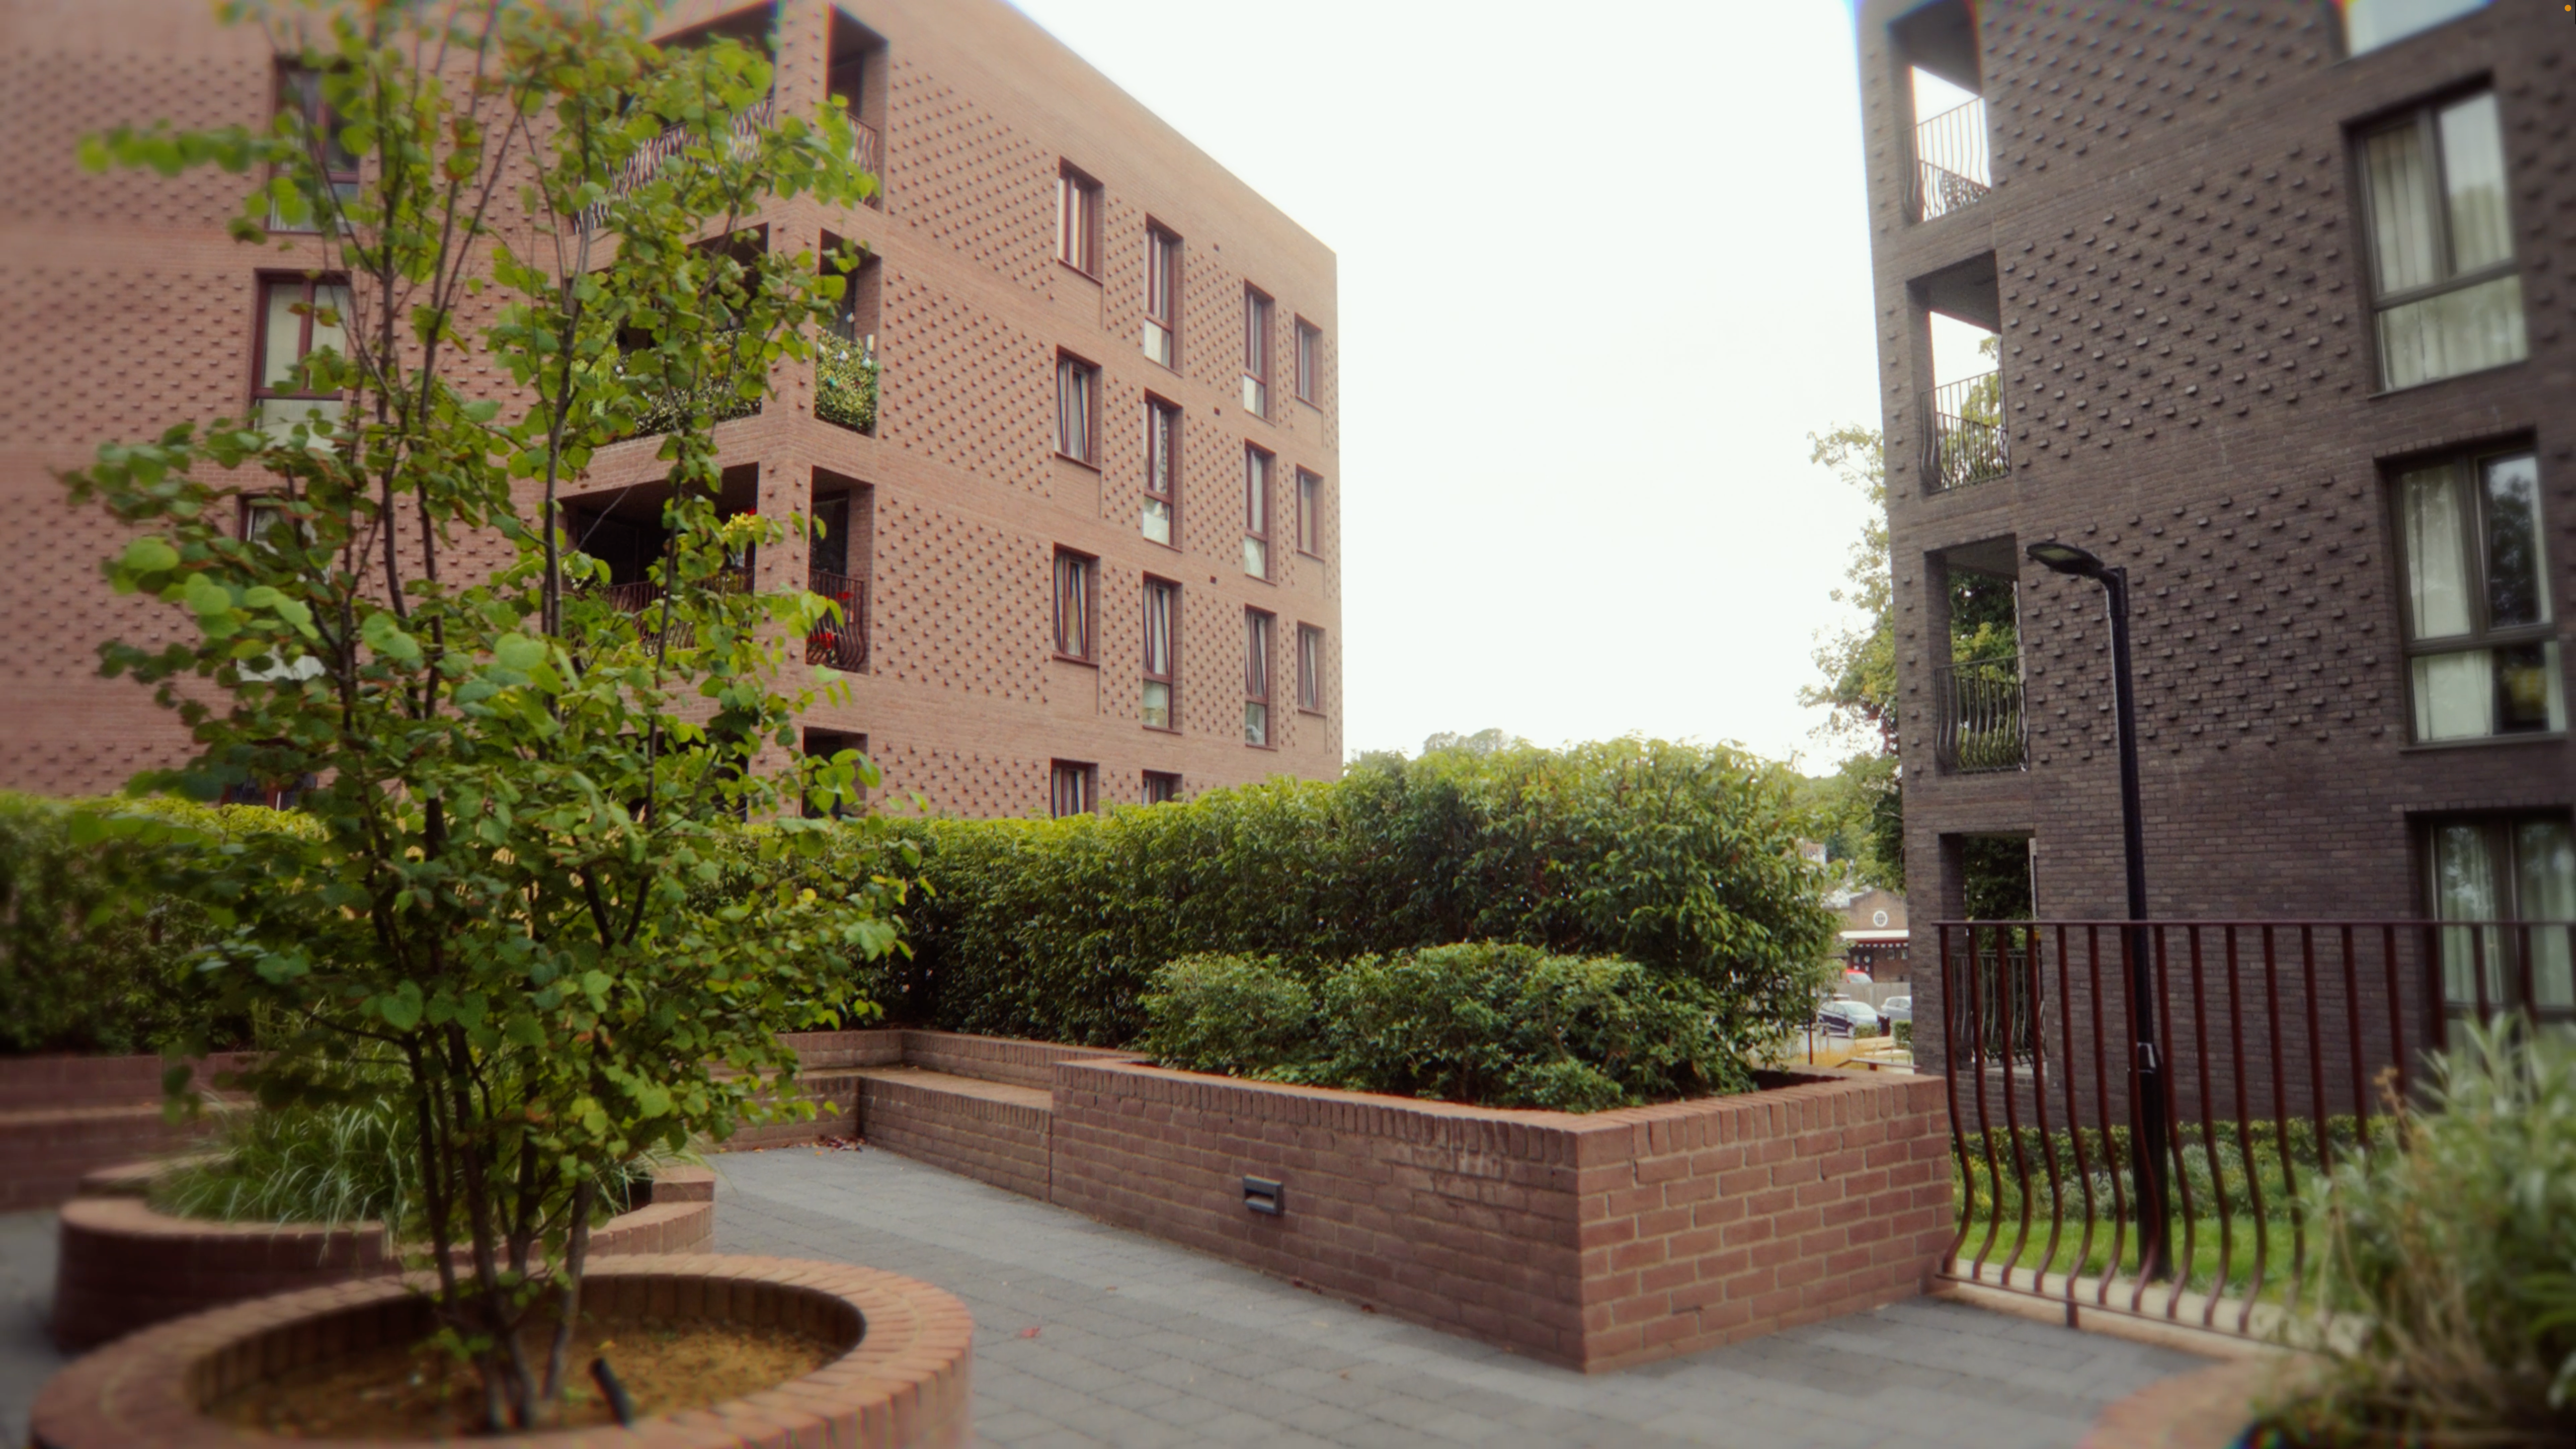
Image: RIBA
Designed by Mary Duggan Architects with RUFF Architects responsible for delivery, the scheme occupies a site in the London Borough of Croydon, between suburban streets to the north and low-rise housing on higher ground to the south. An eight-metre level change, access requirements and a neighbouring scheduled monument associated with the historic Surrey Iron Railway all placed constraints on the design. Rather than treating the terrain as an obstacle to be levelled, the architects used it to determine the arrangement of the buildings and the spaces between them.
Five pavilion buildings accommodate the homes, with an equal mix of affordable and private dwellings. Their distribution retains open ground across the site, connecting the development to the parkland beyond and creating a network of publicly accessible paths. The approach also enabled the team to exceed the original brief for the number of homes, without filling the site with a single continuous block.
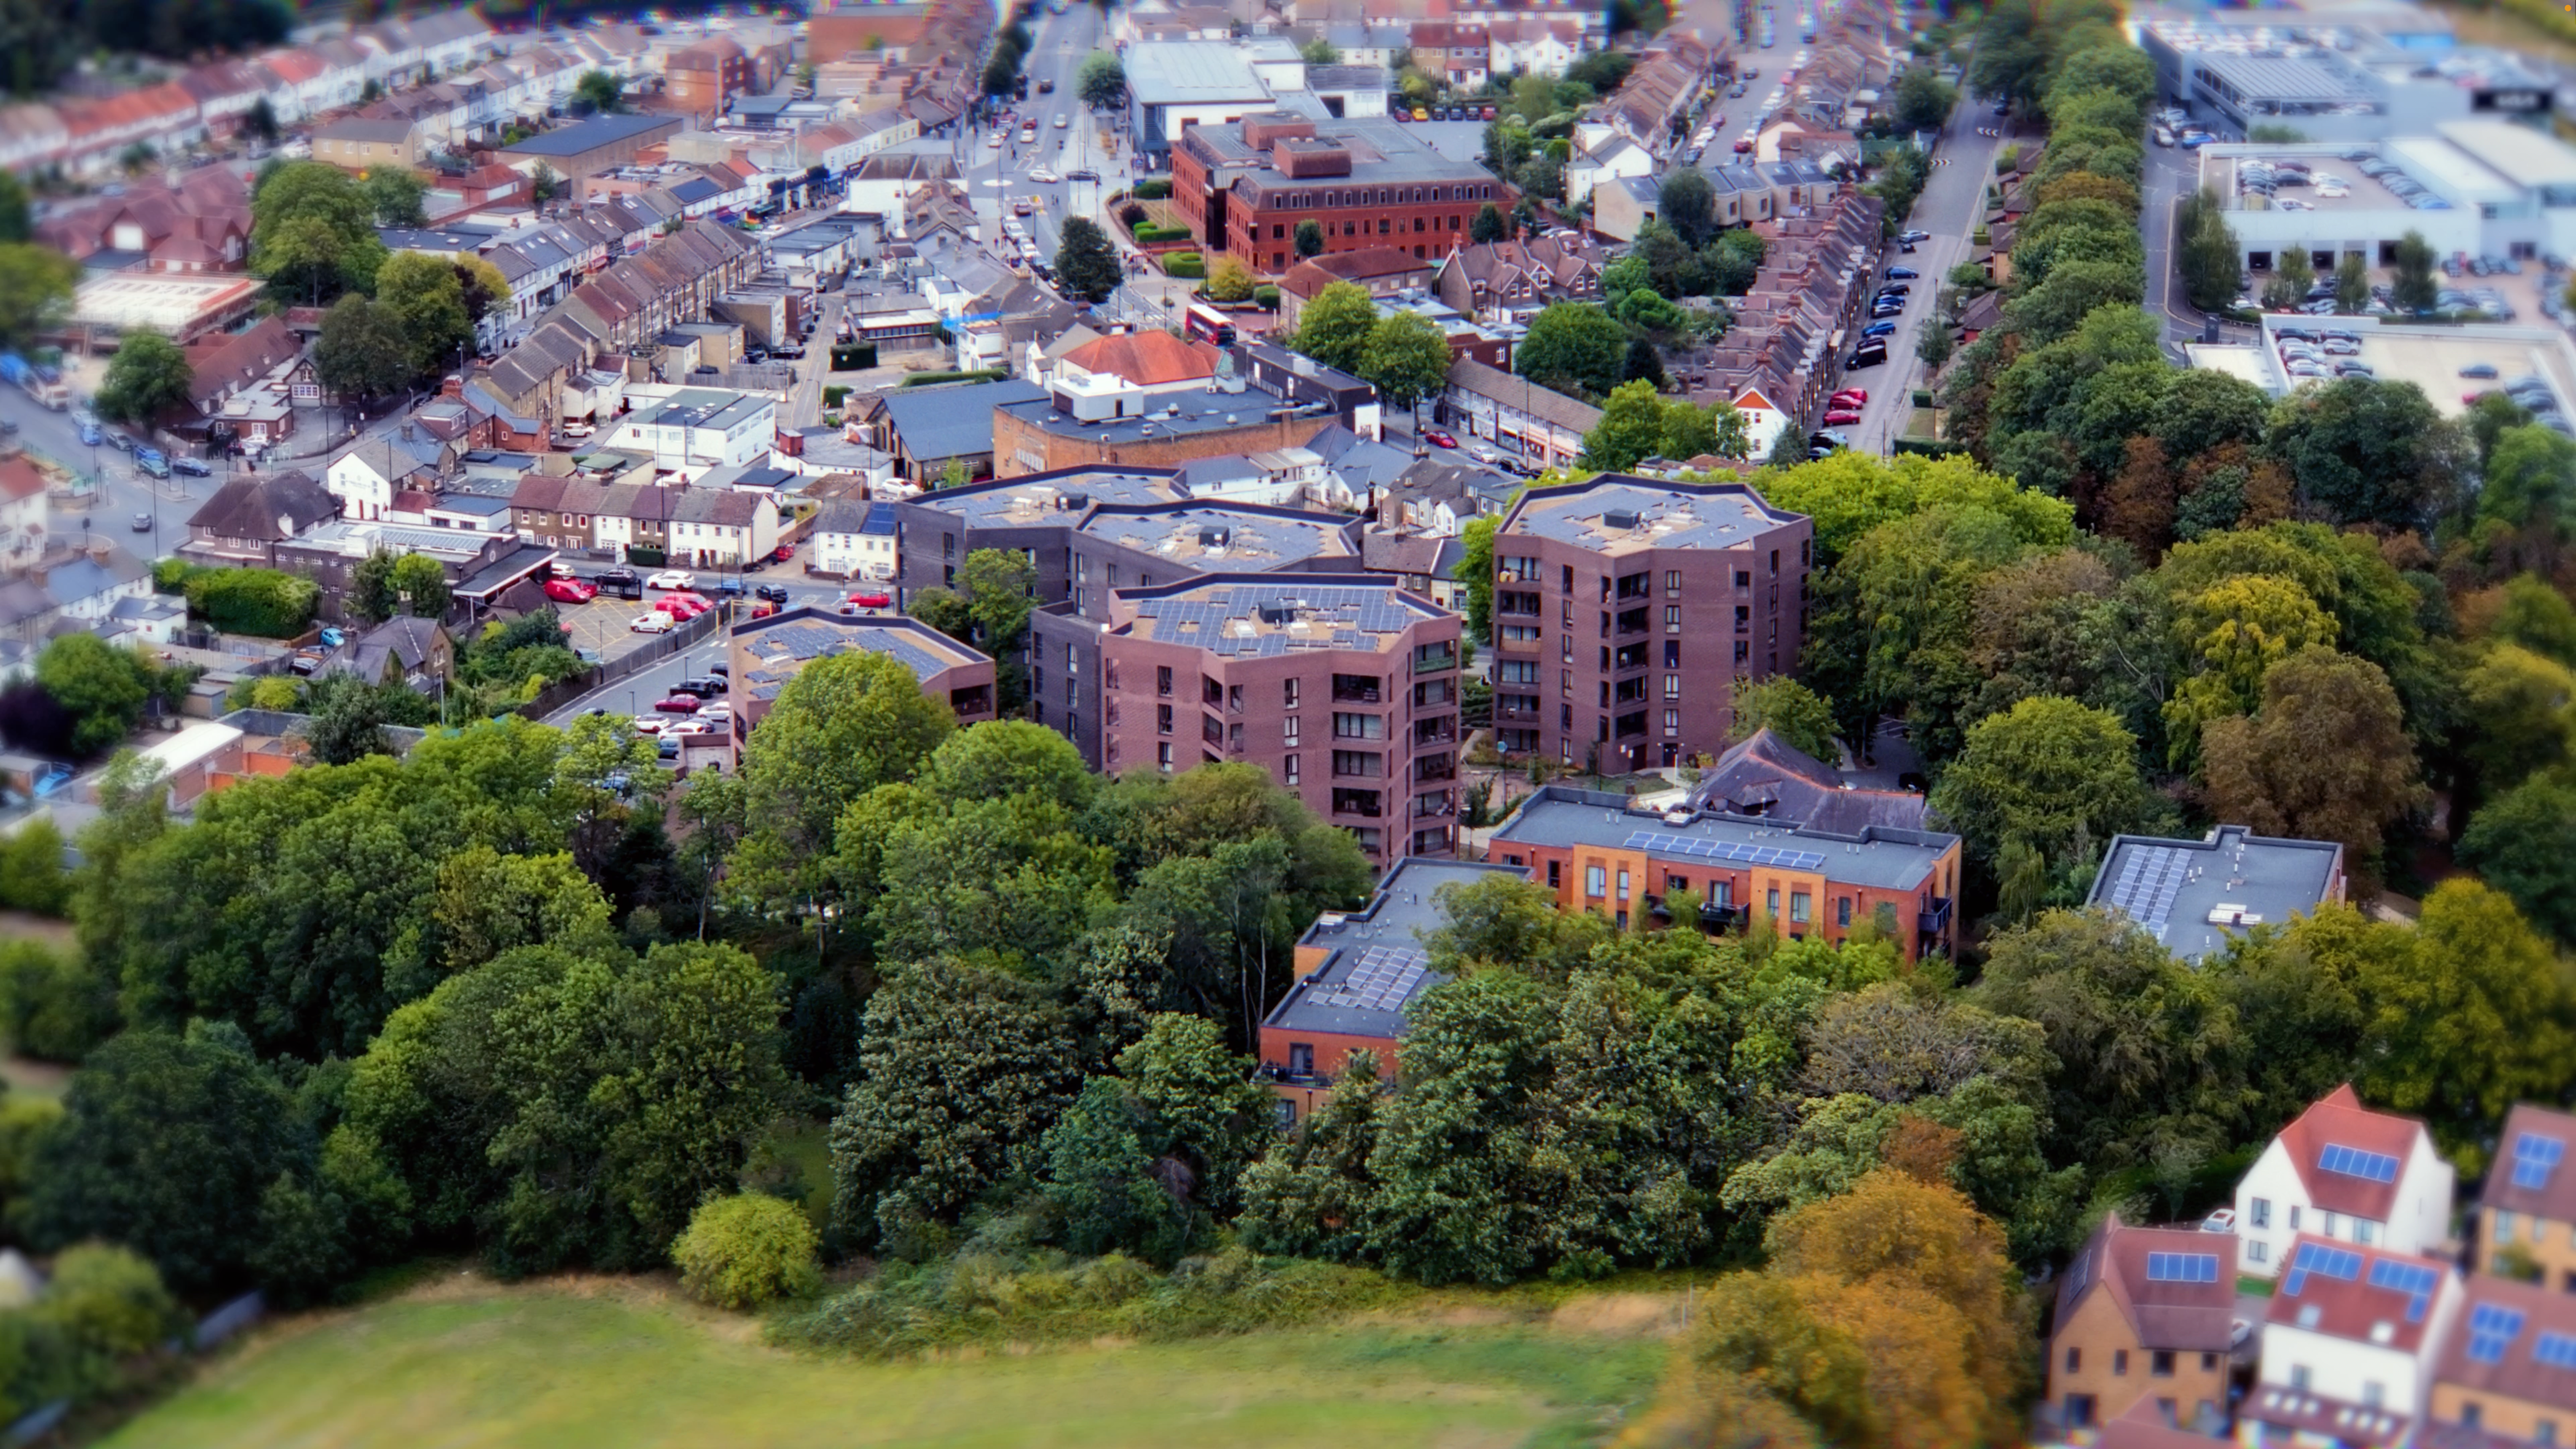
Image: RIBA
As mentioned, brick provides the common material language across the five buildings. Three shades of brown distinguish overlapping sections of the façades, giving the folded elevations variation while maintaining a sense of cohesion. A projecting brick detail runs across the buildings, producing a textured, almost pixelated surface that changes with the light. Its horizontal emphasis also helps establish the scale of the storeys, while the shifts in colour and plane soften the visual mass of the pavilions against the surrounding greenery.
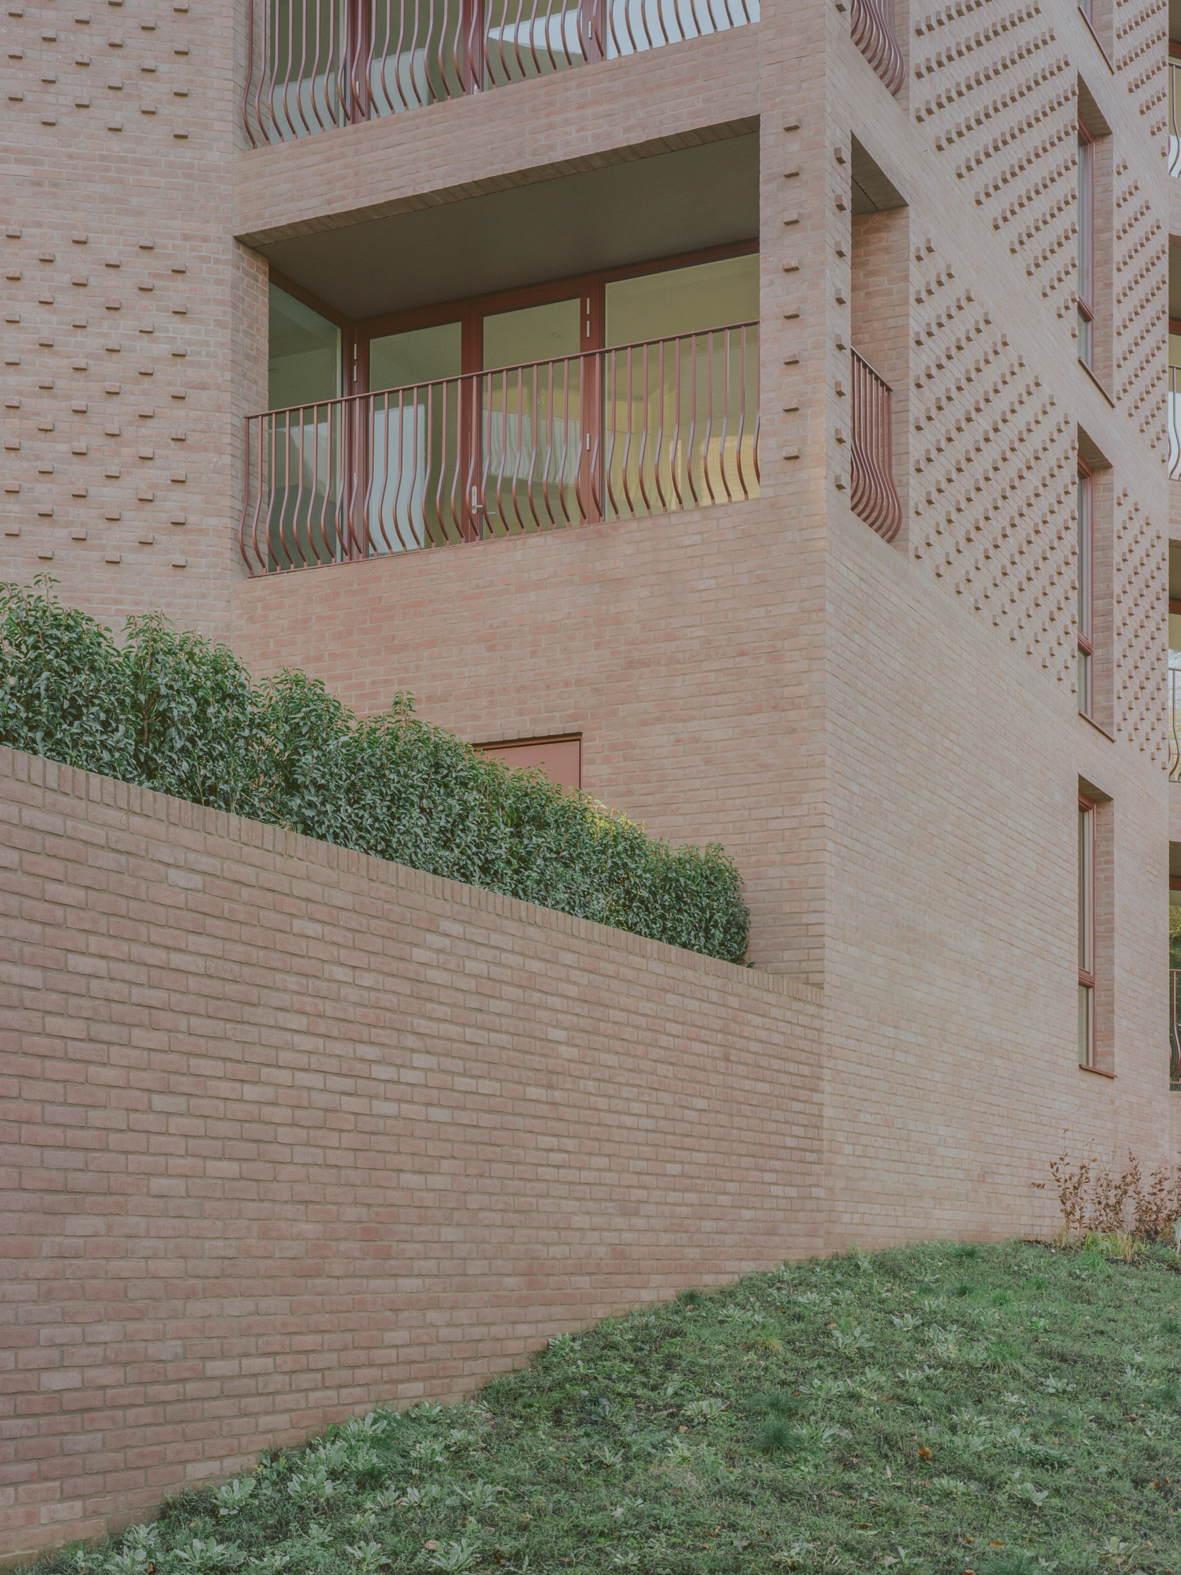
Image: Lorenzo Zandri
But the brickwork is not simply a finish applied to an otherwise standard arrangement. The faceted geometry of the buildings gives the elevations different orientations, allowing the material to register differently across the site. The resulting architecture has a strong identity without relying on a separate treatment for each unit - the building blocks themselves literally form the surface decoration.
Inside, the apartment plans follow a pinwheel arrangement around a central core, providing dual-aspect homes with good daylight and outward views. Balconies are positioned to limit direct overlooking, allowing the pavilions to sit closer together while retaining privacy. Changes in building height respond to the site's contours and preserve important views towards the scheduled monument.
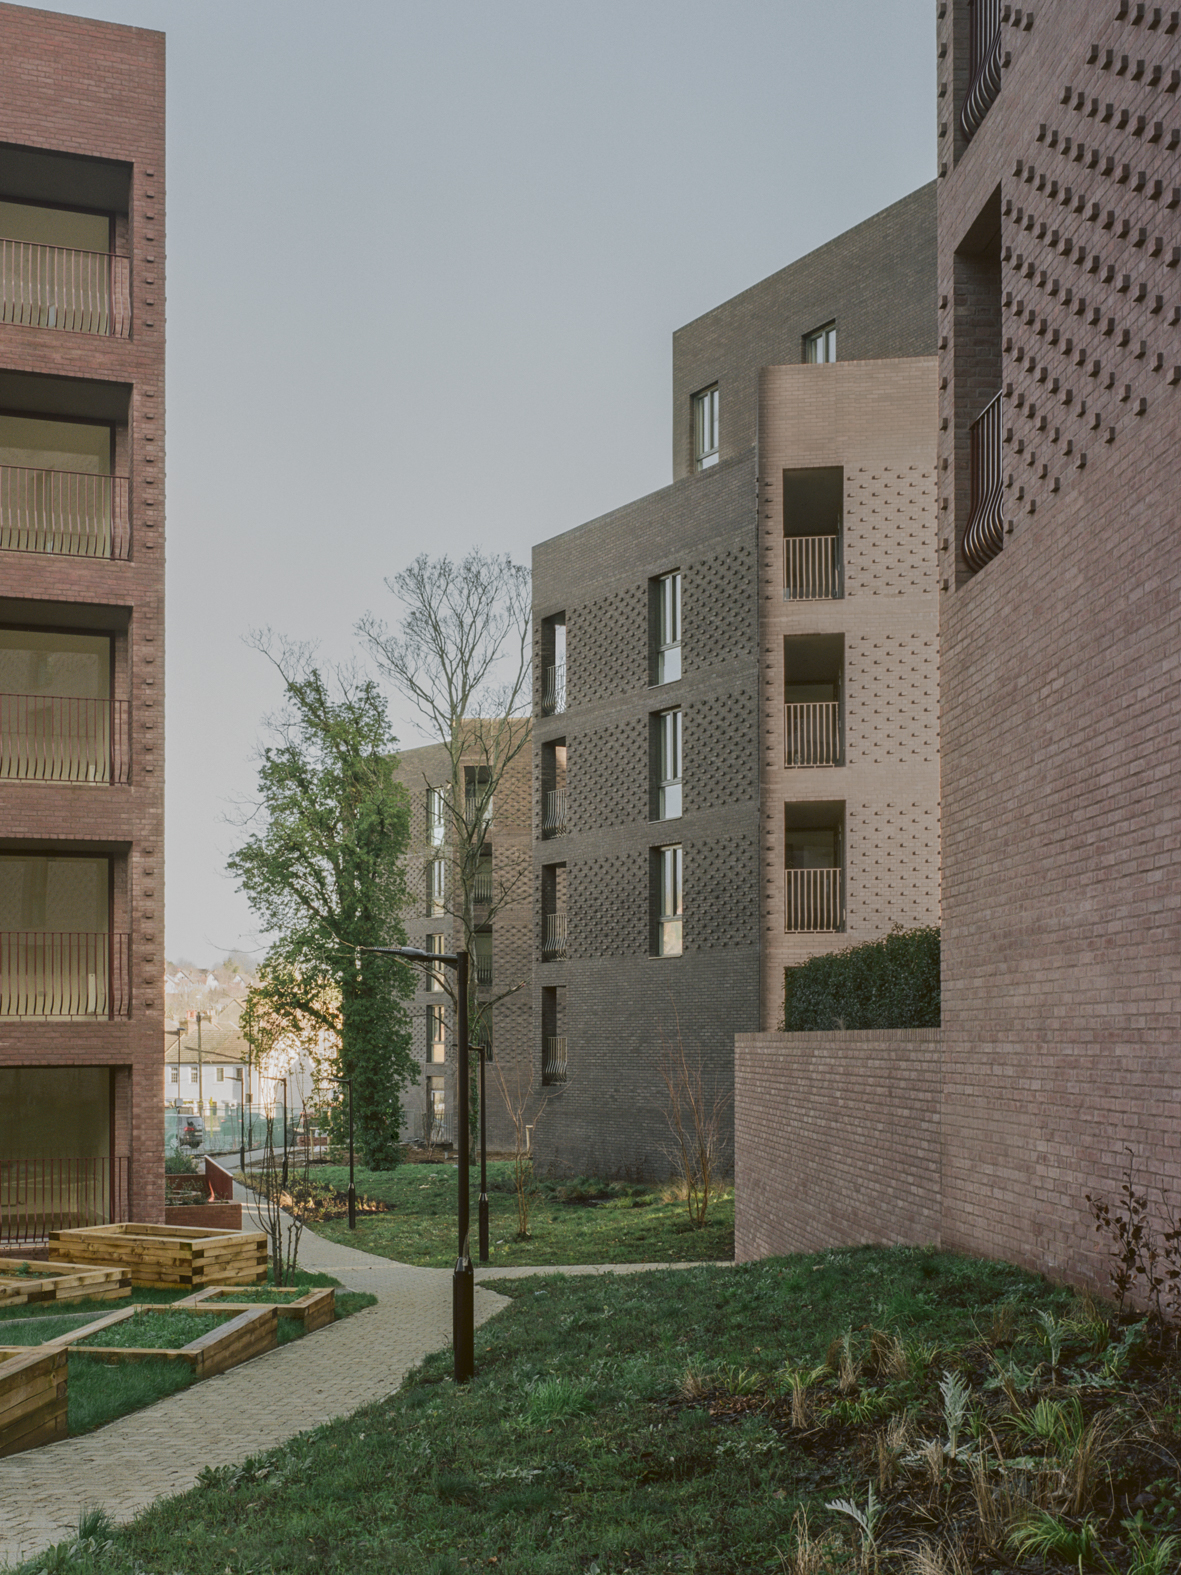
Image: Lorenzo Zandri
Developed with Planit, the landscaping and planting strategy retains mature trees and introduces woodland, gardens, allotments and play spaces. Paths thread between the buildings, while changes in level establish a hierarchy of shared and more private external areas. The open ground acts as a connective space for residents and the wider neighbourhood, rather than being left over between blocks.
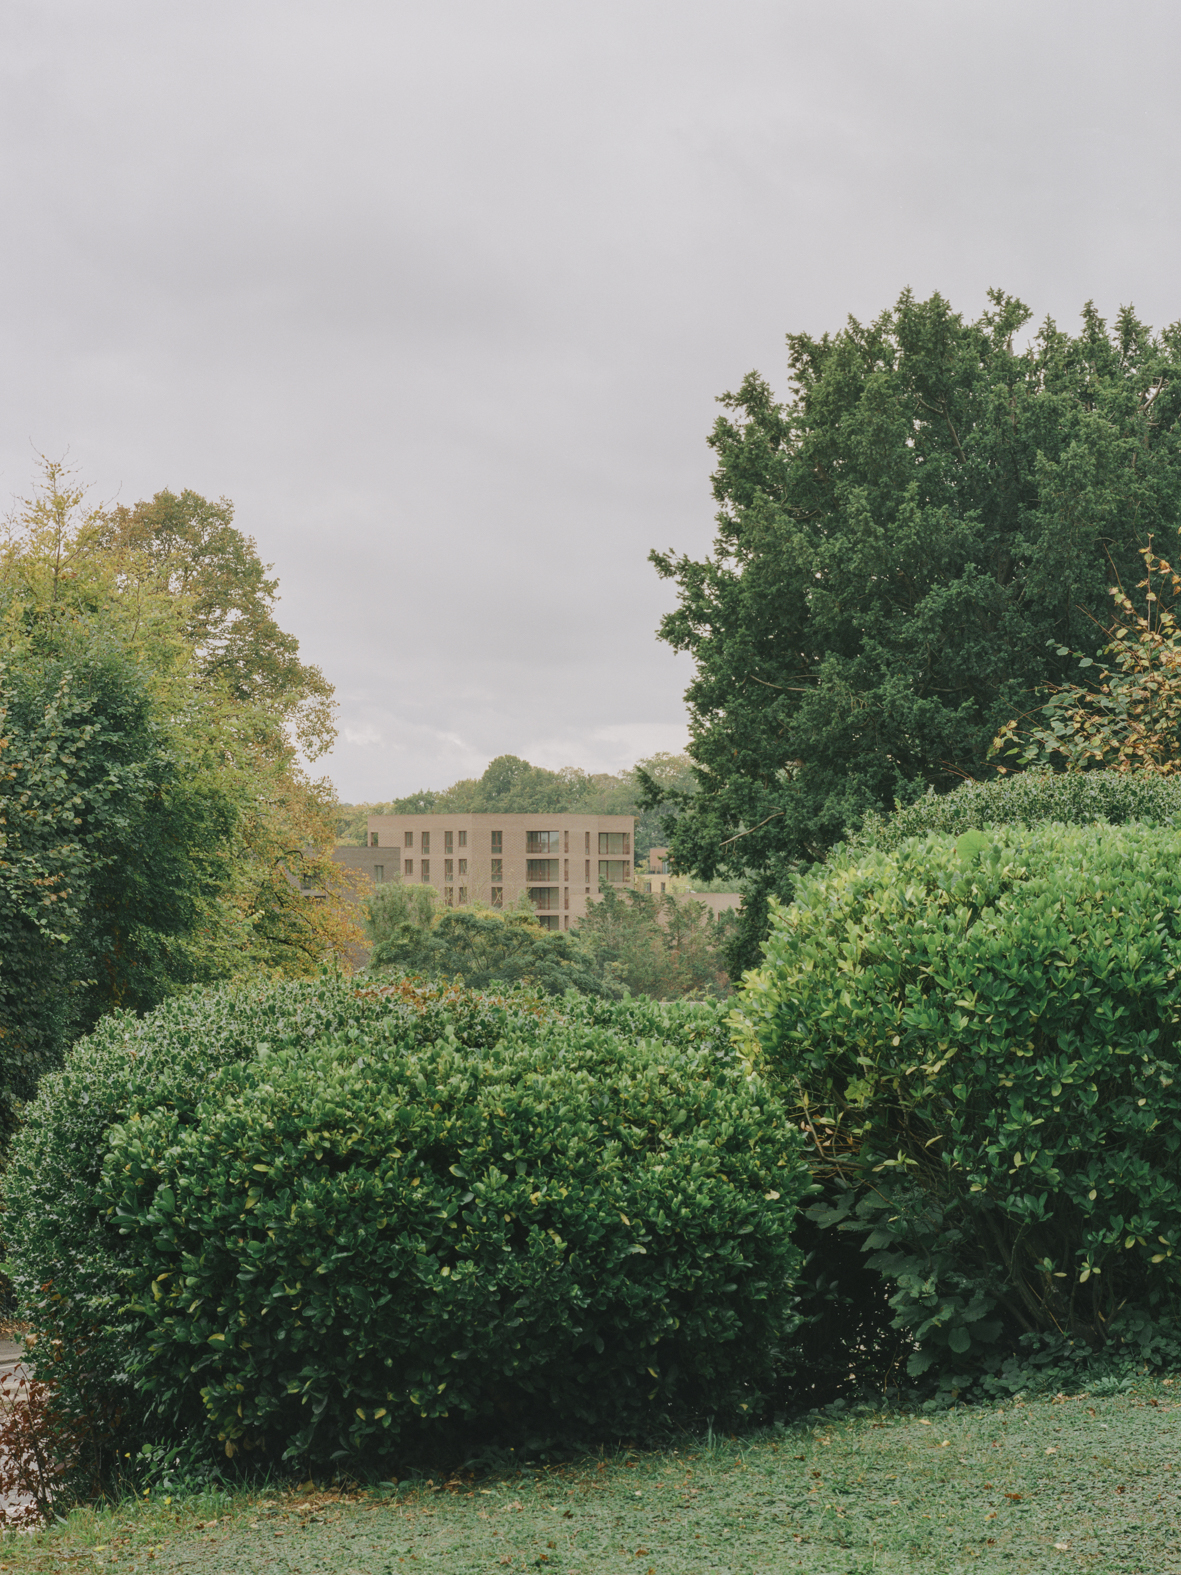
Image: Lorenzo Zandri
The project team also considered the environmental implications of construction, using modularity, reduced structural weight, optimised foundations and construction sequencing to improve efficiency and reduce upfront embodied carbon.
Lion Green Road demonstrates how a familiar material can help establish continuity across a complex housing scheme. Brick gives the five pavilions a shared character, while shifts in colour, texture and geometry respond to their setting. Through its selection, the Stirling Prize 2026 recognises a project in which the relationship between building, ground and landscape is as important as the number of homes delivered.