

Interview: Peter Fischer, Bennetts Associates

For more than three decades, Bennetts Associates has explored how architecture can achieve more with fewer resources. In this interview, partner Peter Fisher discusses the practice’s guiding principle, ‘More with less’, and how it informs a growing engagement with natural stone, from lessons learned through retrofit projects to new approaches that position stone as a durable, low-carbon material capable of shaping simpler, more legible buildings.
SS: There’s so much to cover with your practice, but perhaps a good place to start is your maxim, ‘More with less.’ Can you explain where this stems from and how it informs your approach?
PF: Bennetts Associates has, for over three decades, worked at the intersection of energy and resource conscious architecture. Our ‘More with less’ approach looks at how buildings could be made leaner, with fewer materials, simpler assemblies and lower embodied carbon.
Stone, if used differently, could form part of that agenda. It is durable, self-finished and, in the right configuration, capable of forming a robust envelope without layers of additional materials.
A building approached with a ‘More with less’ ethos can also produce buildings that are calmer and easier to understand. The aesthetics of natural materials help to create more authentic spaces and promote wellbeing and a sense of calm. For instance, stone demonstrates the beauty of simplicity, offering aesthetic and structurally functional façades.
This approach is not solely a question of materials and upfront carbon. Via ‘More with less’, we can also simplify how we ventilate, heat and cool spaces, reducing our reliance on mechanical systems by optimising our passive design approach.
SS: This approach hints at a reduction or stripping back of material and resource use, as well as a simplification of systems within the design of a building. Can you share some examples of this in practice?
PF: Much of our work has focused on bringing techniques and materials that sit outside the commercial mainstream into everyday use. Projects such as Timber Square, where we explored cross-laminated timber (CLT) at scale, is one example. Another example is The Apex, the first building within London's largest purpose-built life sciences development, TRIBECA, which used earth blocks in a contemporary urban context. These projects are not about novelty, but about making alternative approaches viable within the constraints of real projects.
SS: And there are, of course, some nice examples that utilise stone to throw into the mix too!
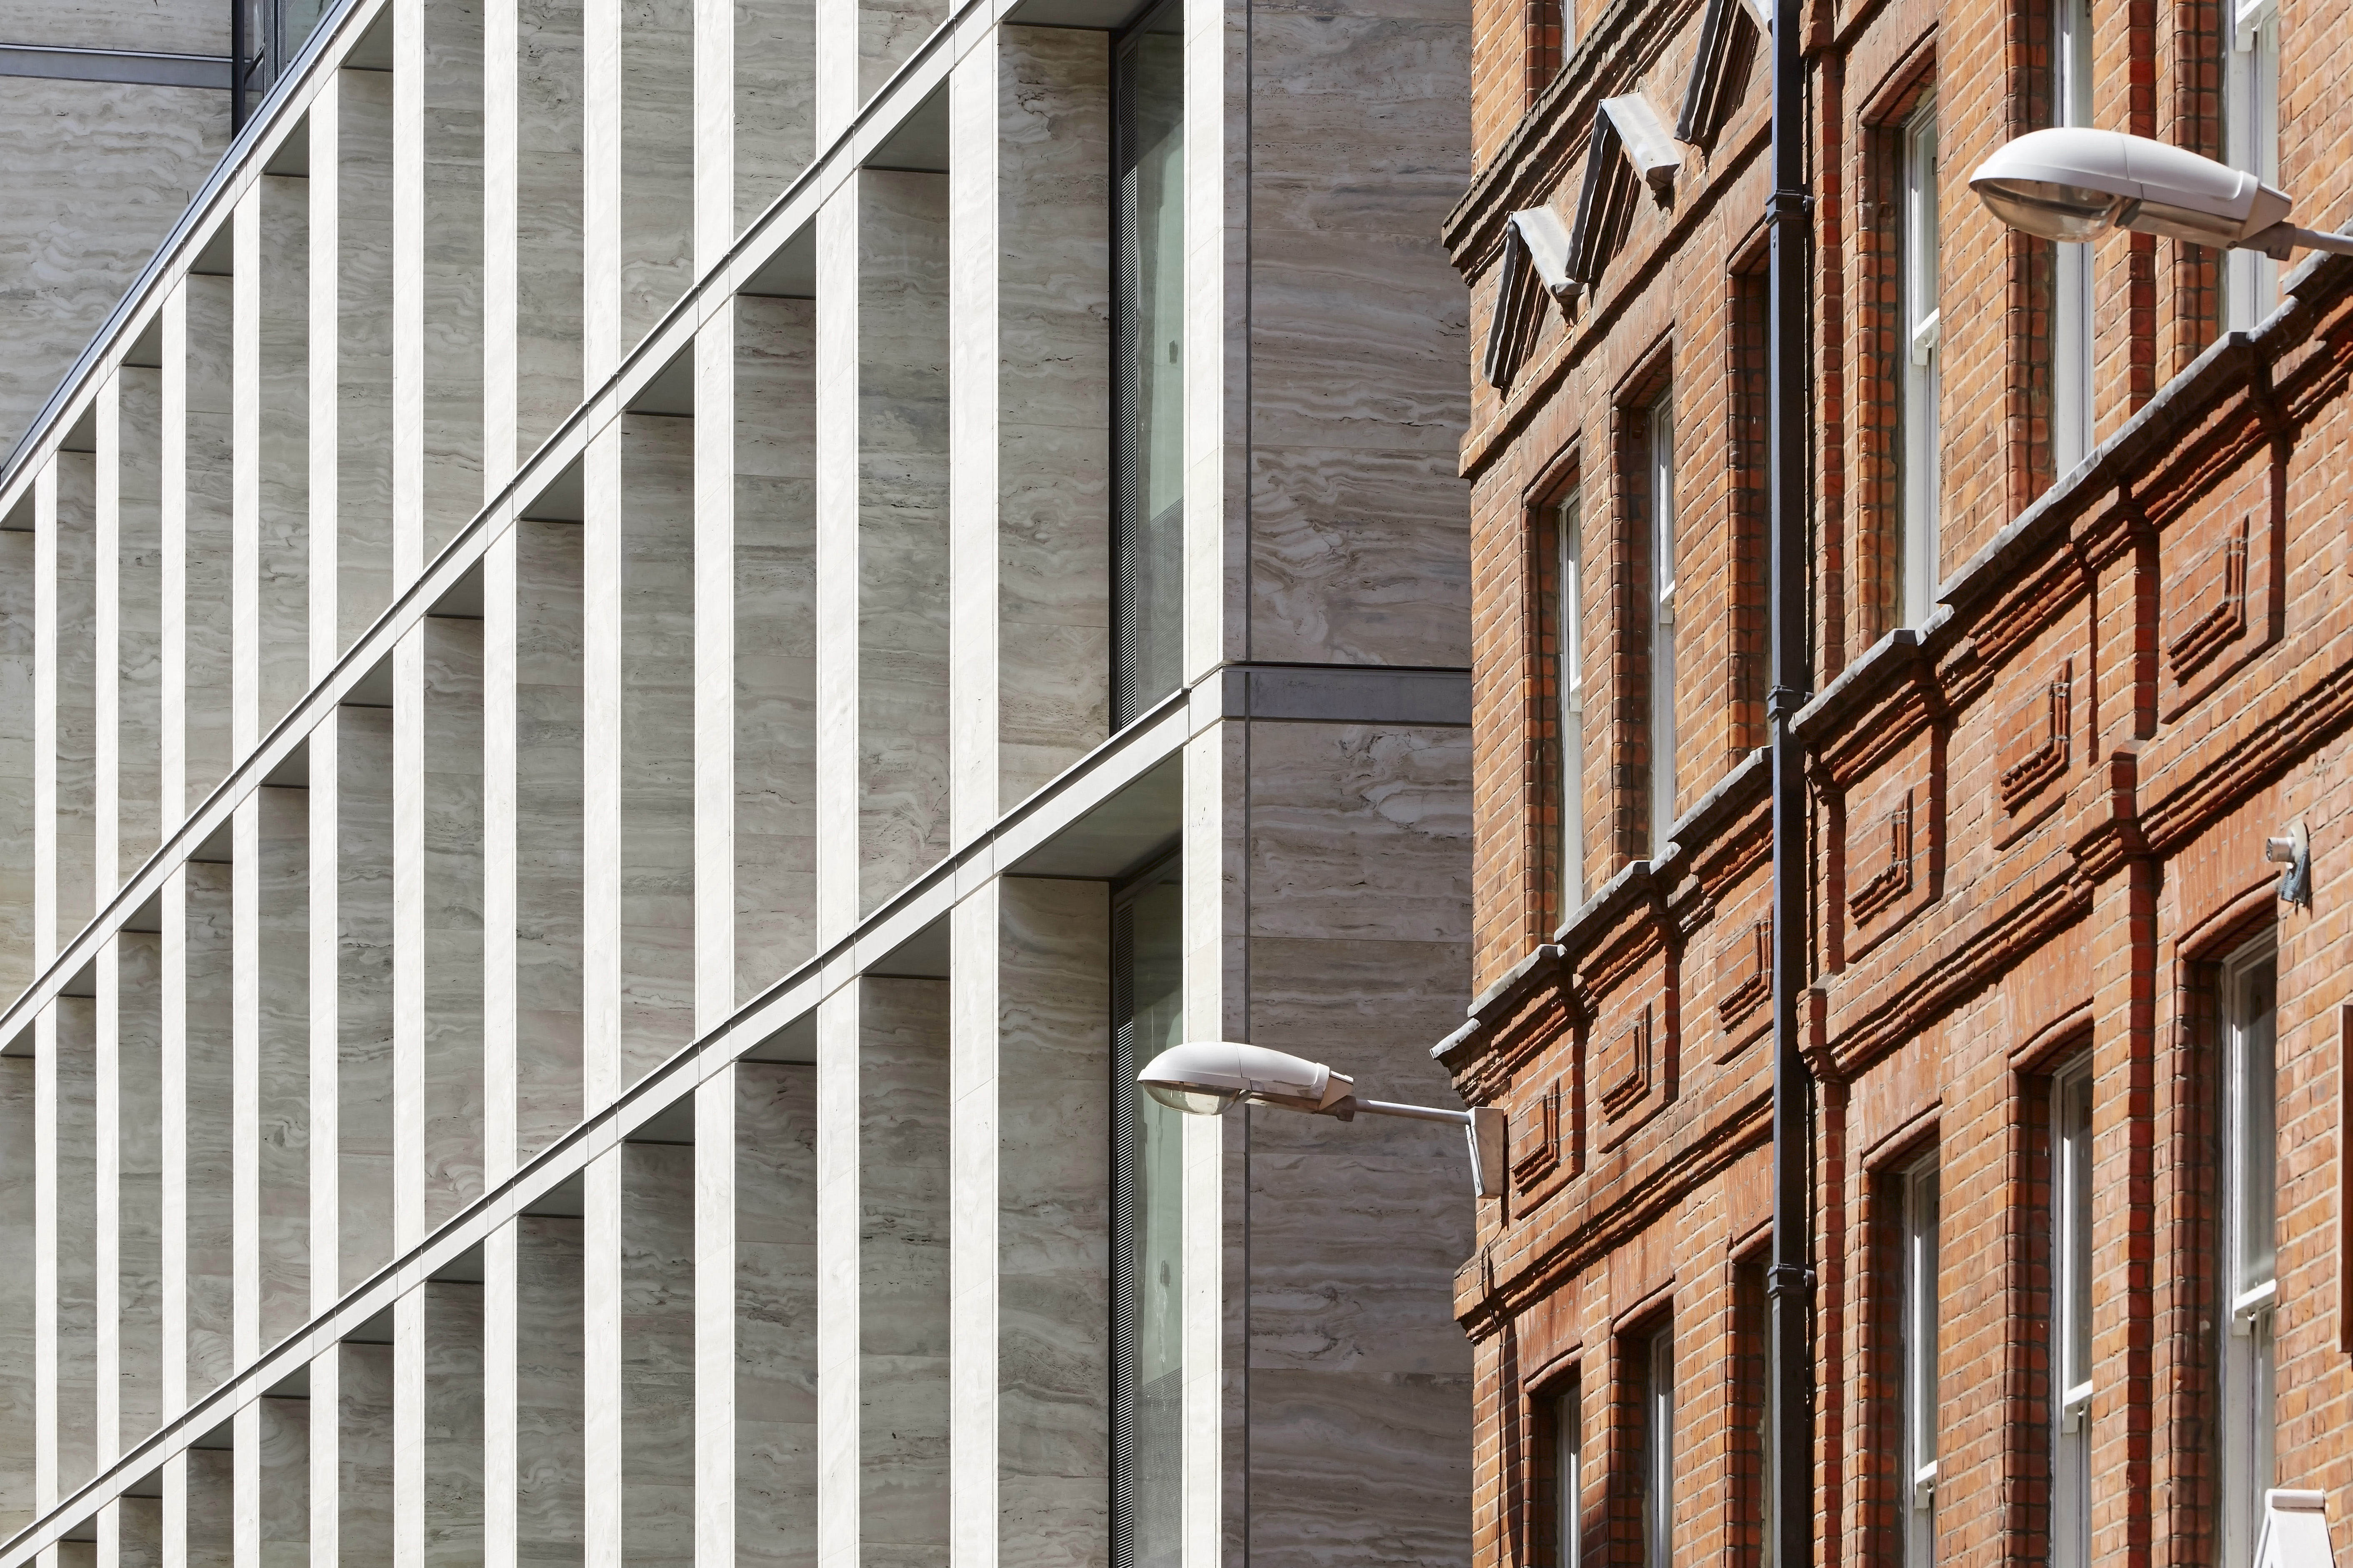
PF: Yes, stone is another material we have used before, and we have long admired buildings where stone is used with clarity and conviction. Portcullis House and the Emmanuel College Theatre demonstrate a robust and contemporary use of the material, while Clerkenwell Close suggests something more provocative, where stone becomes both structure and expression.
Wessex Water HQ and Mill Brow employed it more traditionally, while projects such as the Bayes Centre and 40 Chancery Lane used stone as a cladding material on a precast backing. More recently, we have begun what might be called a deeper engagement with the material.
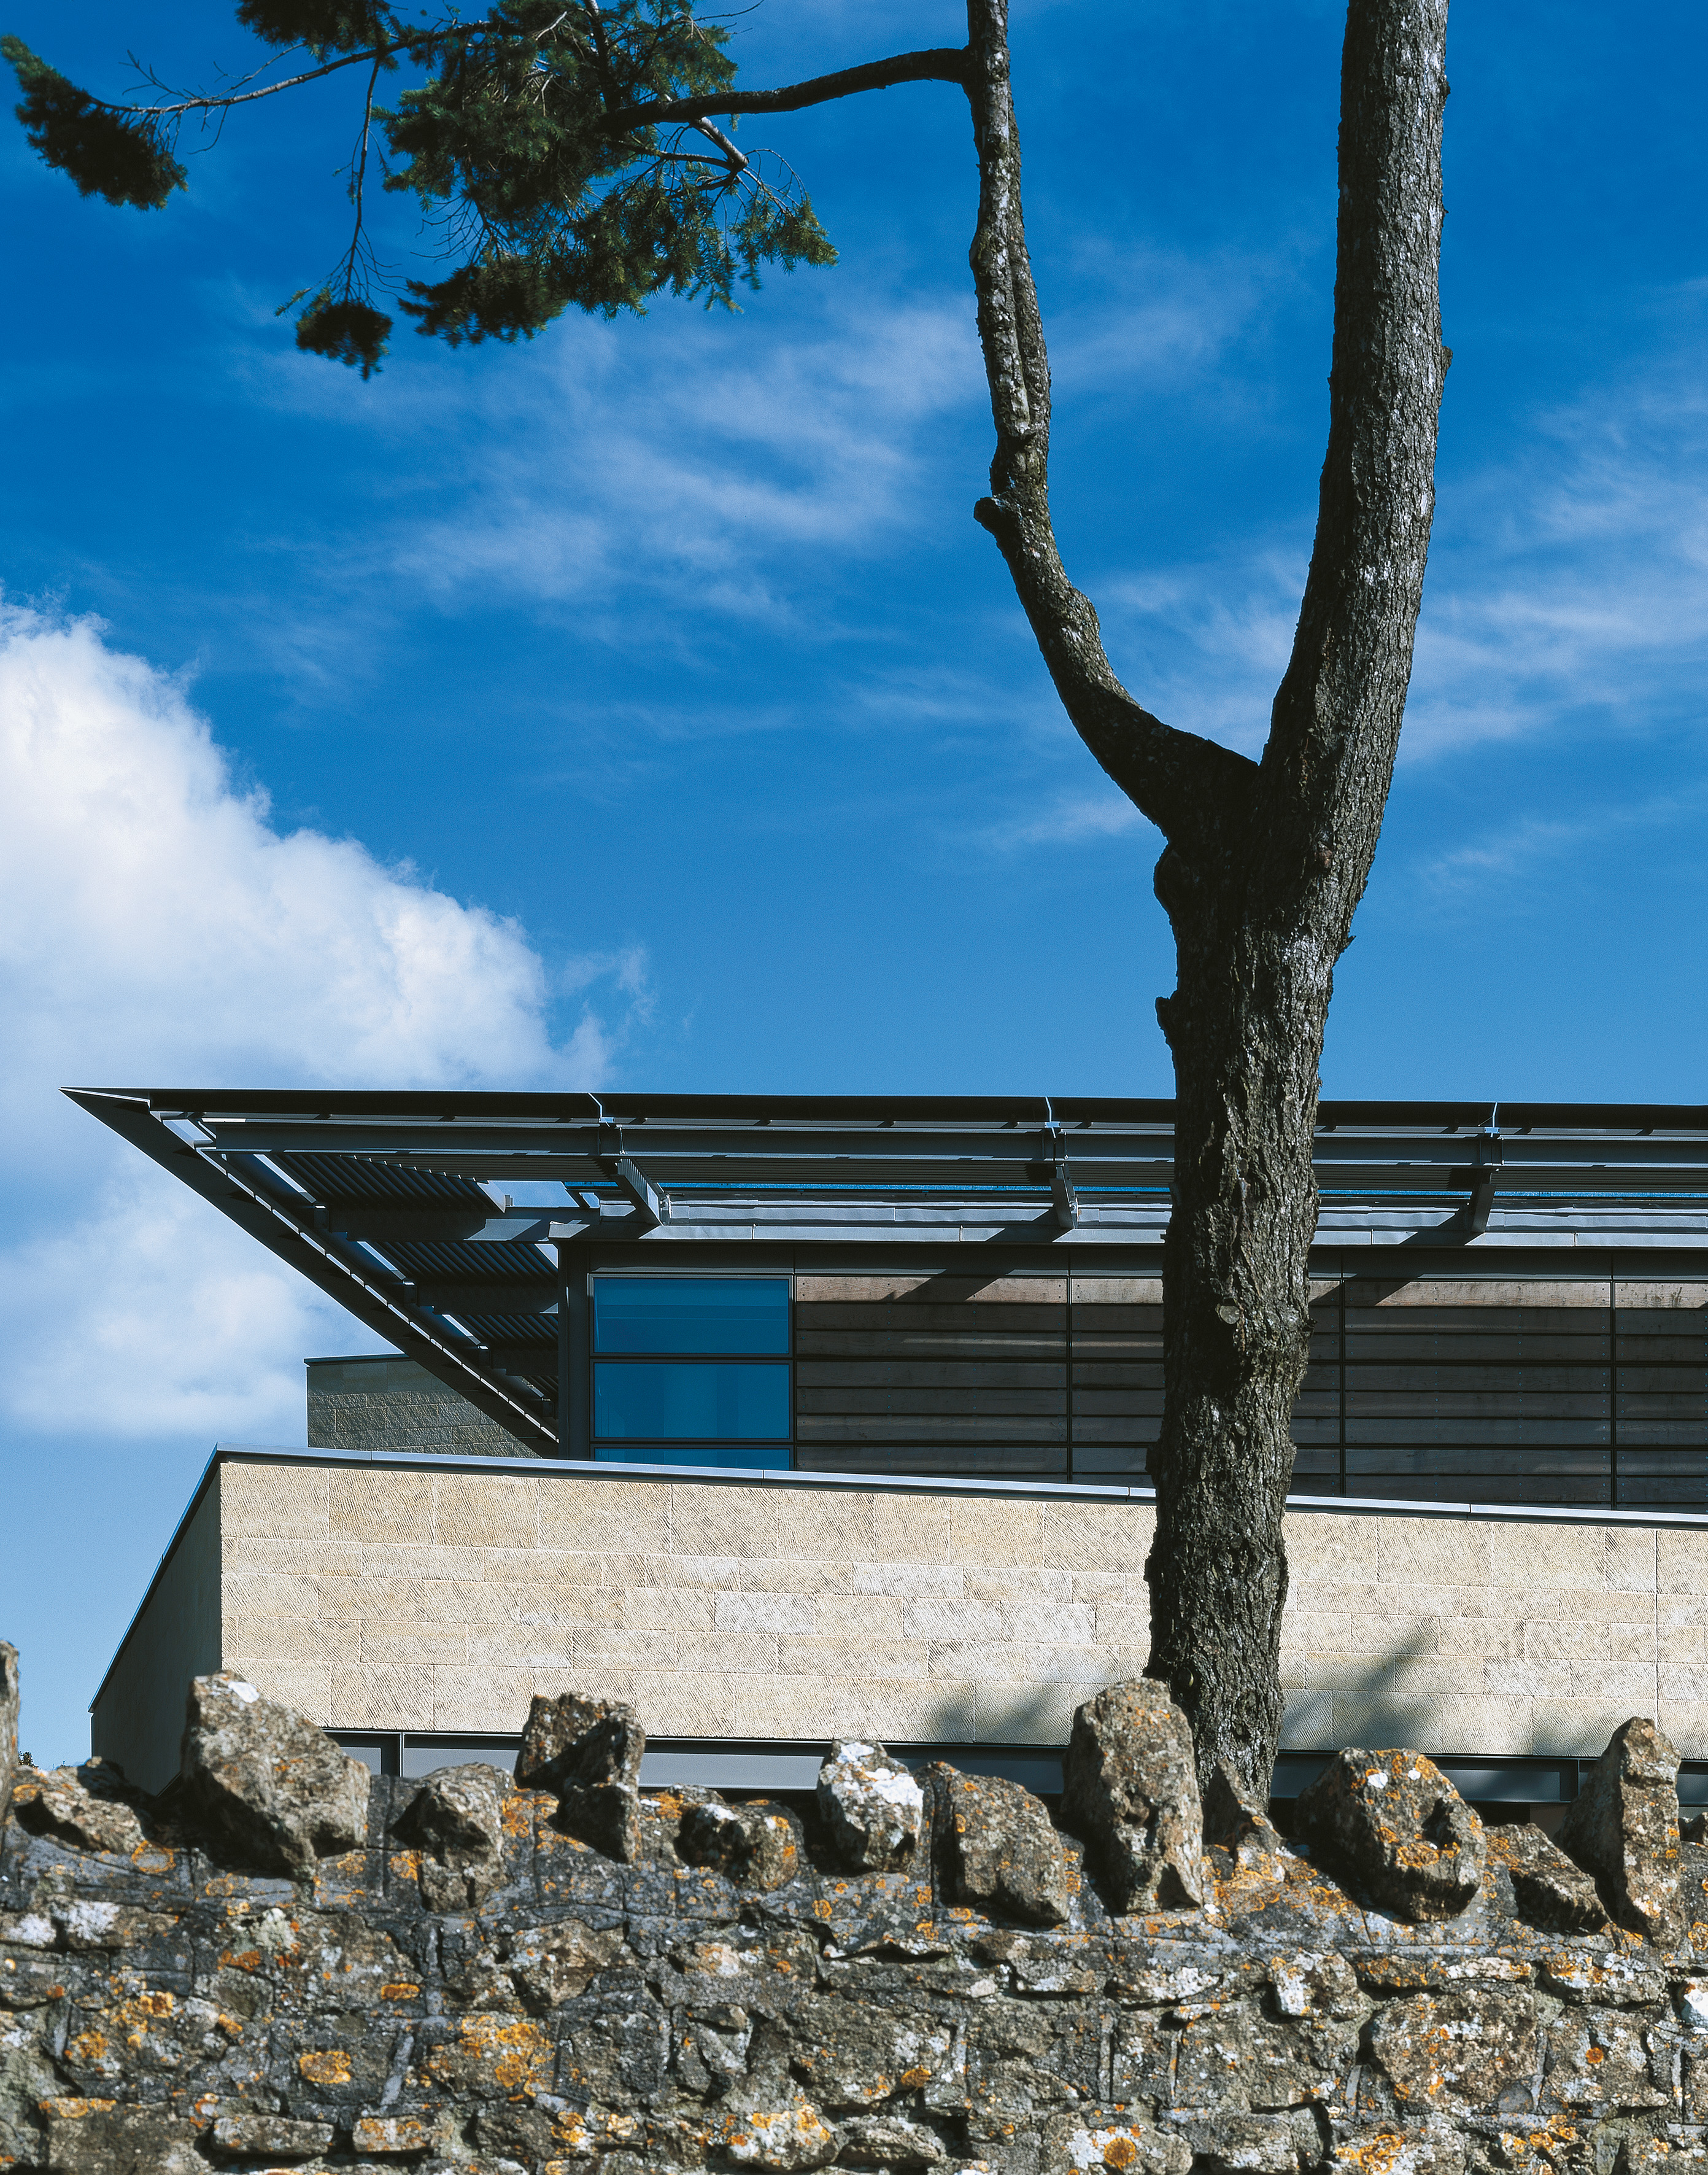
Wessex Water. Image © Peter Cook
SS: Of course, you aren’t always designing new buildings from the ground up, and have a strong retrofit ethos - which I’m sure, like me, will be music to the ears of our readers. Of course, this helps with decarbonisation, but I imagine it can also create character and connection to place?
PF: Taking a ‘More with less’ approach and prioritising the combined effect of reuse with honest materials has many benefits. The same decisions that reduce carbon also support a more authentic building and character.
A key example of this includes the University of Edinburgh’s Futures Institute. A Whole Life Carbon Assessment was commissioned for the Edinburgh Futures Institute, with total upfront embodied carbon of 361 kgCO2 e/m2, demonstrating that retention of the existing building, with substantial repairs, new extensions and careful material choices, can result in around half the embodied carbon of a typical new build. At the same time, our practice preserved the building’s significant heritage as a former Nightingale hospital. While it was important that the building no longer feels like a hospital, its history and memories of those who used it have been honoured.
Likewise, our architectural ambition with Timber Square - the UK’s largest cross-laminated timber (CLT) mixed-use development by volume and the country’s tallest hybrid timber frame scheme, was to achieve a characterful authenticity that echoed the expedience of the area’s industrial past. By retaining and enhancing the original structure of The Print Building, we conserved valuable materials and celebrated the building’s industrial heritage, while also adopting the same hybrid timber and steel approach for The Ink Building.
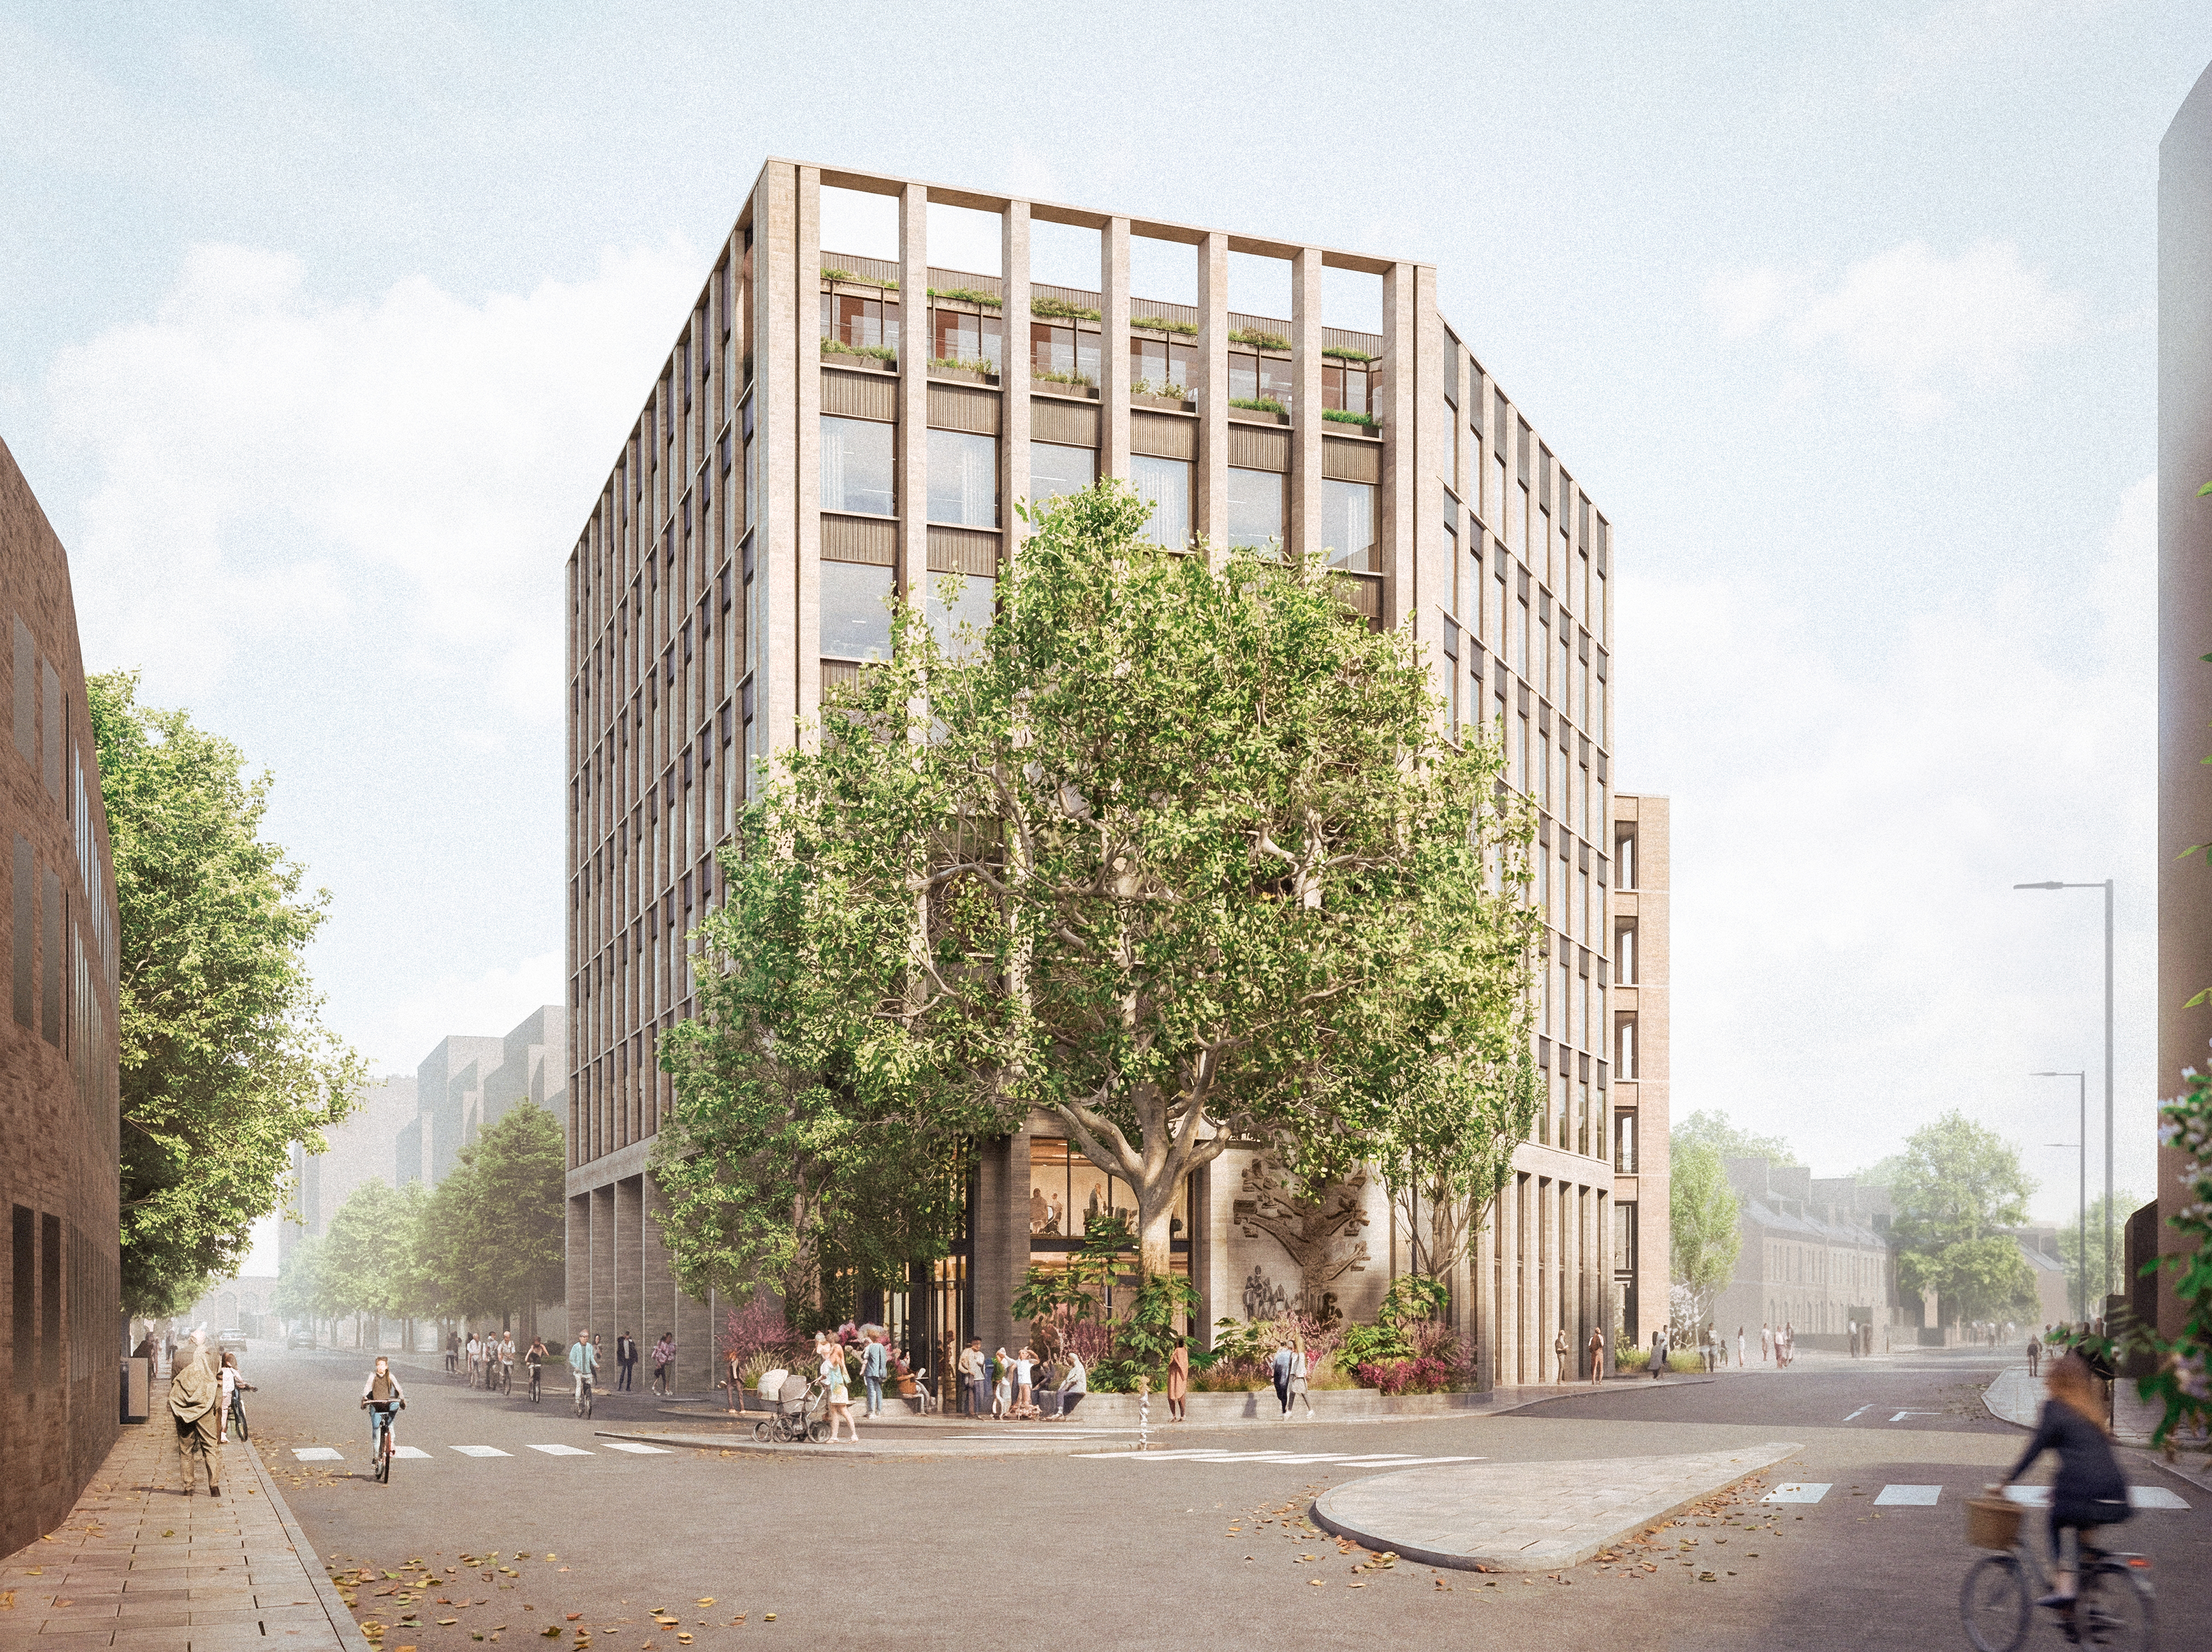
Kett House. Image © Bennetts Associates
SS: I’m intrigued to hear more about Kett House, an office project in Cambridge that is due to start this year, having recently got through planning. I gather that lowering embodied carbon is at the centre of those plans, with materials playing a central role. Could you tell me a little more about what we can expect from this ambitious scheme?
PF: With Kett House, an eight-storey, c.160,000 sq. ft, best-in-class office building, we are exploring how stone offers a sense of material presence and legibility, where its use can be read directly in the finished building. The project has recently secured planning consent using Darney and Portland stone bricks, with the aim of developing a repeatable approach that can be applied more widely. Our plans aim to deliver an economic and resourceful building designed to last.
SS: We’ve touched on it, but I’m aware that, as a practice, you’ve made a collective effort to explore the use of stone in your projects. I’d love to hear more about the decisions behind this and how you’ve gone about it.
PF: Our practice has explored a more active engagement with stone through conversations with those working directly in the industry. Visits to the Stone Masonry Company’s yard and discussions with engineers and suppliers helped to build a practical understanding that is often absent from architectural discourse. There is a notable openness within the UK stone industry, where knowledge is shared across what might otherwise be seen as competing companies. If a material is to become relevant again at scale, it cannot remain the preserve of specialists.
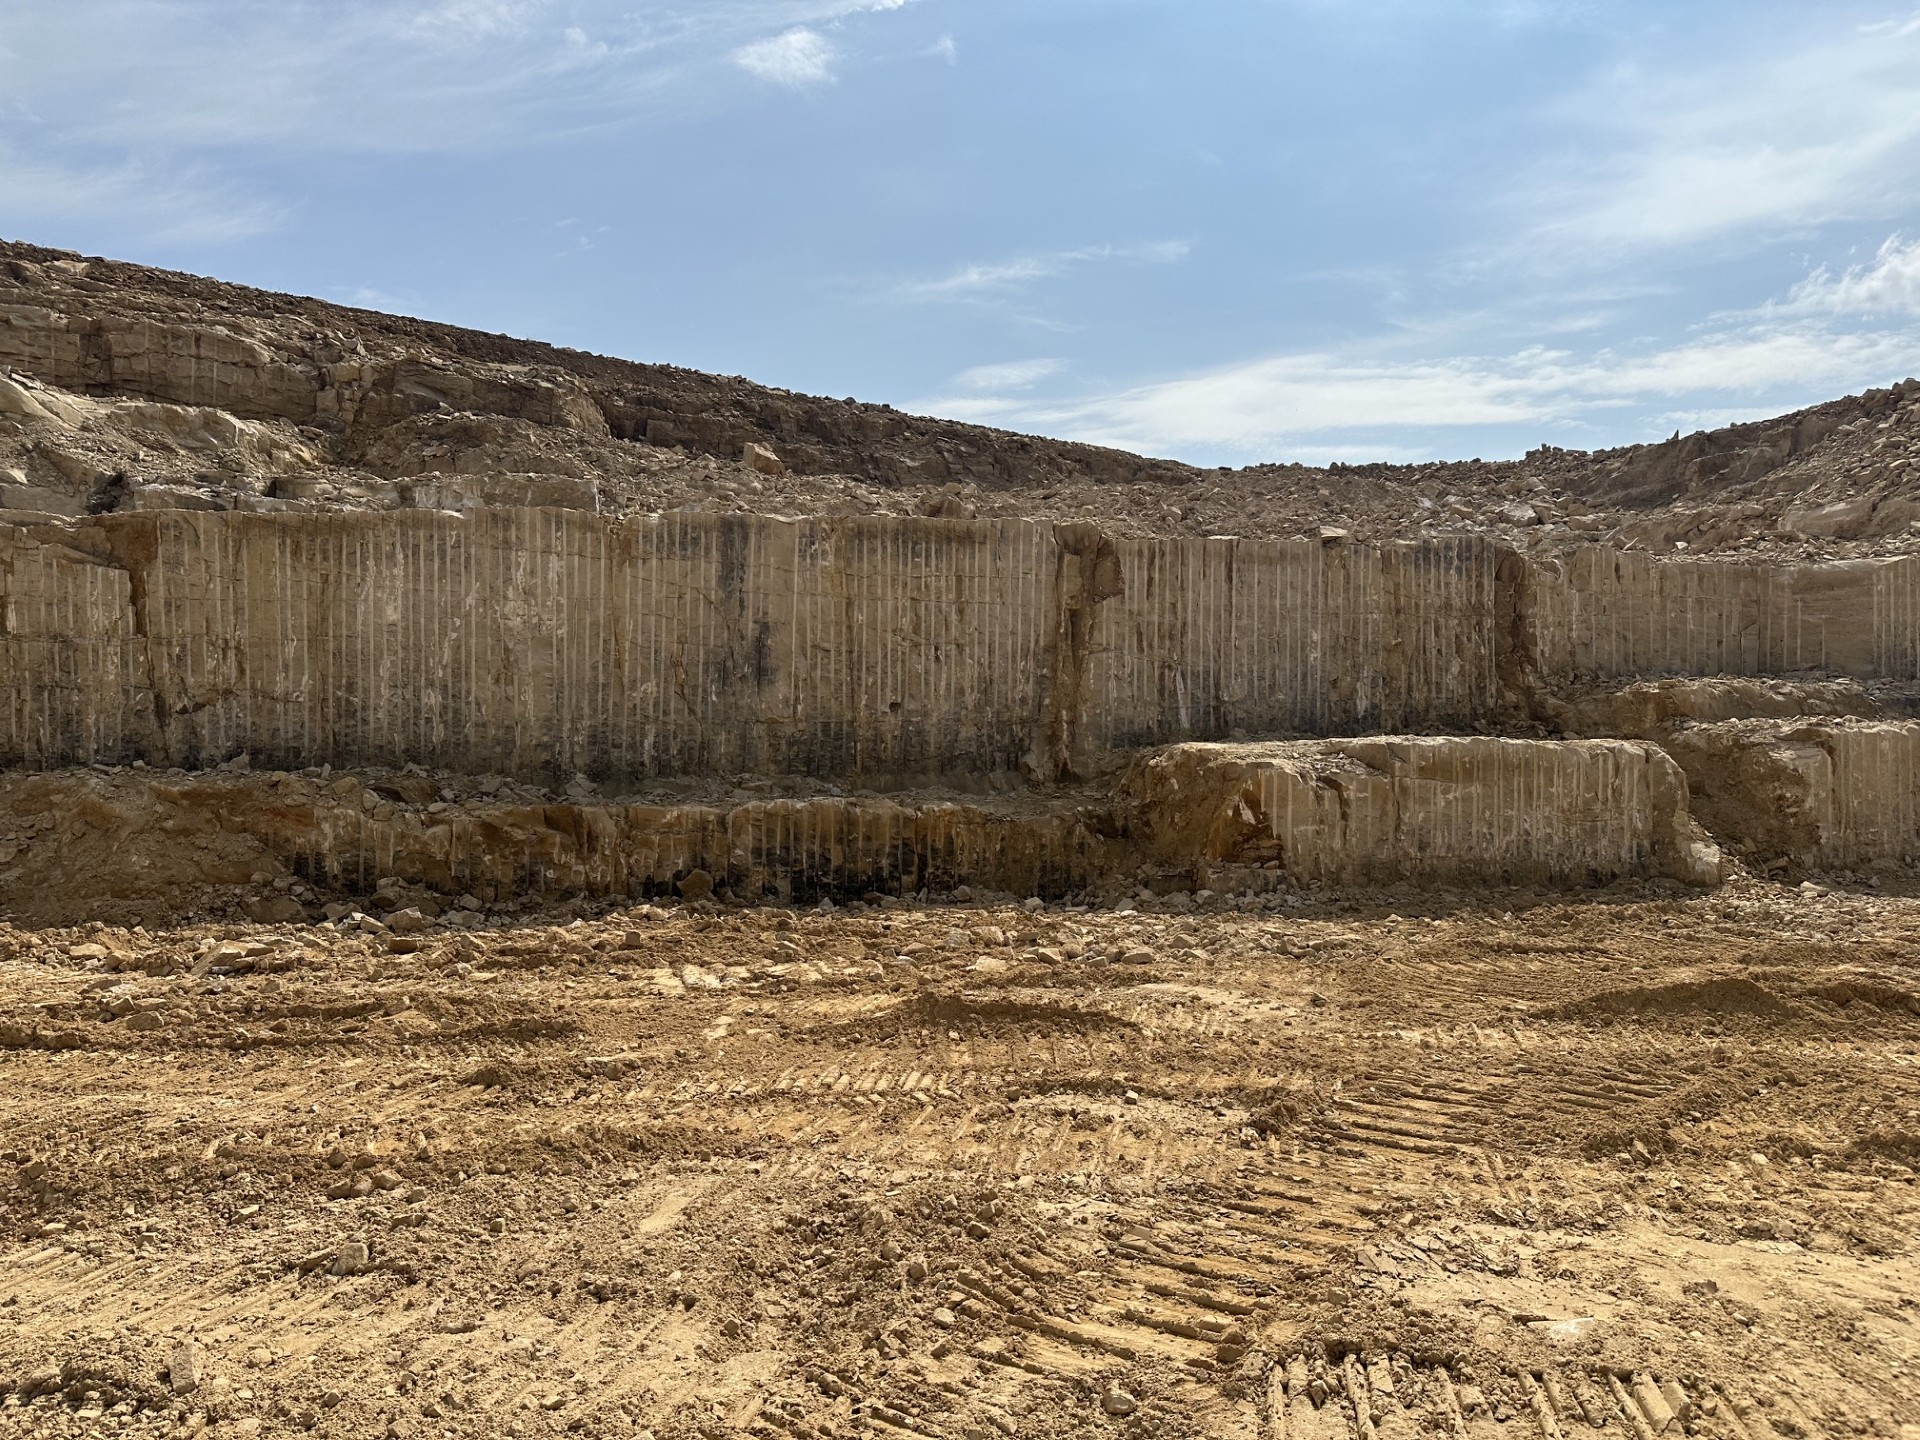
A key step for us was understanding the process itself. A visit to Darney with Marcus Paine at Hutton Stone focused on the sequence from quarry to building. The question was simple: what is expensive and what is economical? The answer was equally direct. Much of the cost and waste associated with stone arises not from the material itself, but from aesthetic selection and complex detailing. Large portions of quarried stone are discarded because they do not meet narrow visual criteria or because they are worked to suit bespoke geometries.
SS: And, again, how has all this newfound knowledge and enthusiasm for stone precipitated through into projects, and have you faced any challenges in using stone along the way?
PF: Early attempts to translate this interest in stone into projects focused on more ambitious applications, including structural and load-bearing stone façades. While the architectural appeal of stone was clear, these studies faltered on a lack of confidence, particularly around cost and logistics. Cost comparisons challenged assumptions, at times appearing implausibly low, while integrating structure, envelope and thermal performance introduced complexity that was difficult to resolve with certainty. More fundamentally, placing stone at the centre of the structural strategy brought it onto the critical path of projects, with risks that were hard to reconcile within commercial constraints.
From this emerged a more focused approach. Rather than pursuing load-bearing stone immediately, our attention shifted to self-supporting stone façades. This pragmatic approach retains a conventional structure while replacing one form of masonry with another, allowing continuity and fallback options such as clay brick.
SS: I’d still imagine this could be difficult to translate from on-screen design into hands-on reality. Did you have to do any construction testing to ensure it would actually work in the way you needed it to?
PF: Working again with Hutton Stone, and with Albion for the first time, a small demonstrator was built in our courtyard by Szerelmey. Stone bricks and larger blocks in Darney and Portland were assembled with different finishes and proportions to test simple, repeatable approaches. In particular, it explored how less selective use of stone, combined with finishes such as drag sawn or pitched surfaces, could accommodate natural variation rather than reject it.
This has clear parallels with other industries. Just as restaurants have rediscovered nose to tail, there is an opportunity to use a far greater proportion of quarried stone. Doing so reduces waste, lowers cost and changes the aesthetic expectations placed on the material.
There are, however, constraints. Masonry façades remain labour-intensive, and larger-scale use demands careful coordination. Treating stone as a façade system, rather than structure, avoids placing it on the critical path while knowledge is built.
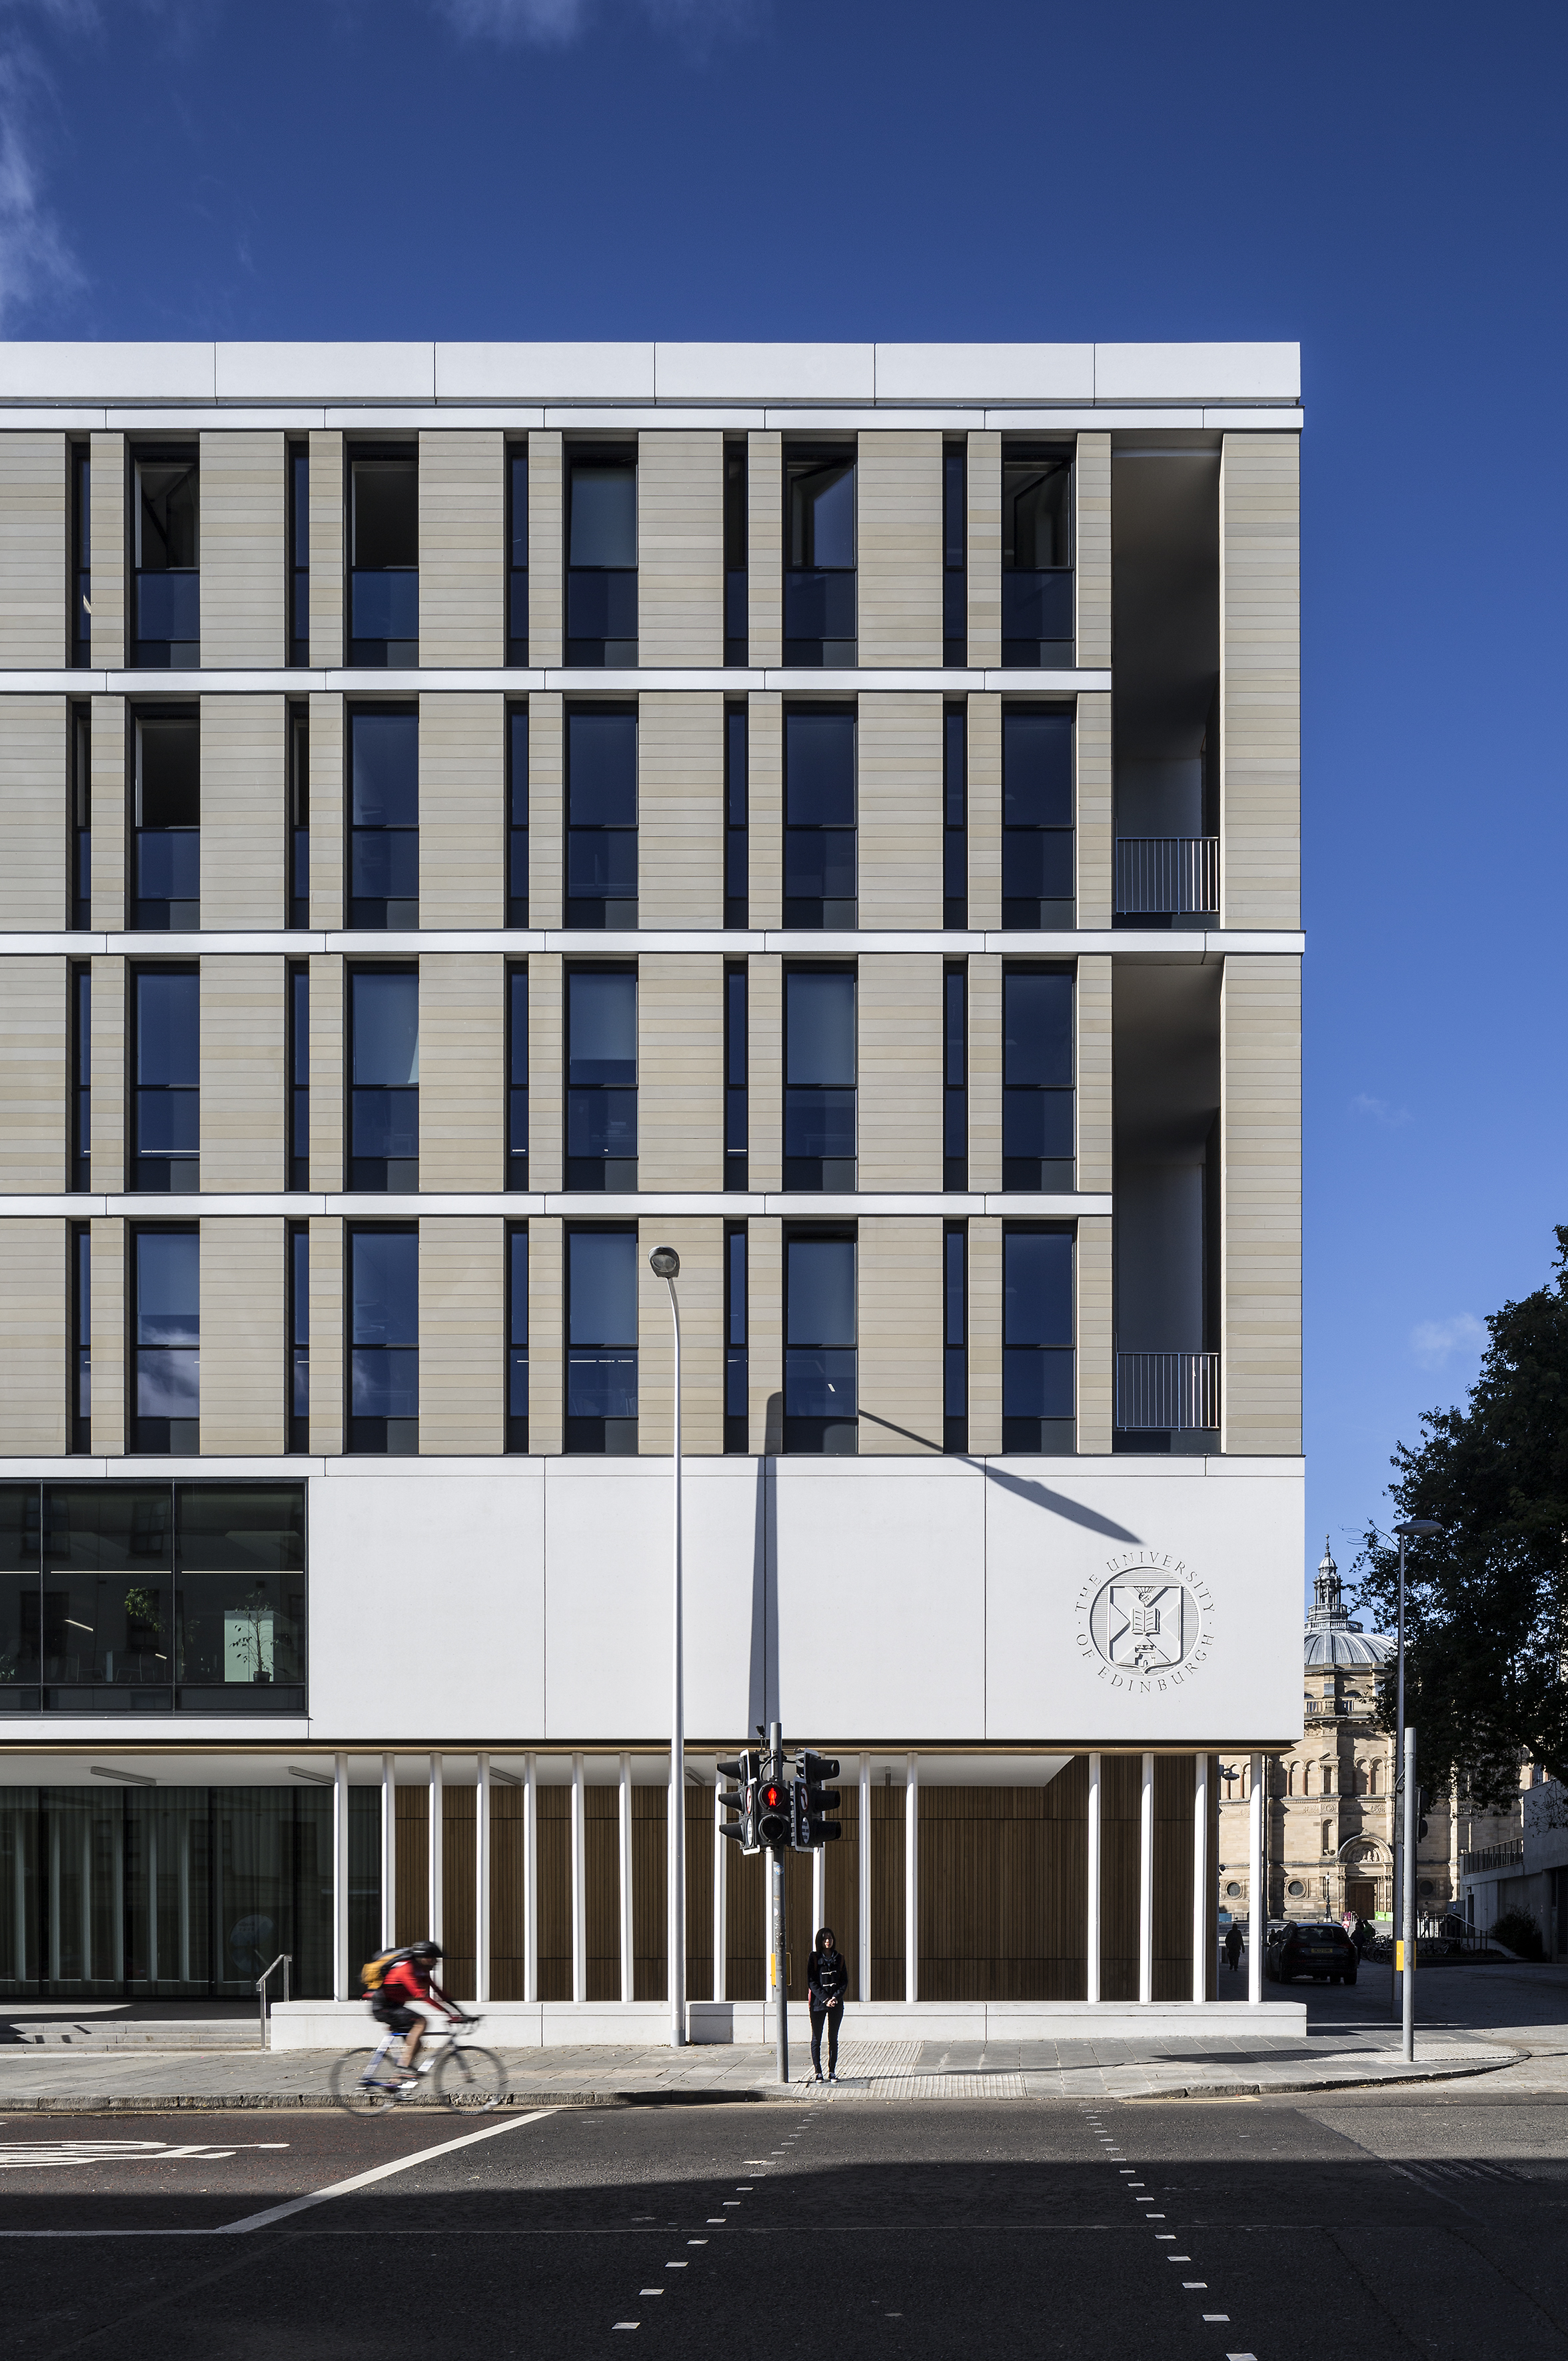
Bayes Centre Image © Keith Hunter
SS: But it sounds like some truly positive steps have been taken along the way?
PF: Yes, at the same time, there is a broader shift underway. Glazing ratios are falling, yet solid façades remain inefficient, relying on layered systems and hidden material with high cost and carbon. Replacing aluminium or precast concrete with self-supporting stone offers a simpler, lower-carbon alternative.
This remains a starting point rather than a conclusion. There is much still to explore. The aim is to reposition stone from an exceptional material into everyday construction. If it is not mainstream, it is not relevant.