

Case Study: Aperture House, Studio McW

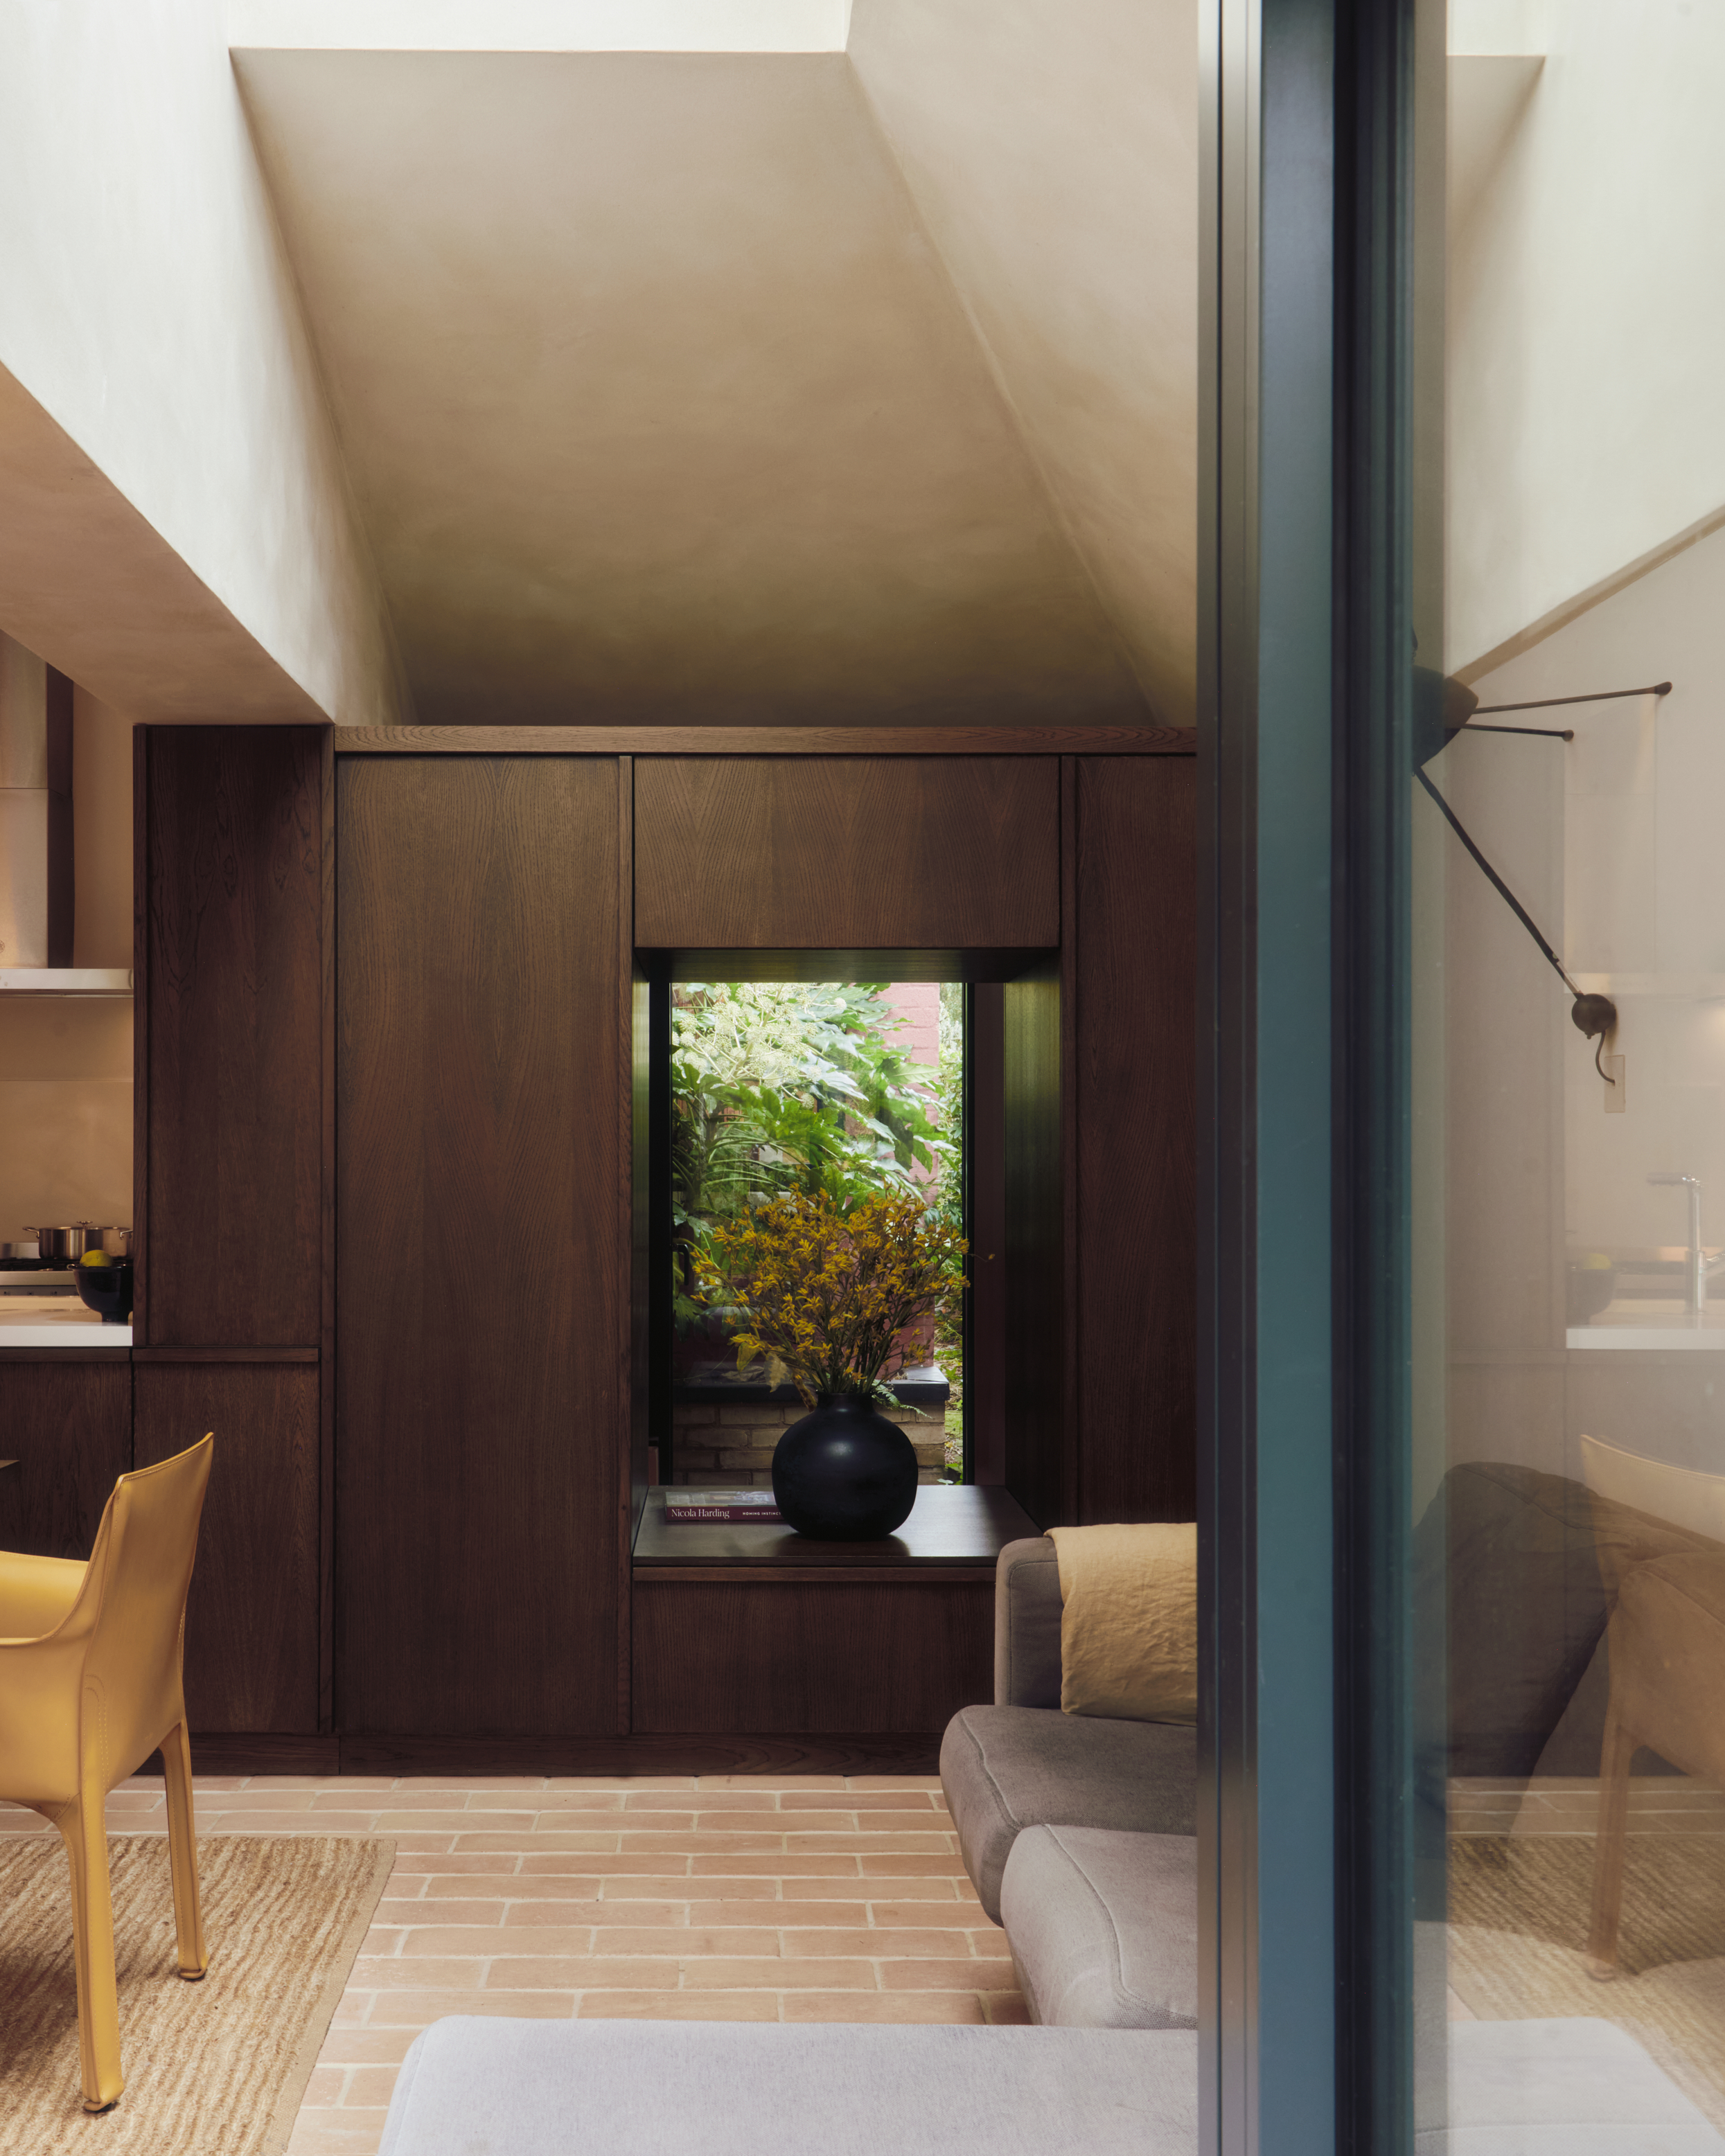
Studio McW has completed the second phase of Aperture House, a whole-house renovation of an Edwardian end-of-terrace property in North London. Designed for a young family, the project was developed around light, connection and a more nuanced alternative to the conventional open-plan extension.
The practice, founded by David McGahon and Greg Walton in 2016, works across residential and mixed-use projects, with a particular interest in natural materials, craft and unexpected architectural details. Its approach to Aperture House is similarly tactile, using material and colour to distinguish spaces while maintaining a consistent architectural language.
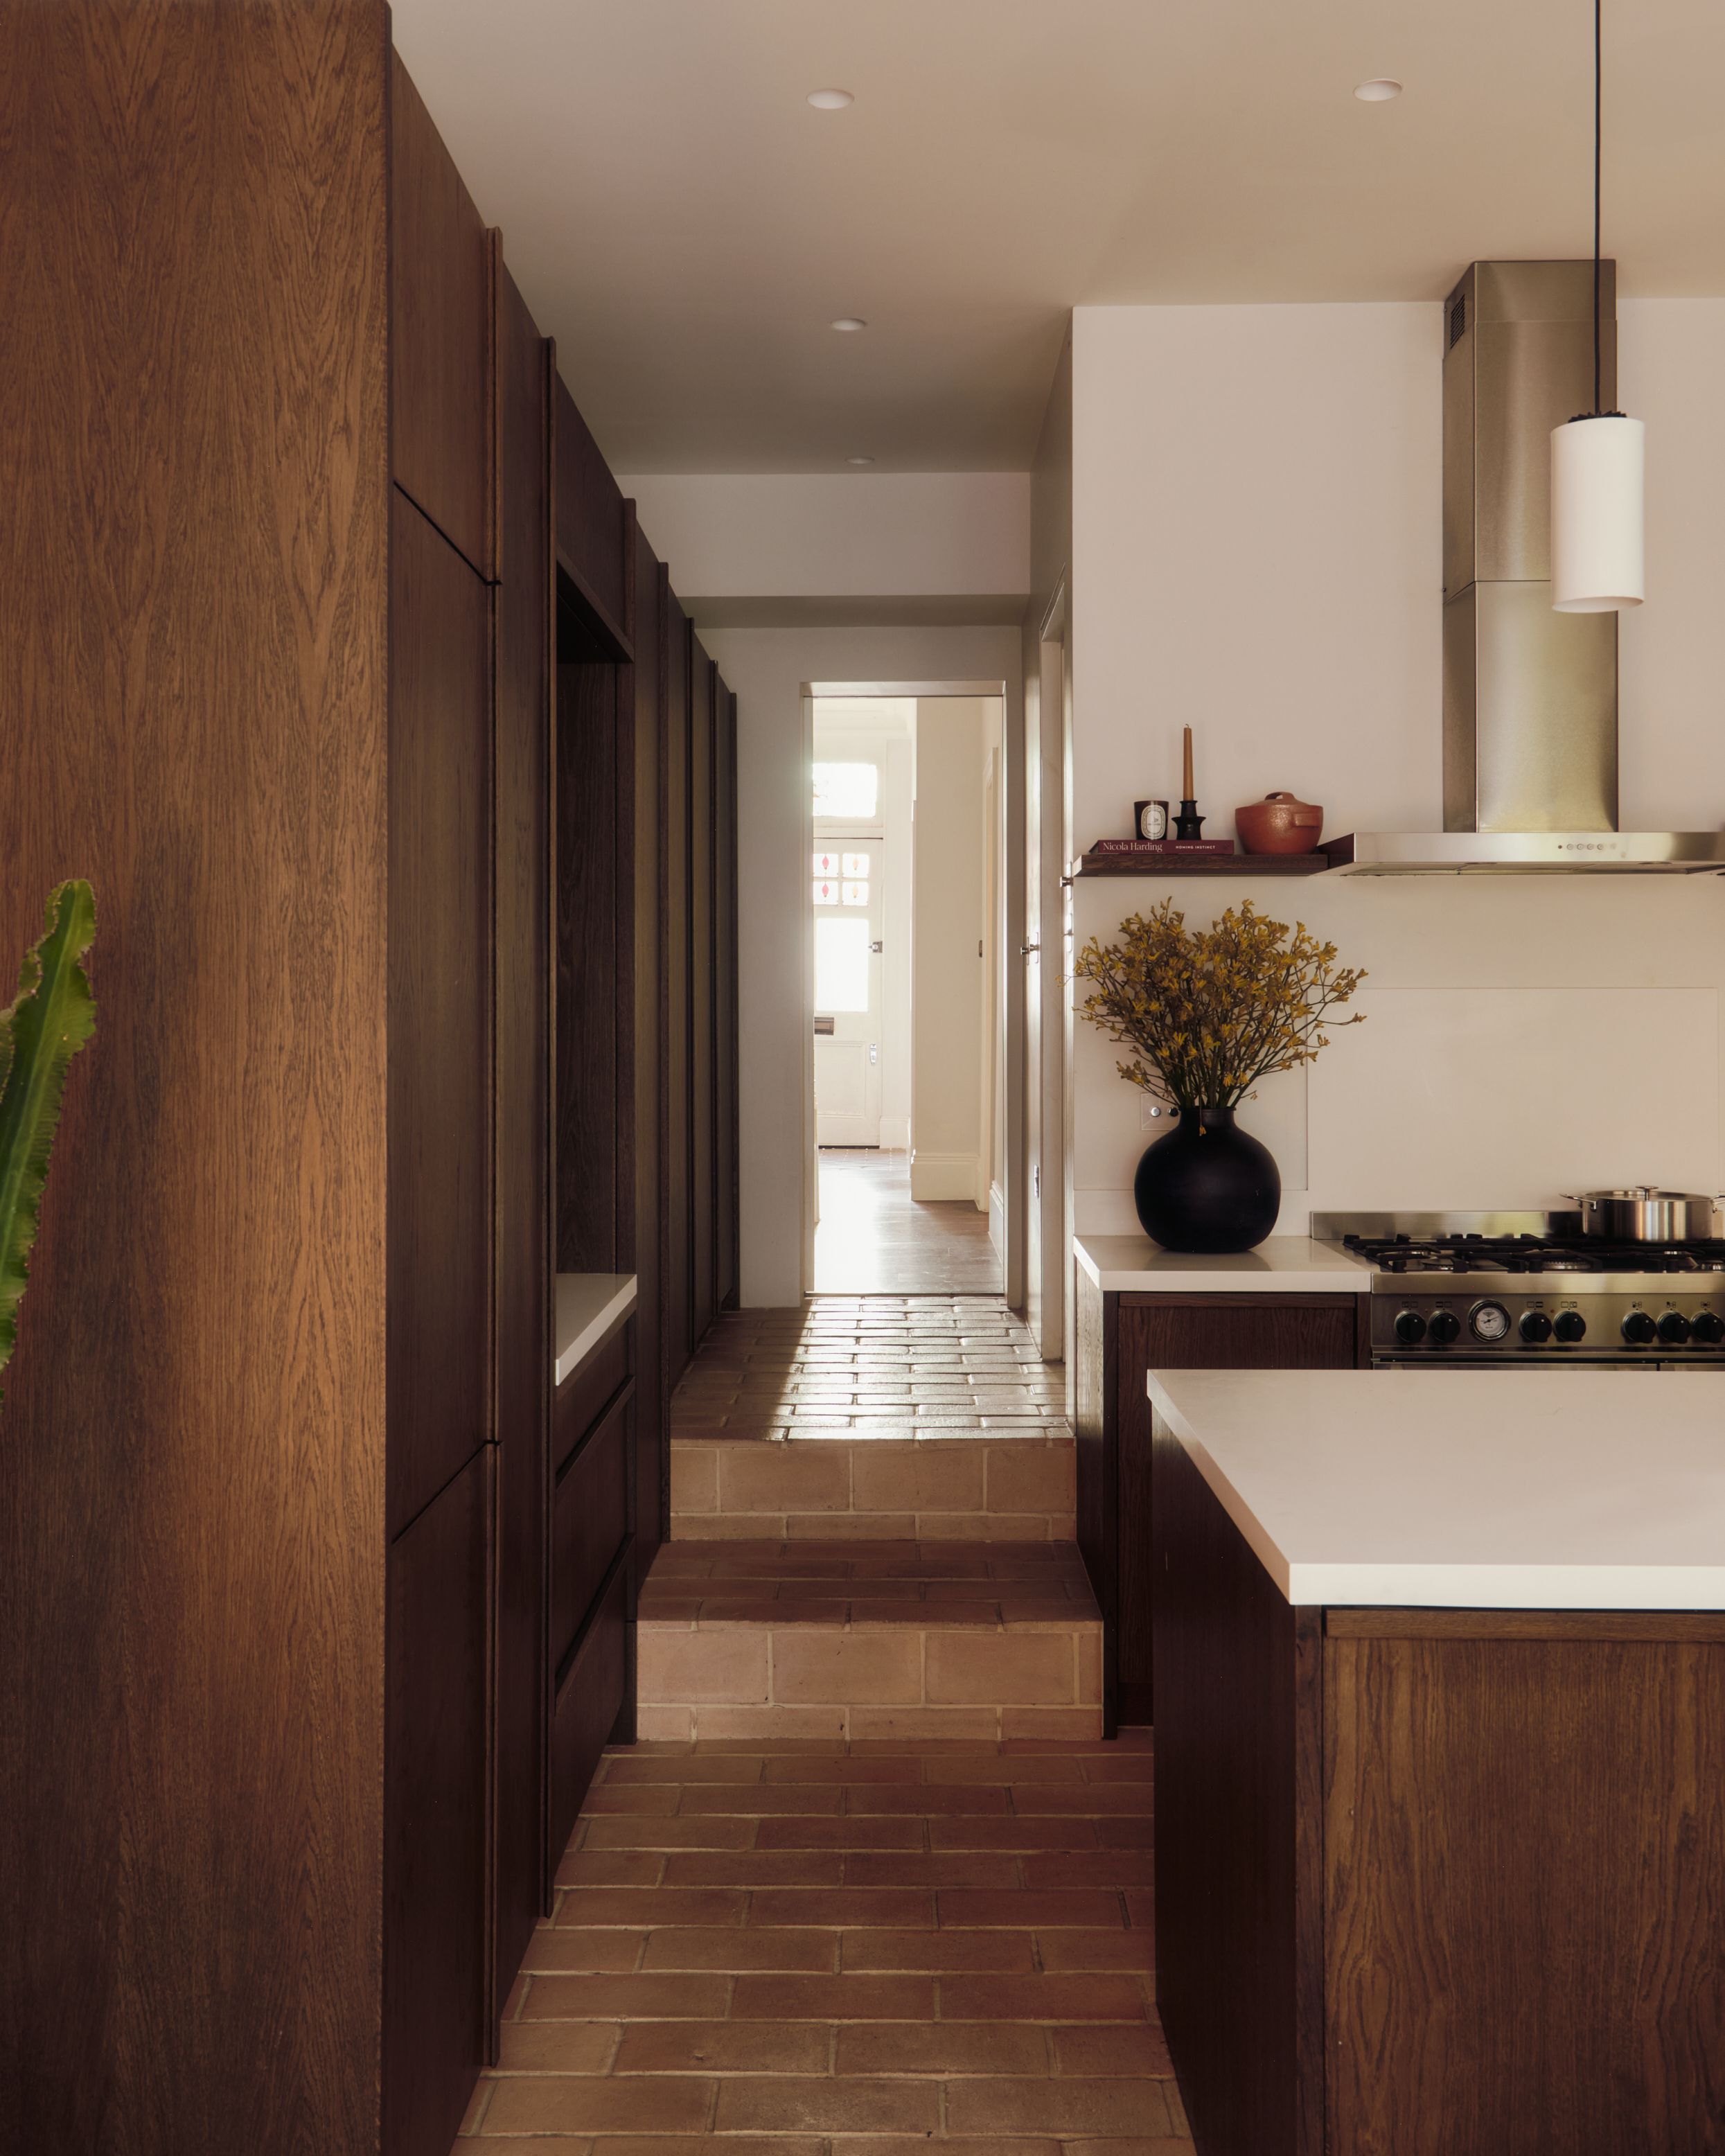
The project began in 2020, when homeowners Tom Platt and Billy Boland approached the practice after the first Covid-19 lockdown had highlighted the limitations of their existing ground-floor layout. The Edwardian front rooms retained their proportions and character, while the dark, north-facing kitchen at the rear was disconnected from the rest of the house.
Rather than creating a large open-plan volume, Studio McW shifted the new extension towards the rear garden, forming a small central courtyard between the existing house and new work. A pyramidal roof is punctured by a single off-centre opening, drawing slivers of daylight between neighbouring buildings. Elsewhere, carefully positioned apertures create views through the house while controlling privacy, ventilation and light.
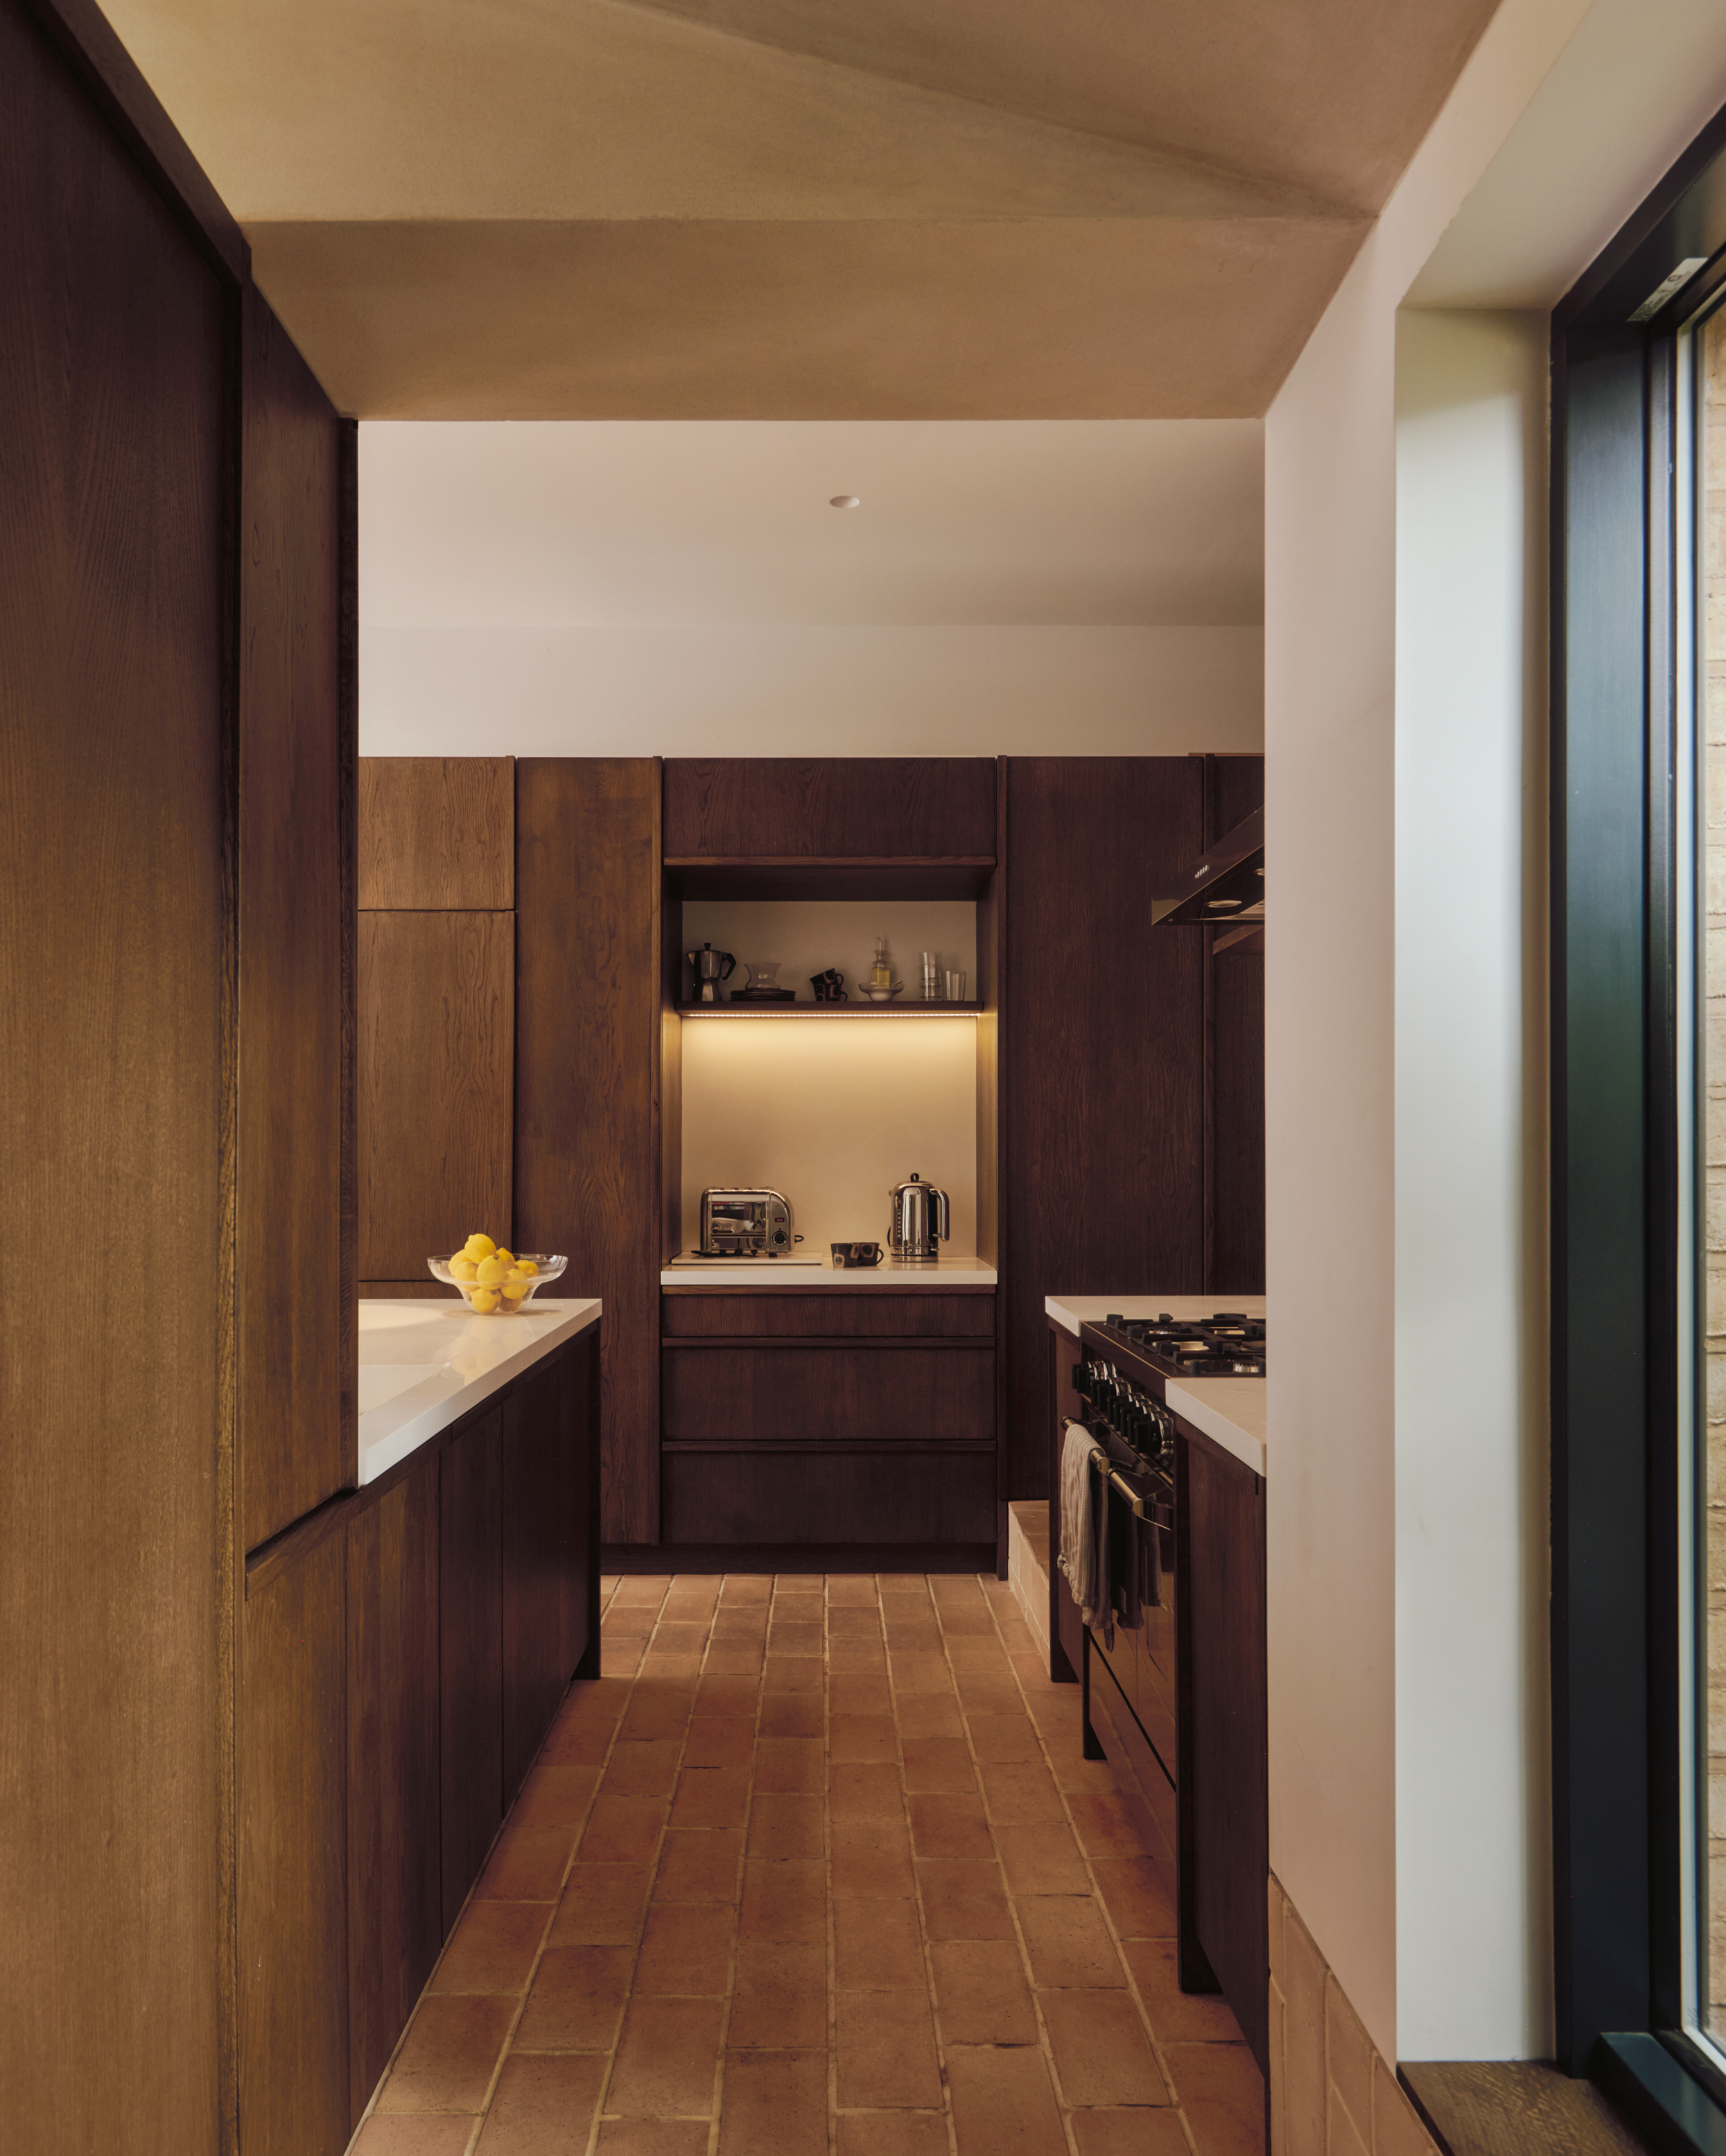
Two doors within the extension are deeply recessed into angled brick thresholds, framing views towards the garden. Inside, a walnut-stained oak storage wall acts as a permeable division between the courtyard entrance and living-dining area. A large opening through the joinery maintains the visual connection between the spaces, while the timber continues around the kitchen to form storage and display niches.
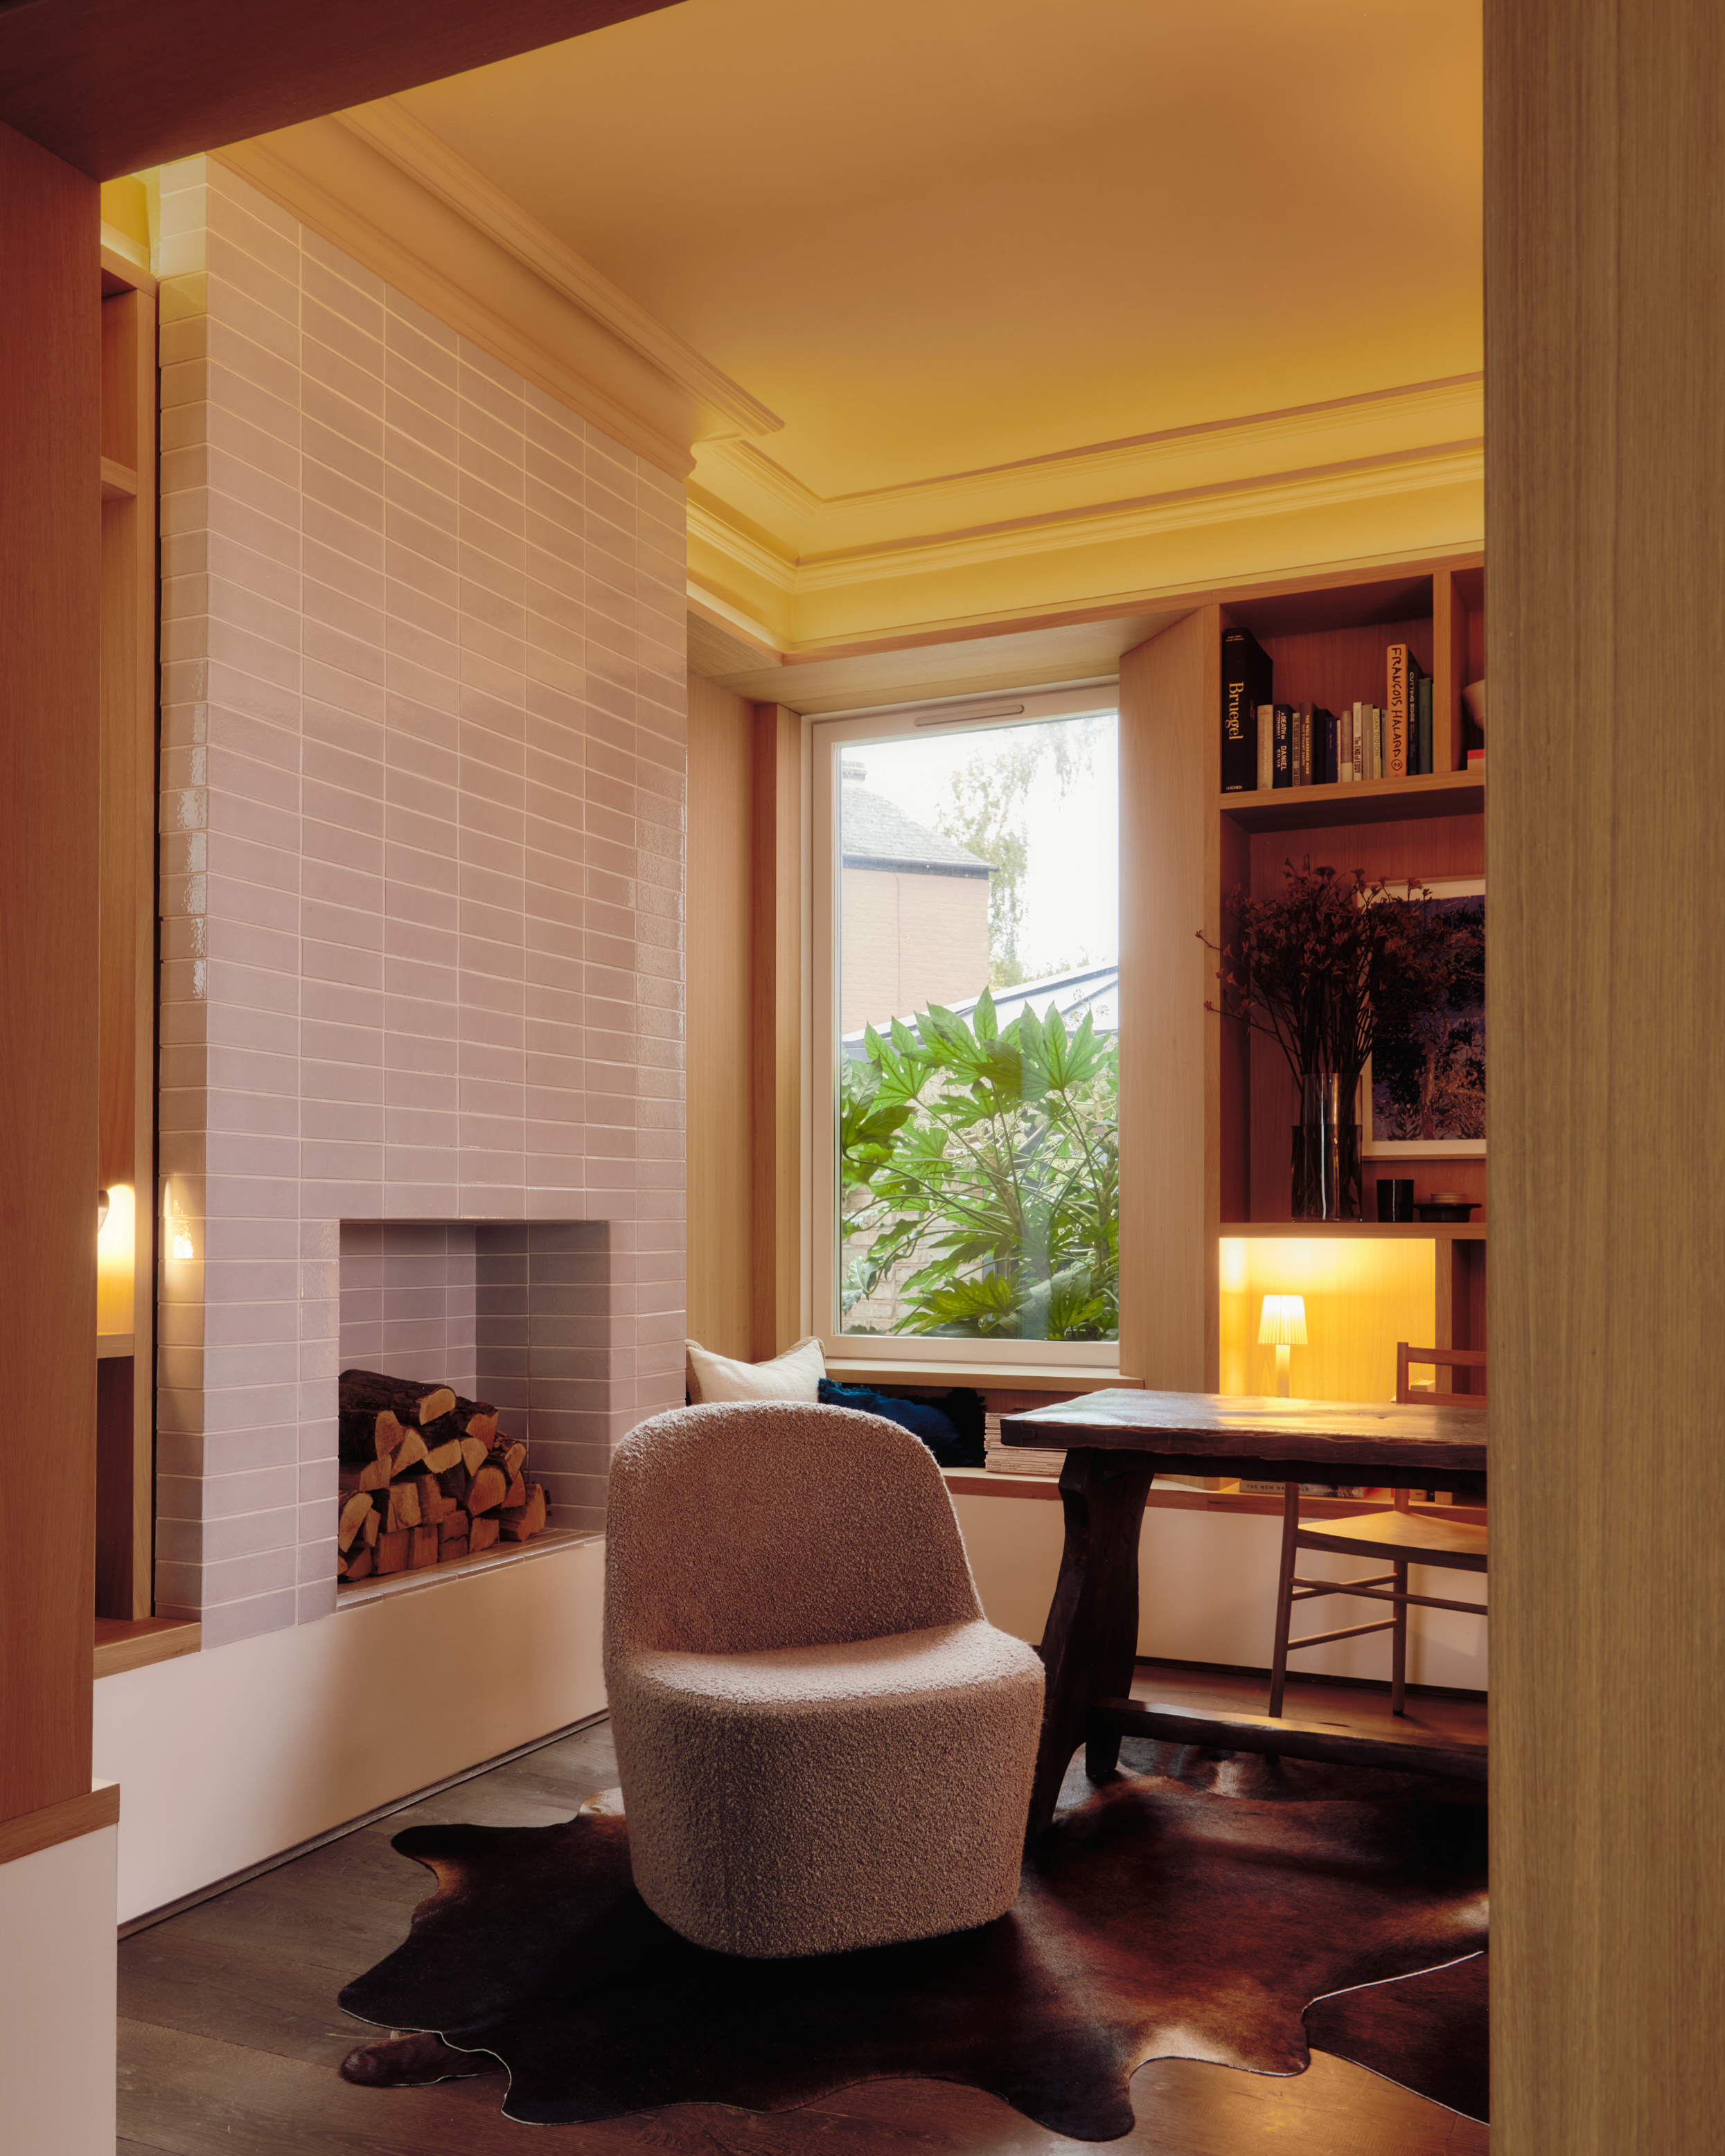
The material palette may initially appear subtle, but its careful selection and sensitive combinations create a warm, grounded interior. A central feature is the soft terracotta reclaimed floor tiles that are set against clay plaster walls and dark-stained timber. Natural finishes have been artfully selected throughout the space, and provide both colour and texture along with understated biophilic properties. The palette continues into the second phase, where a new central library is framed by floor-to-ceiling oak shelving and an enlarged opening from the main reception room, alongside lilac glazed tiles on the wall and warm. An angled timber architrave aligns views across the courtyard and through to the garden, while the crisply executed joinery incorporates storage, display niches and a built-in bench below a large inward-opening window. Upstairs, the former boiler cupboard was absorbed into a larger bathroom, where mottled sky-blue tiles are paired with more warm oak cabinetry and a stepped bath designed with family use in mind.
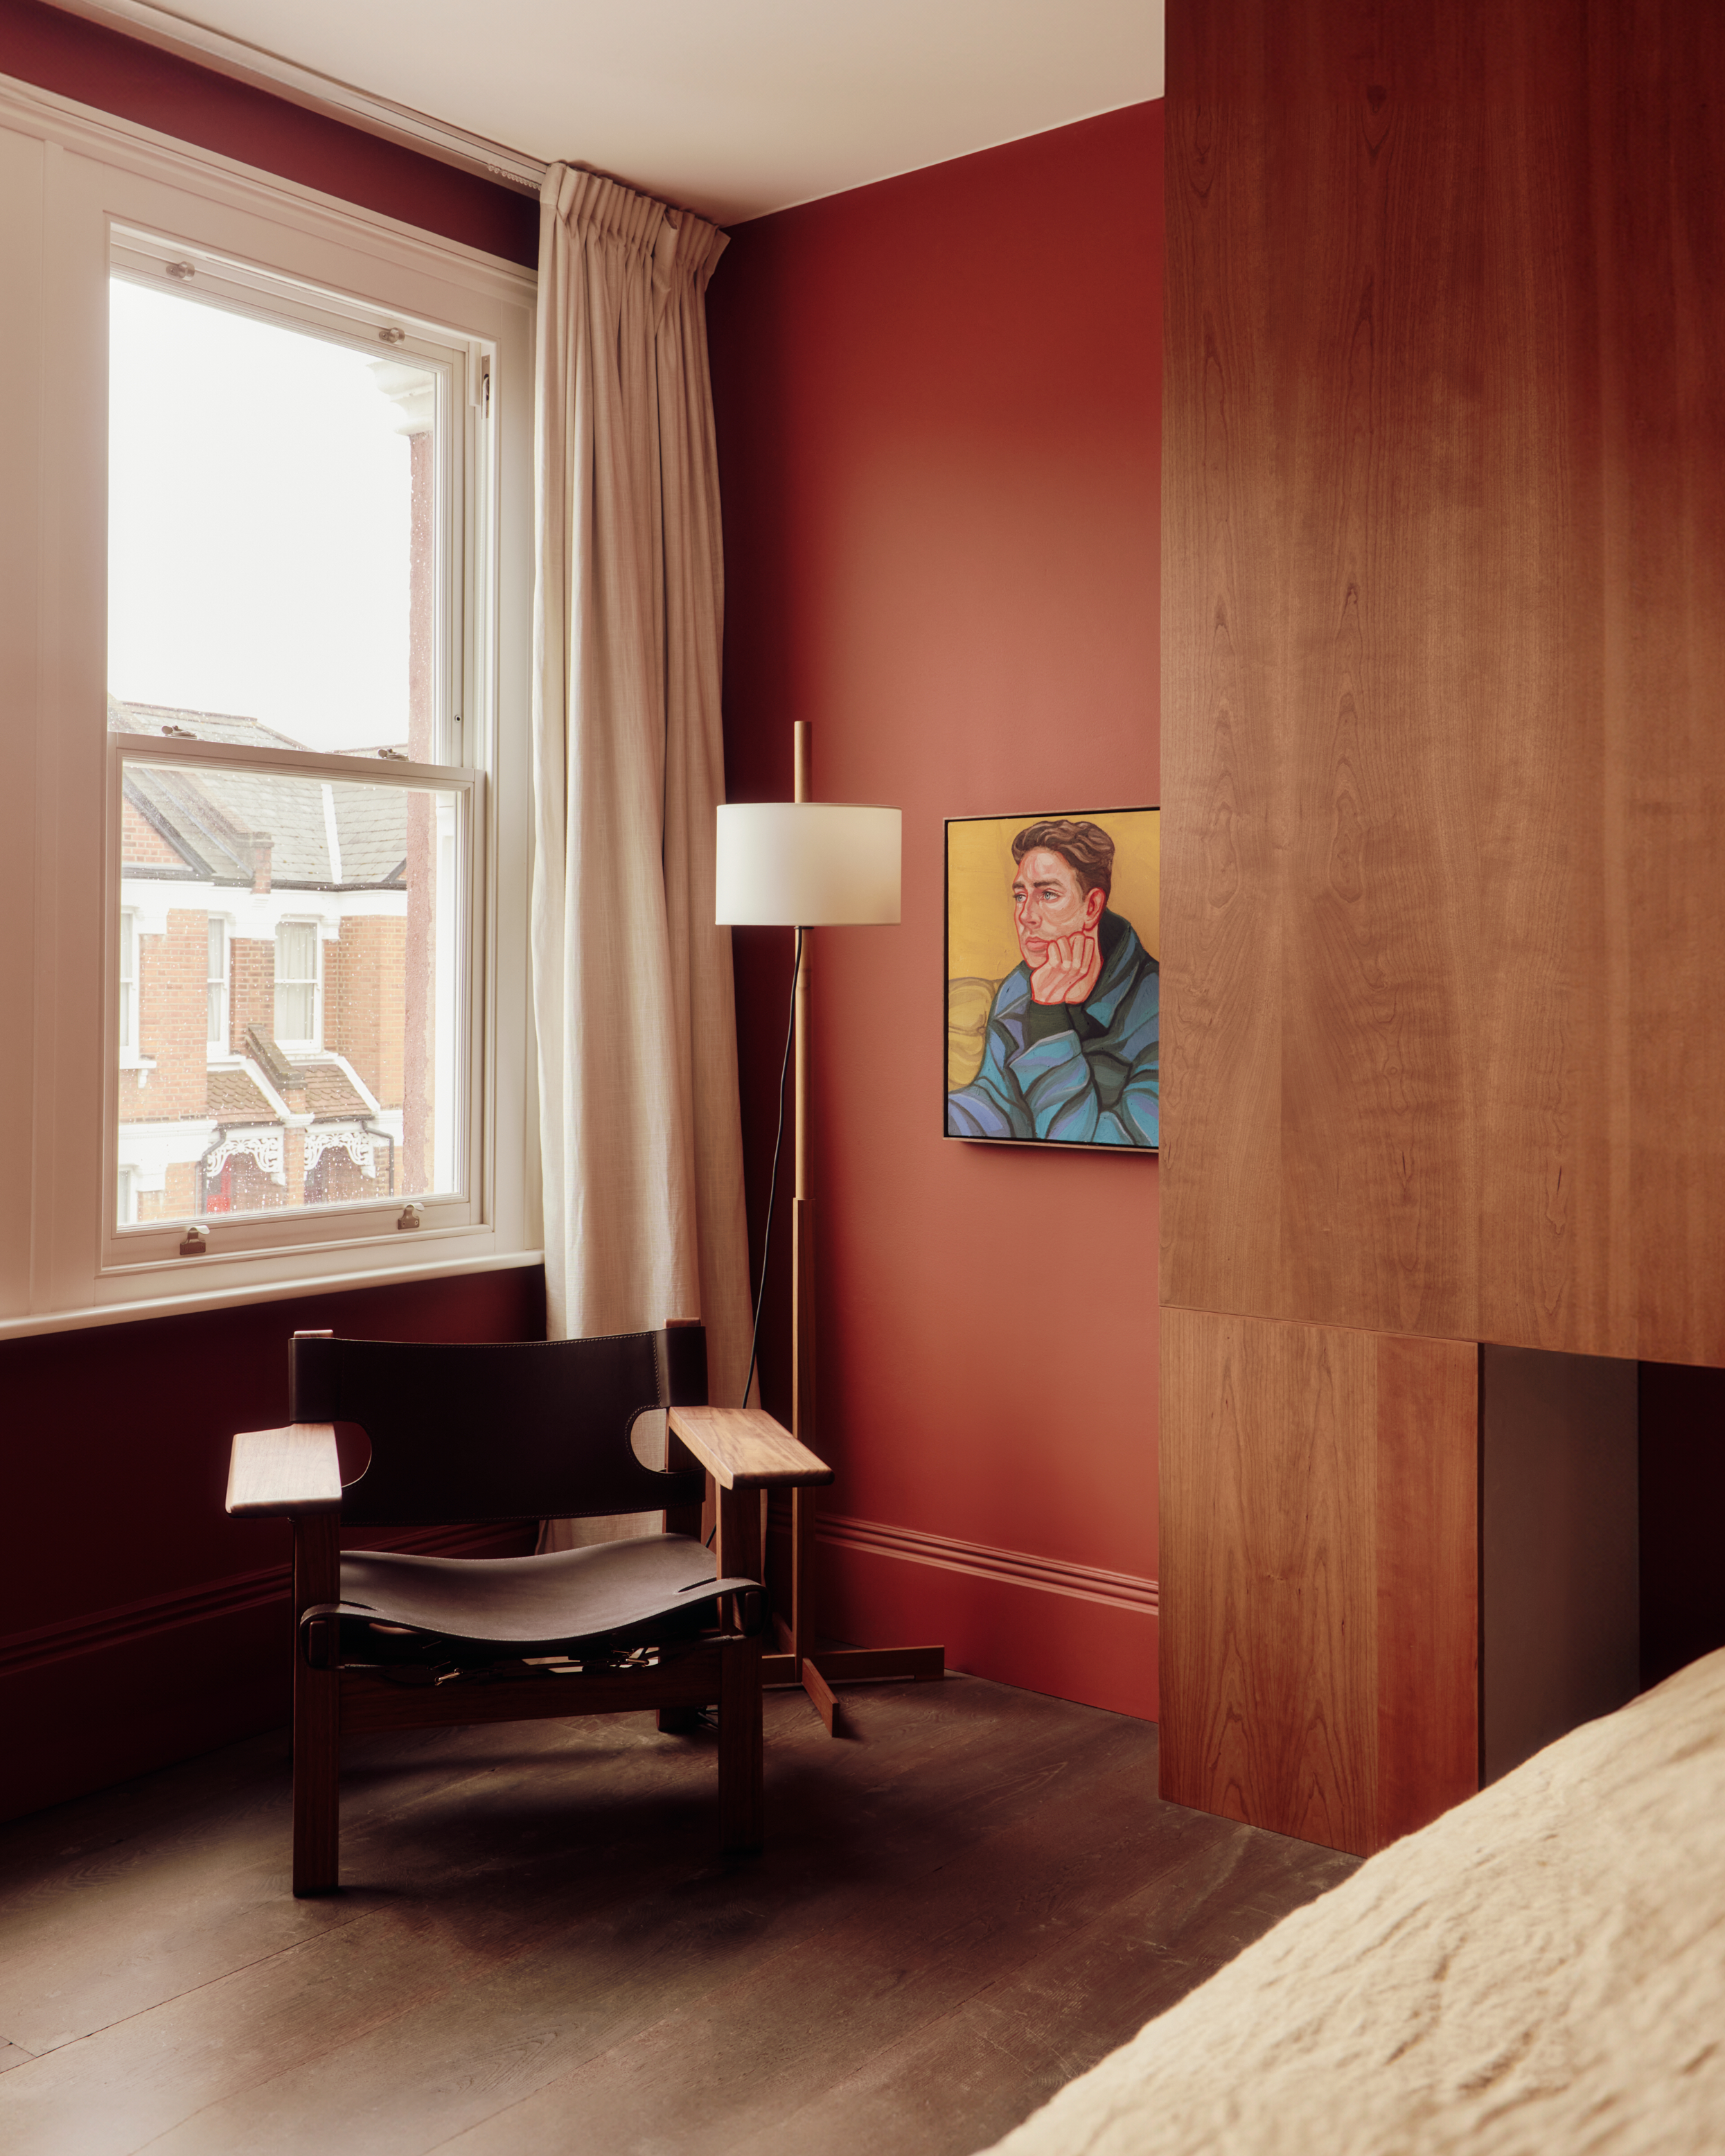
Colour becomes more concentrated in the principal bedroom, where deep red walls are combined with rich cherry joinery and dark-stained flooring. Across the house, the timber species change from room to room – walnut, oak and cherry – but remain connected through their grain, tone and sumptuous detailing.
The owners deliberately chose to deliver the project in two phases, five years apart, while the original scheme was designed holistically from the outset. This allowed the family to manage costs and gradually collect art and furniture, while requiring each stage to anticipate the next without creating abortive work.
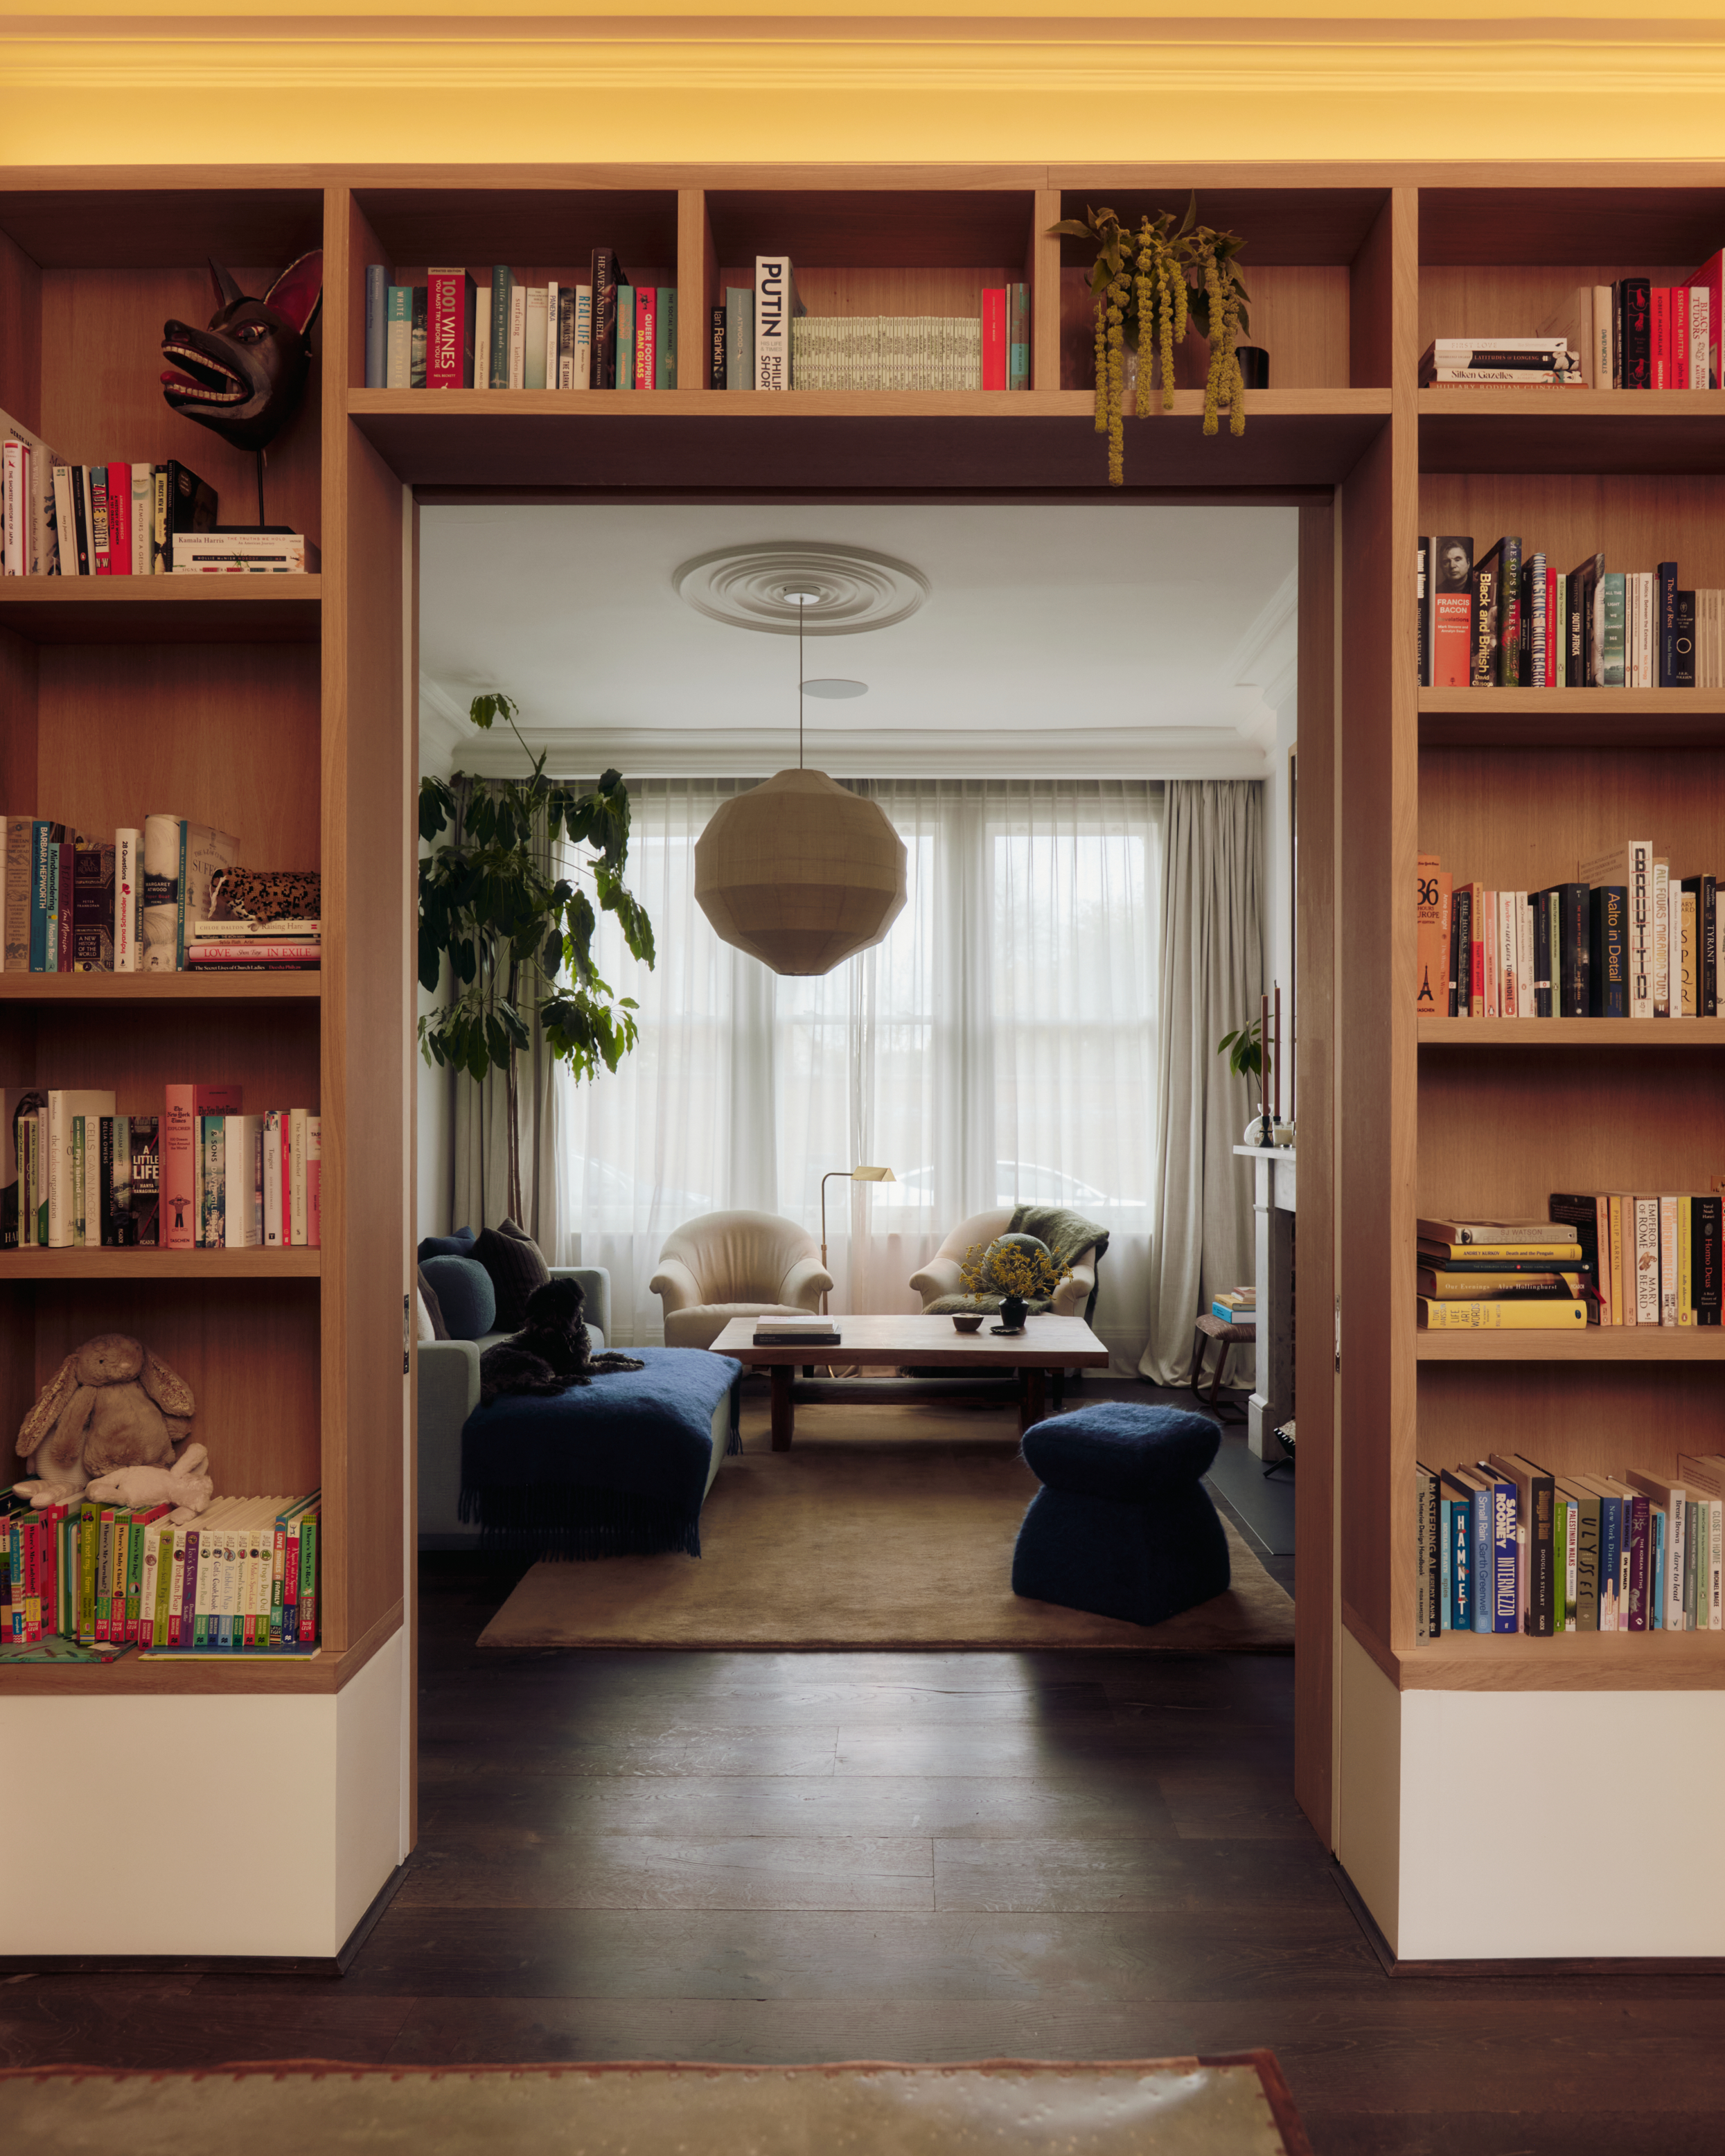
“Aperture House is the antithesis of the modern open-plan terrace extension,” says Greg Walton, director at Studio McW. “We explored how openings and apertures across the façade, roof, walls and joinery could create long sightlines through the home while maintaining the comfort of domestic zoning.”
For Platt and Boland, the combination of material and spatial separation was central to the result. “The rich timber and terracotta, matched with the segmentation of the layout, makes the space very welcoming and warm, which we love,” they say.
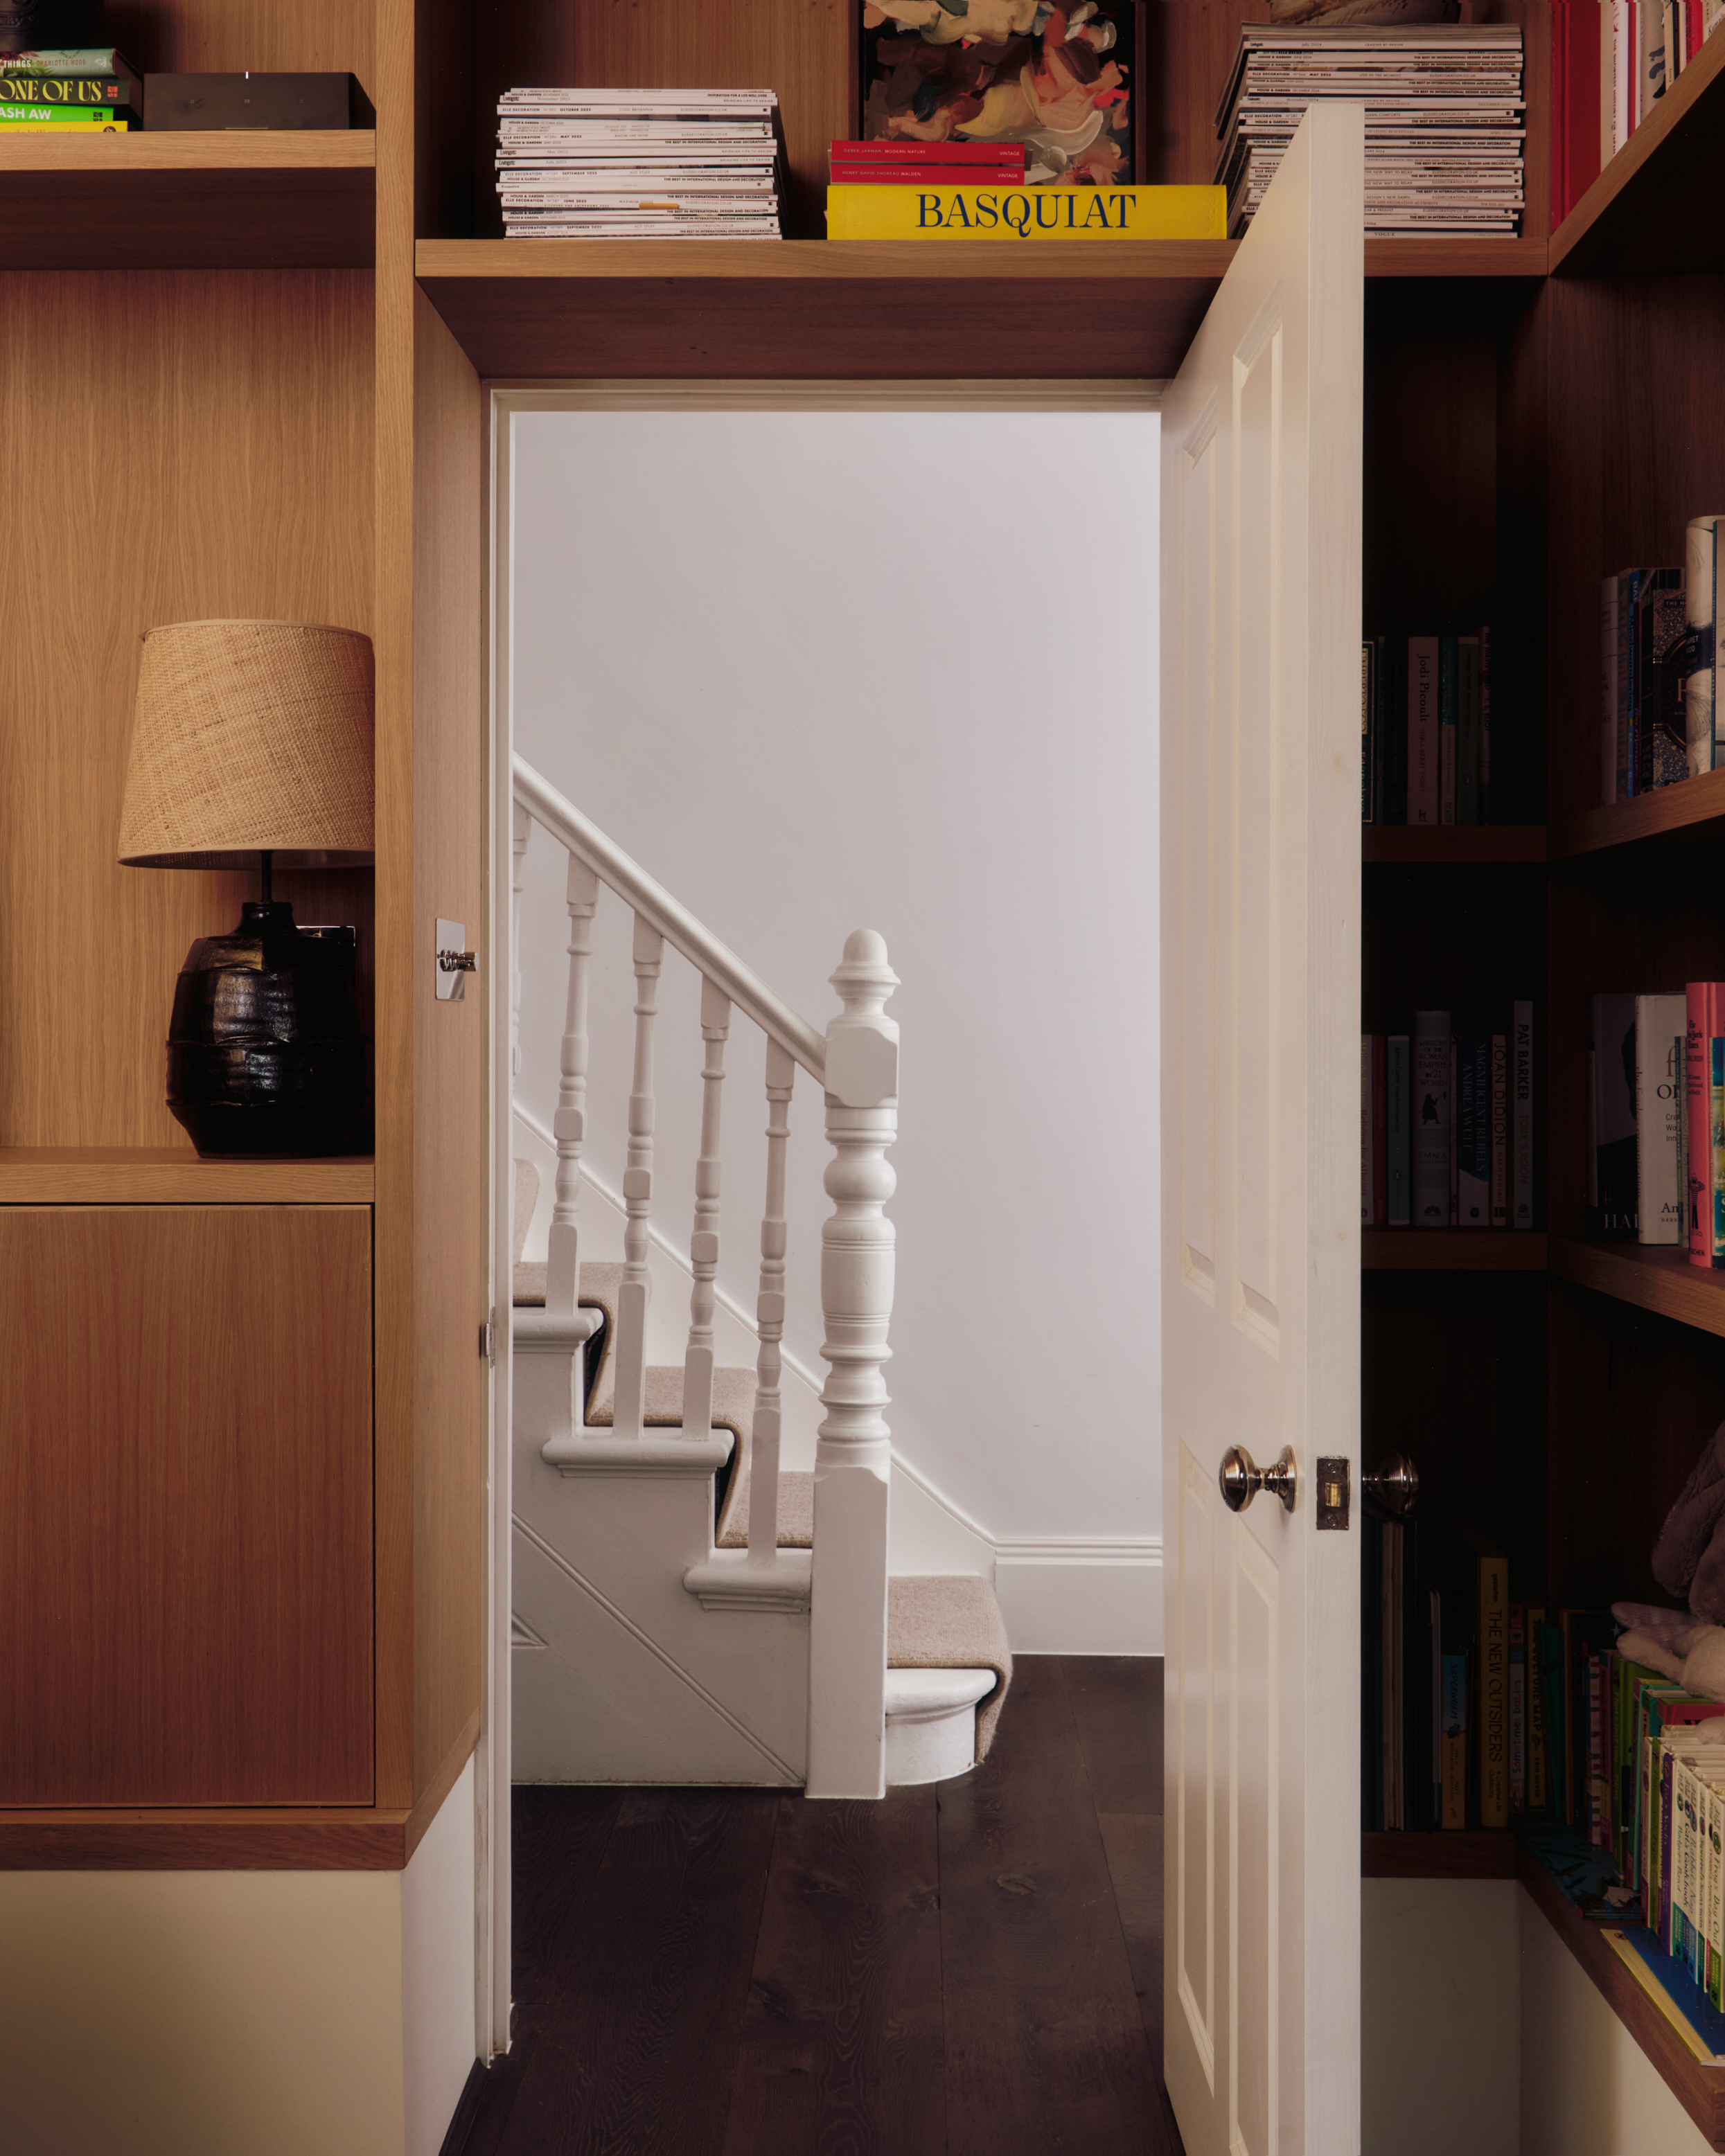
The finished house demonstrates how colour need not be treated as a decorative layer. Here, paint, tile, timber and brick work alongside the architecture to distinguish rooms, direct views and alter the atmosphere of existing spaces, while the repeated use of natural materials provides continuity across the phased renovation.