

Case Study: Harrow-on-the-Hill, IBLA

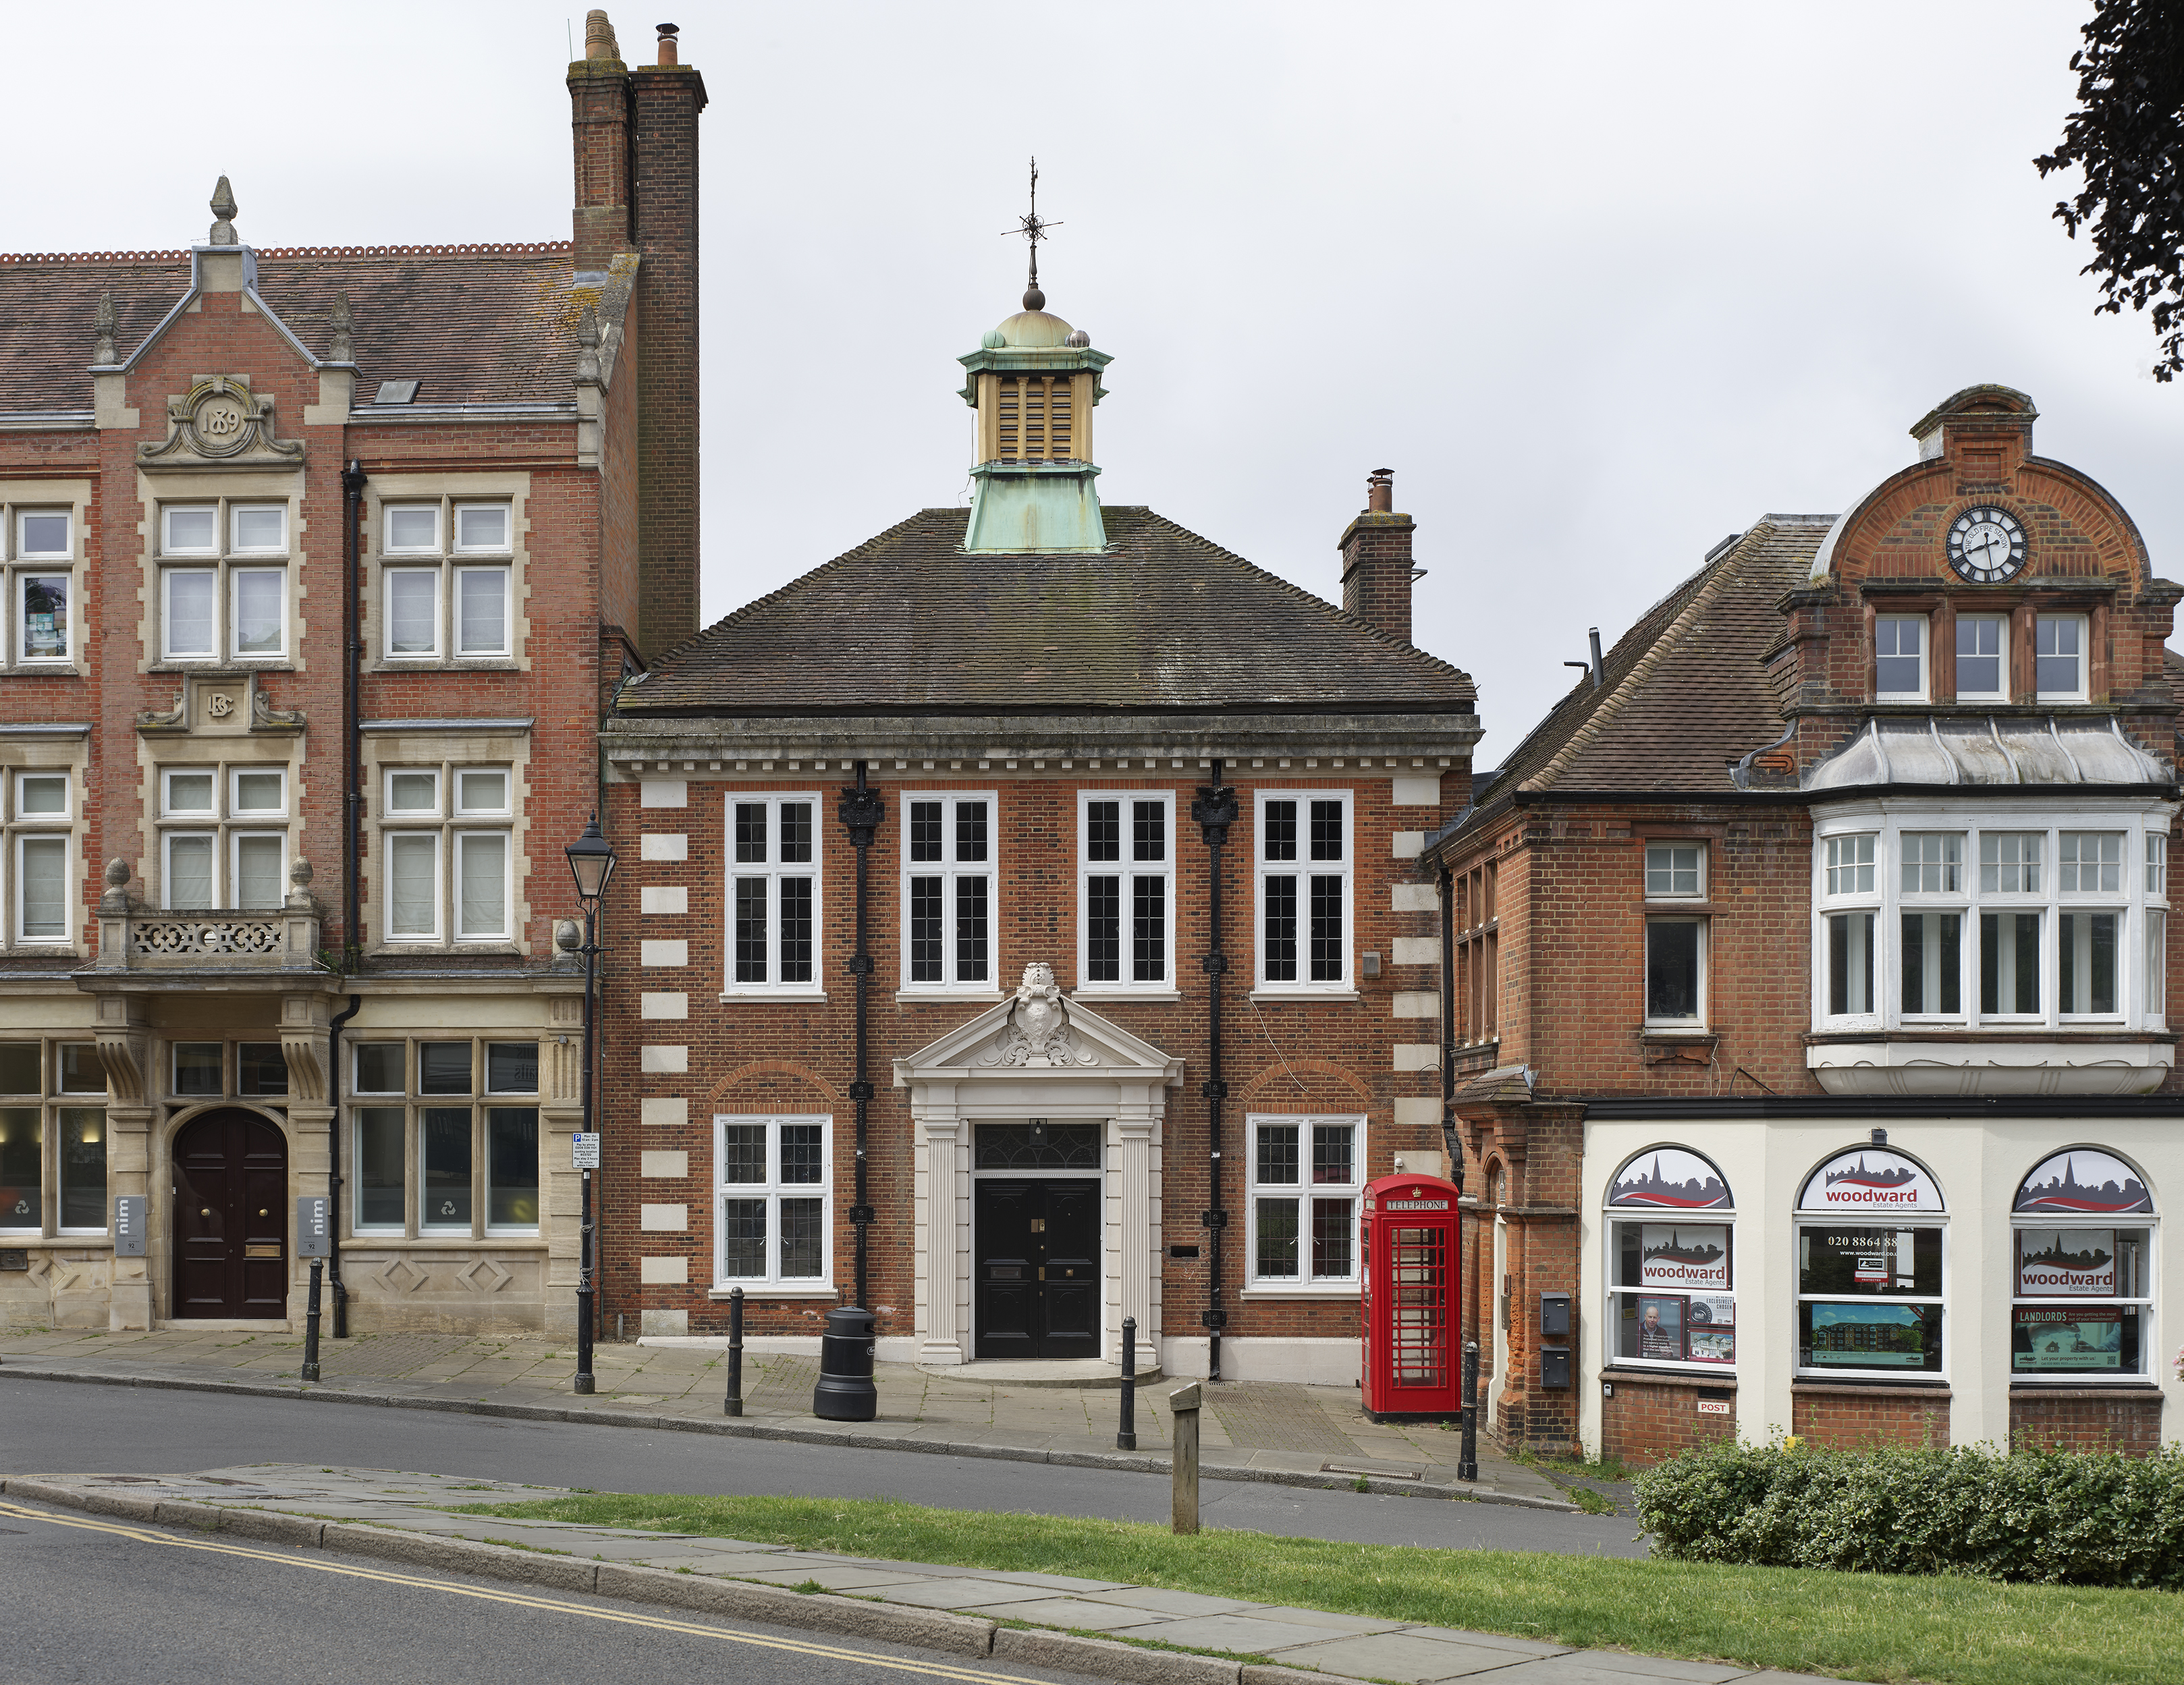
In Harrow on the Hill, Inglis Badrashi Loddo (IBLA) has converted a Grade II listed former council building into five apartments, using the existing fabric as the starting point for a careful programme of repair, removal and new intervention.
Designed by Harry Prince, a pupil of Arts & Crafts architect E S Prior, the building was completed in 1913 as the council chambers for Harrow on the Hill Urban District Council. Occupying a prominent position beside the village green, it was converted to offices and a caretaker's flat in the 1960s before further alterations in the 1980s disrupted its original plan. IBLA was appointed by the building's longstanding owners in 2020, securing listed building and planning consent for the residential conversion in 2021.
The project was shaped by three competing requirements: creating functional homes, making effective use of the building and respecting its listed status. Rather than attempting to conceal the interventions of different periods, IBLA began by studying the existing fabric alongside historic photographs and drawings, identifying where later additions could be removed to recover the building's original organisation.
The most significant change was the reinstatement of the central lightwell, which had been filled in with toilets, a staircase and additional accommodation. Reopening it restores daylight to the centre of the building and re-establishes the original courtyard as an organising element.
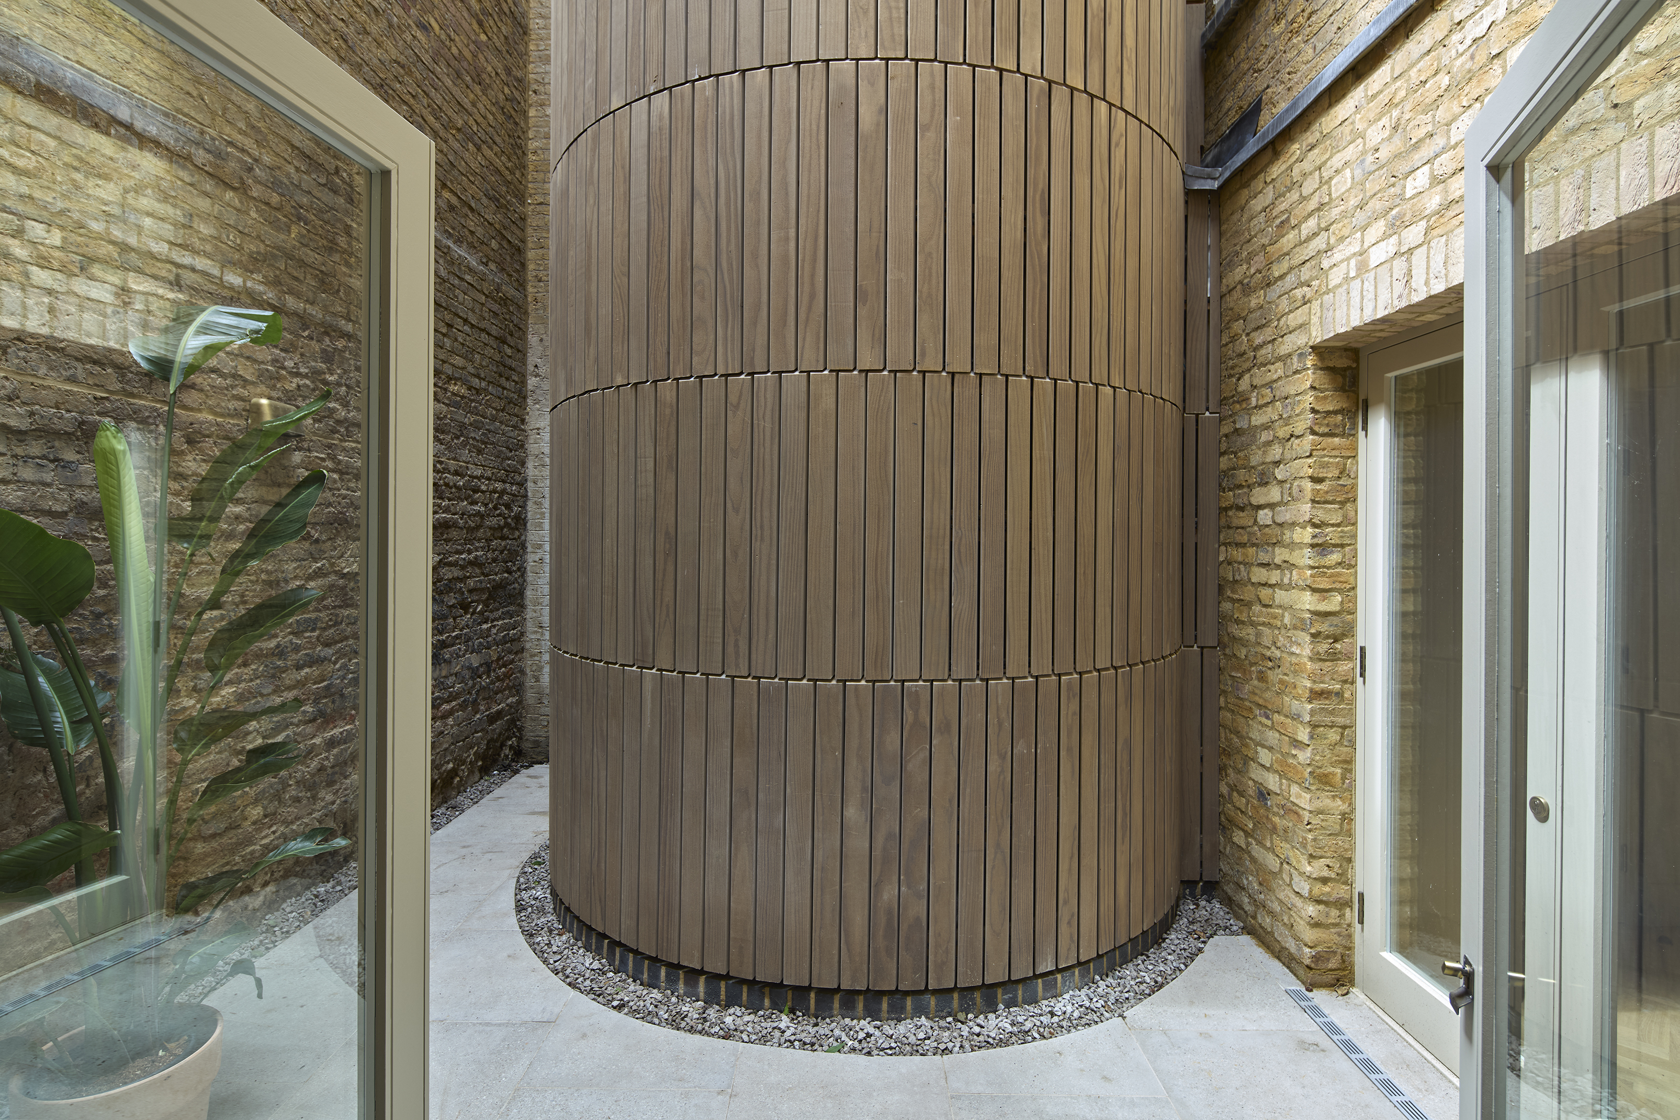
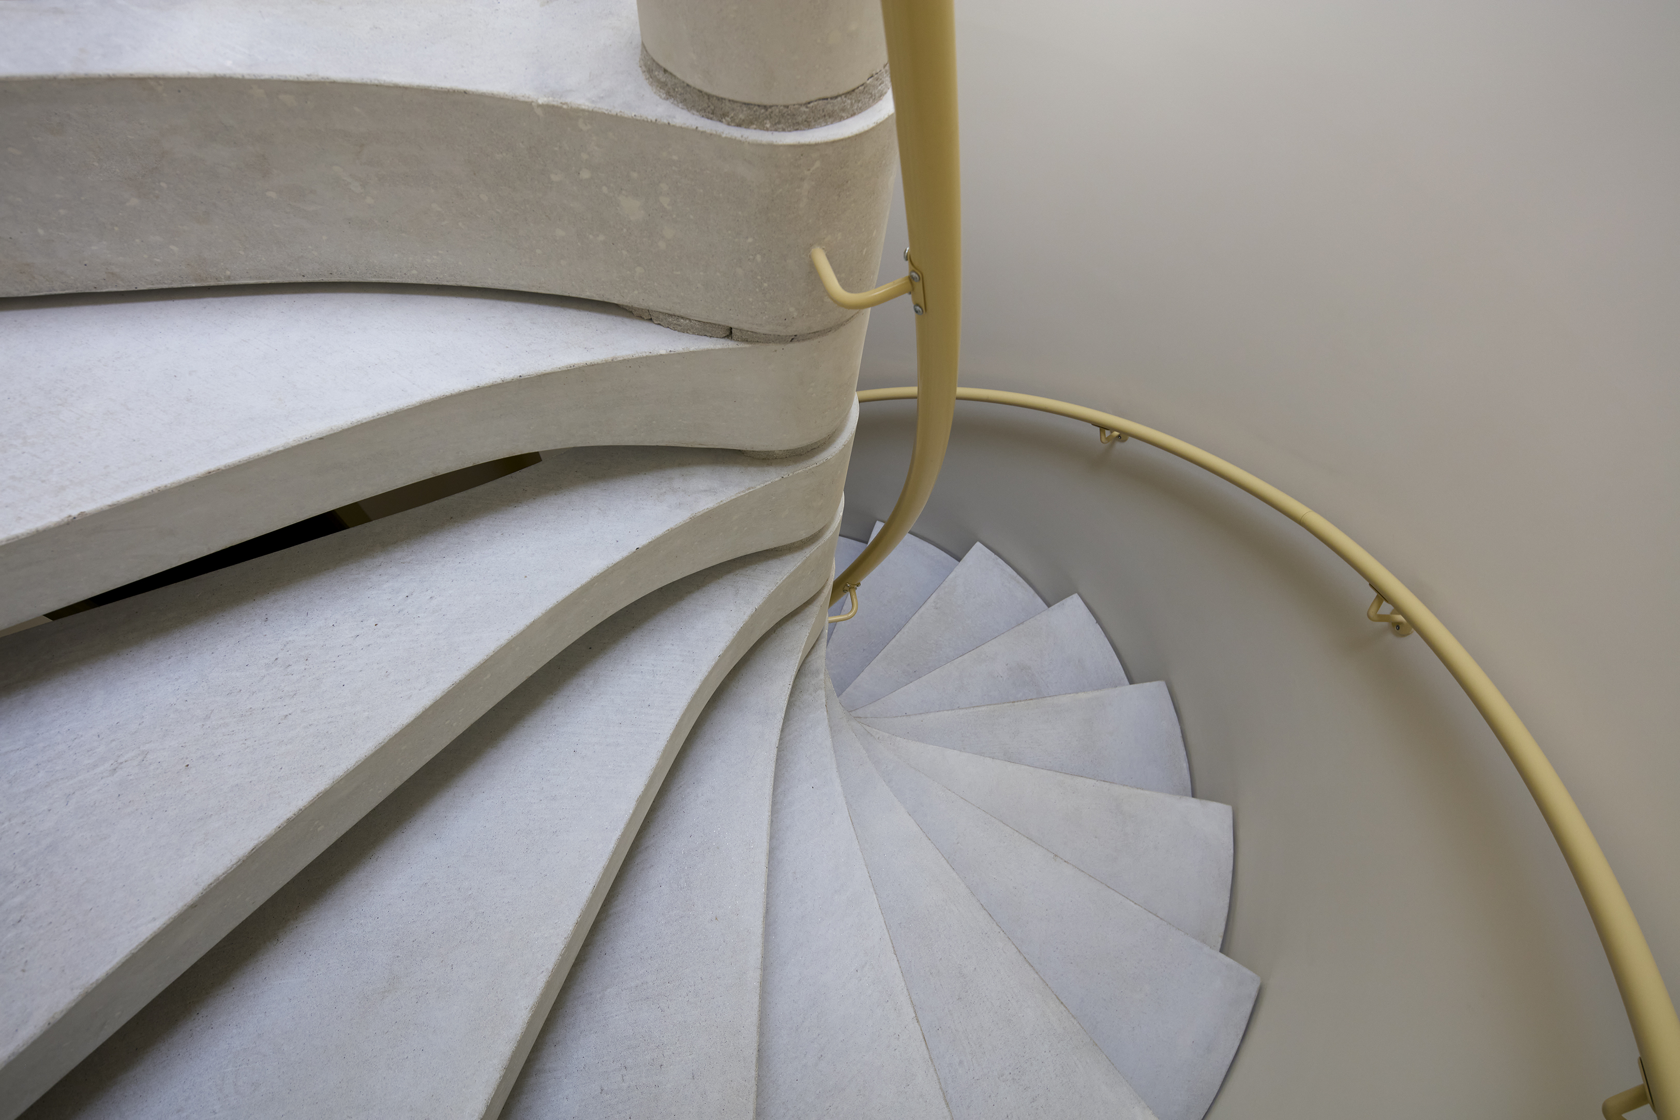
A new timber-clad spiral staircase provides access to the rear apartments from Byron Hill Road, allowing the original main staircase and frontage to be retained for the principal duplex. The new stair is constructed around precast concrete treads, with its curved timber enclosure engineered to use the stair itself for stability. Thermally treated pine is secret-fixed in narrow, offset boards that follow the curve, creating a deliberately contemporary intervention against the existing masonry.
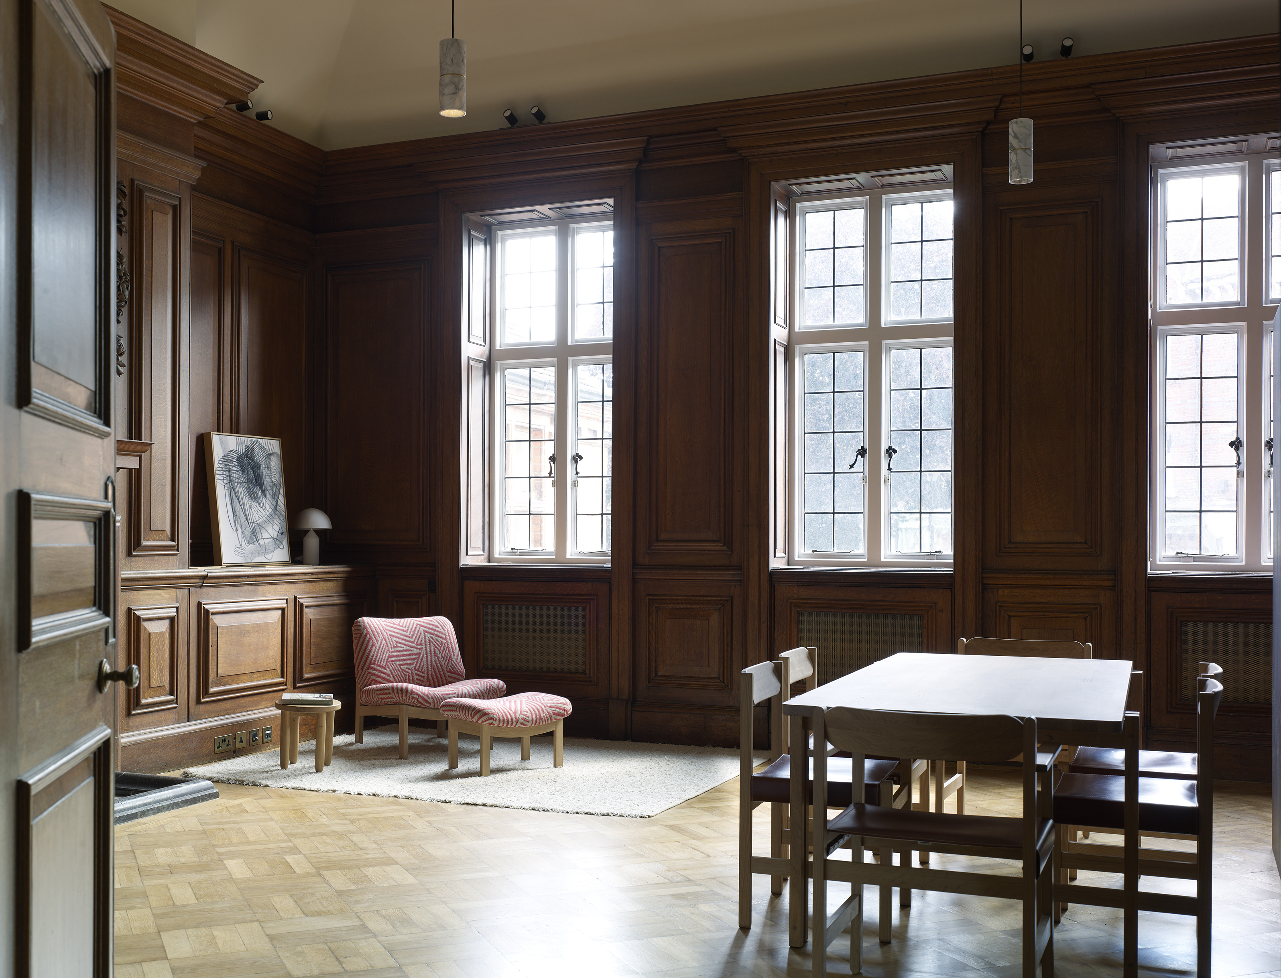
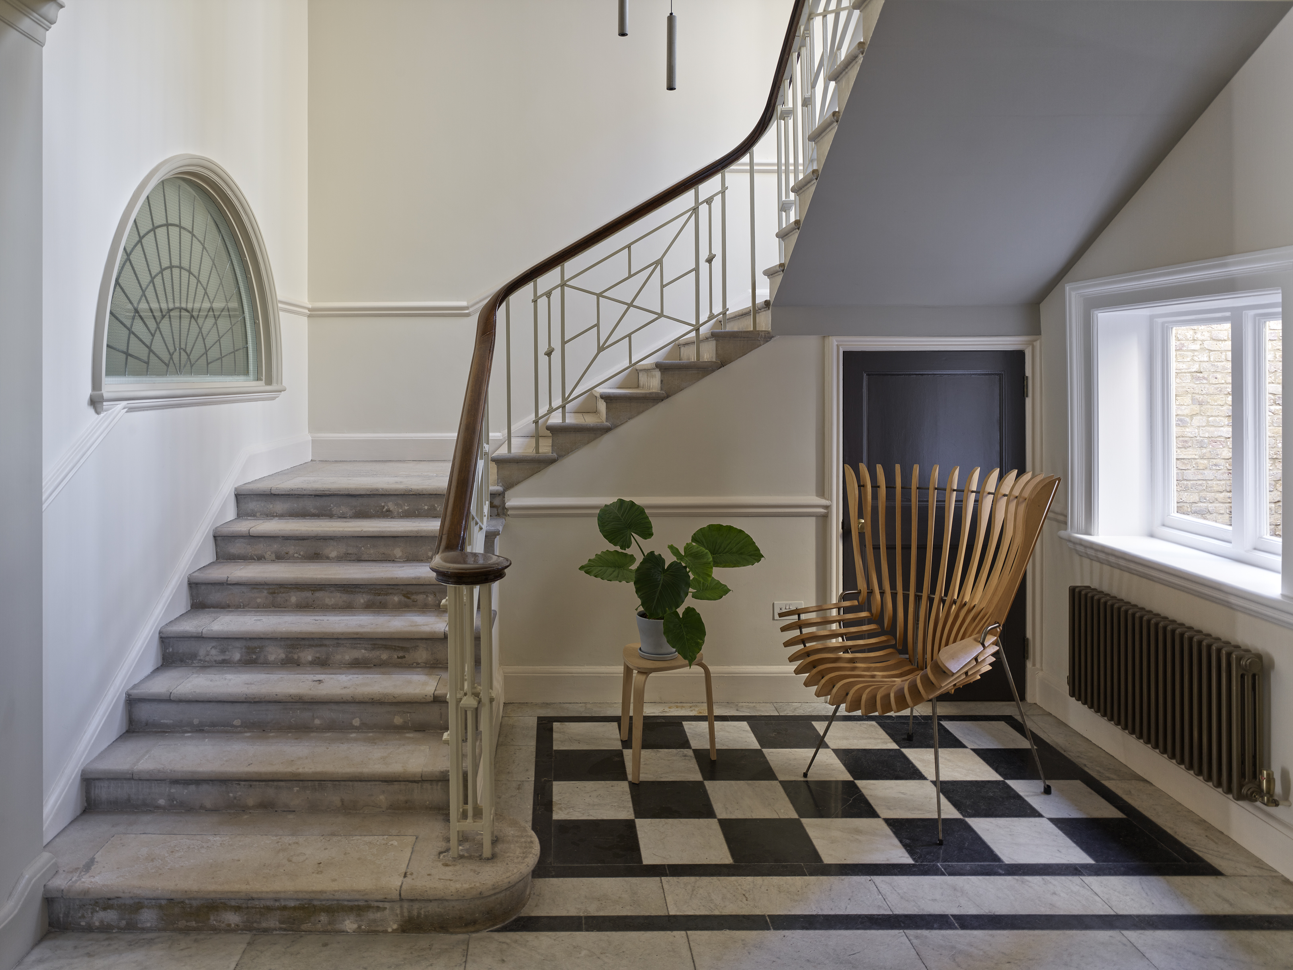
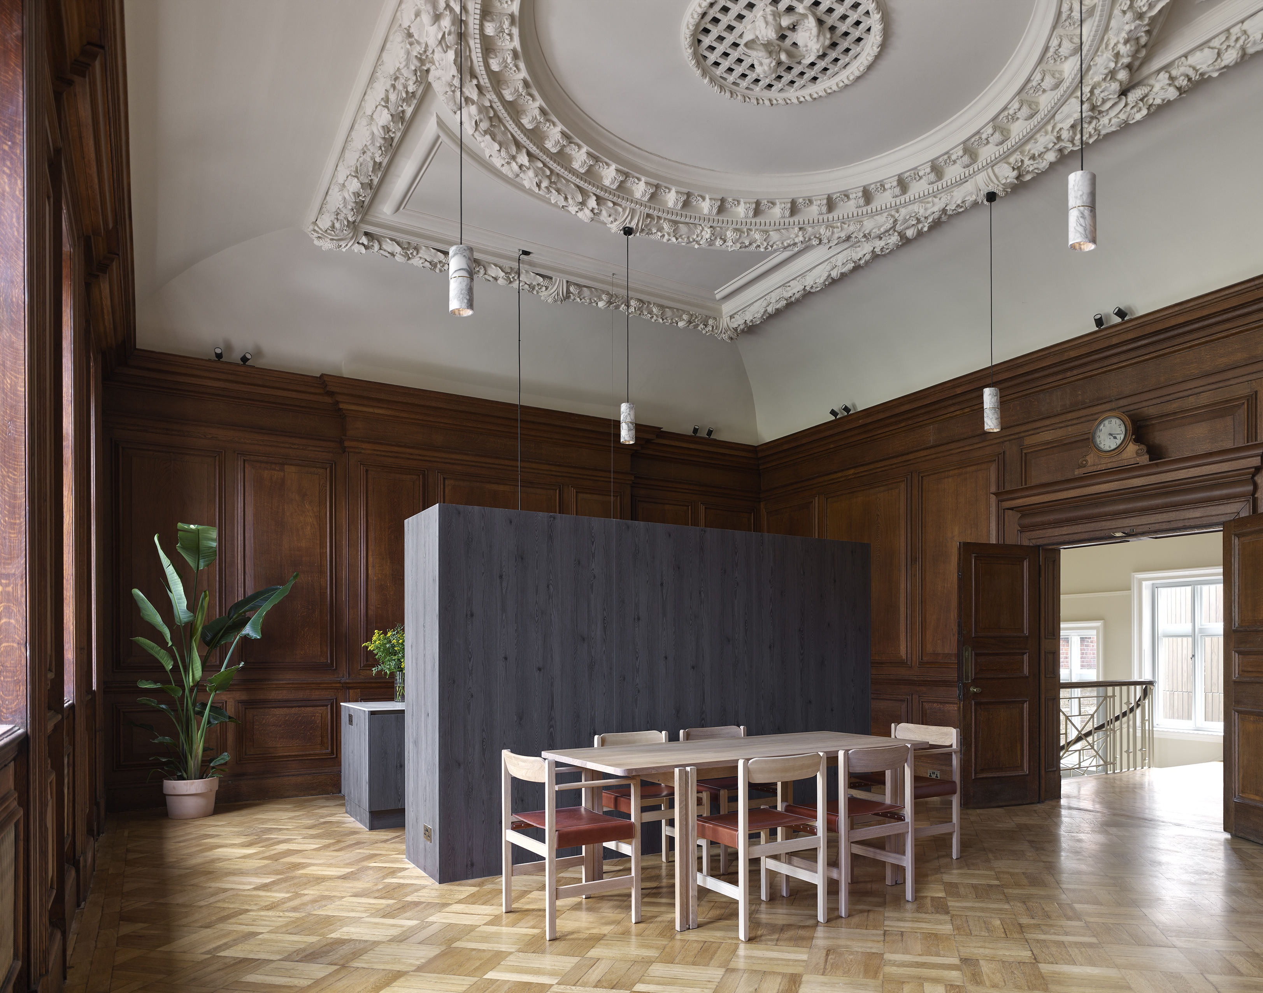
Material continuity also informed the interiors; for instance, in the principal duplex, original timber panelling was sanded, re-oiled and fire-protected, while existing doors were retained. Elsewhere, the main staircase and hallway were restored by removing glued-down carpet, later fire doors and blocked windows, while original oak parquet flooring and cornicing remain in place.
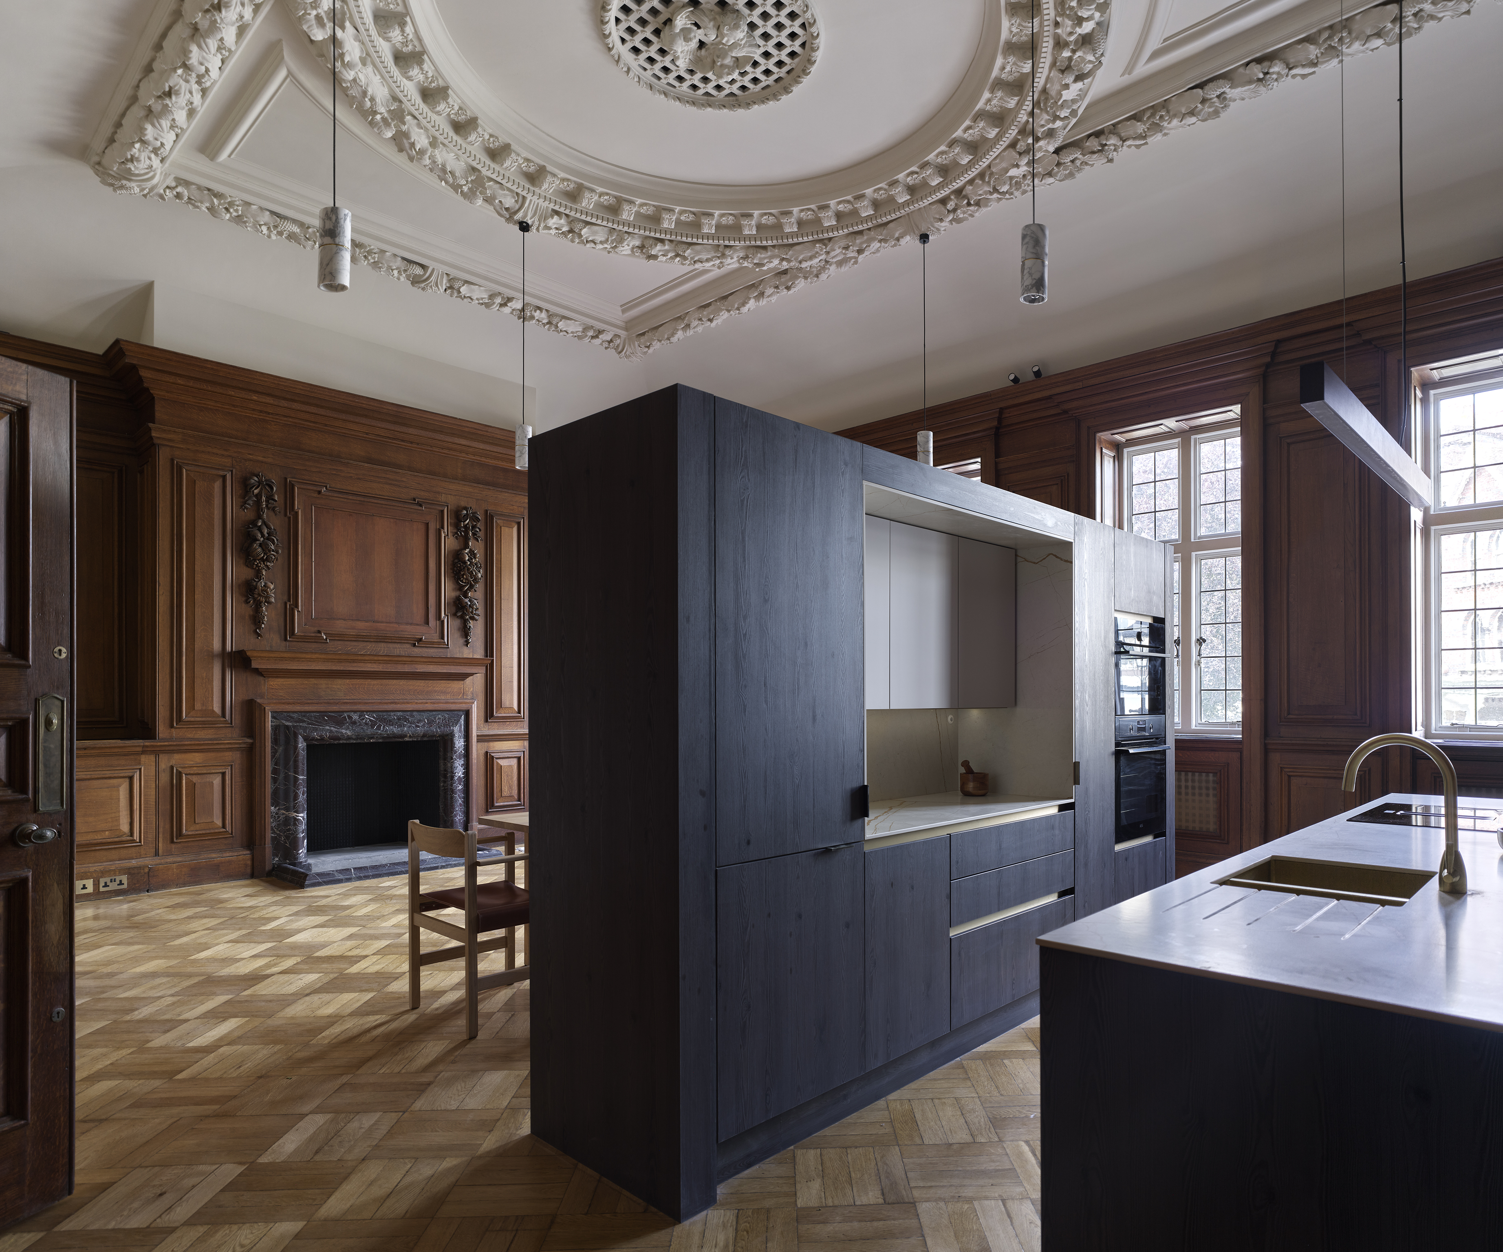
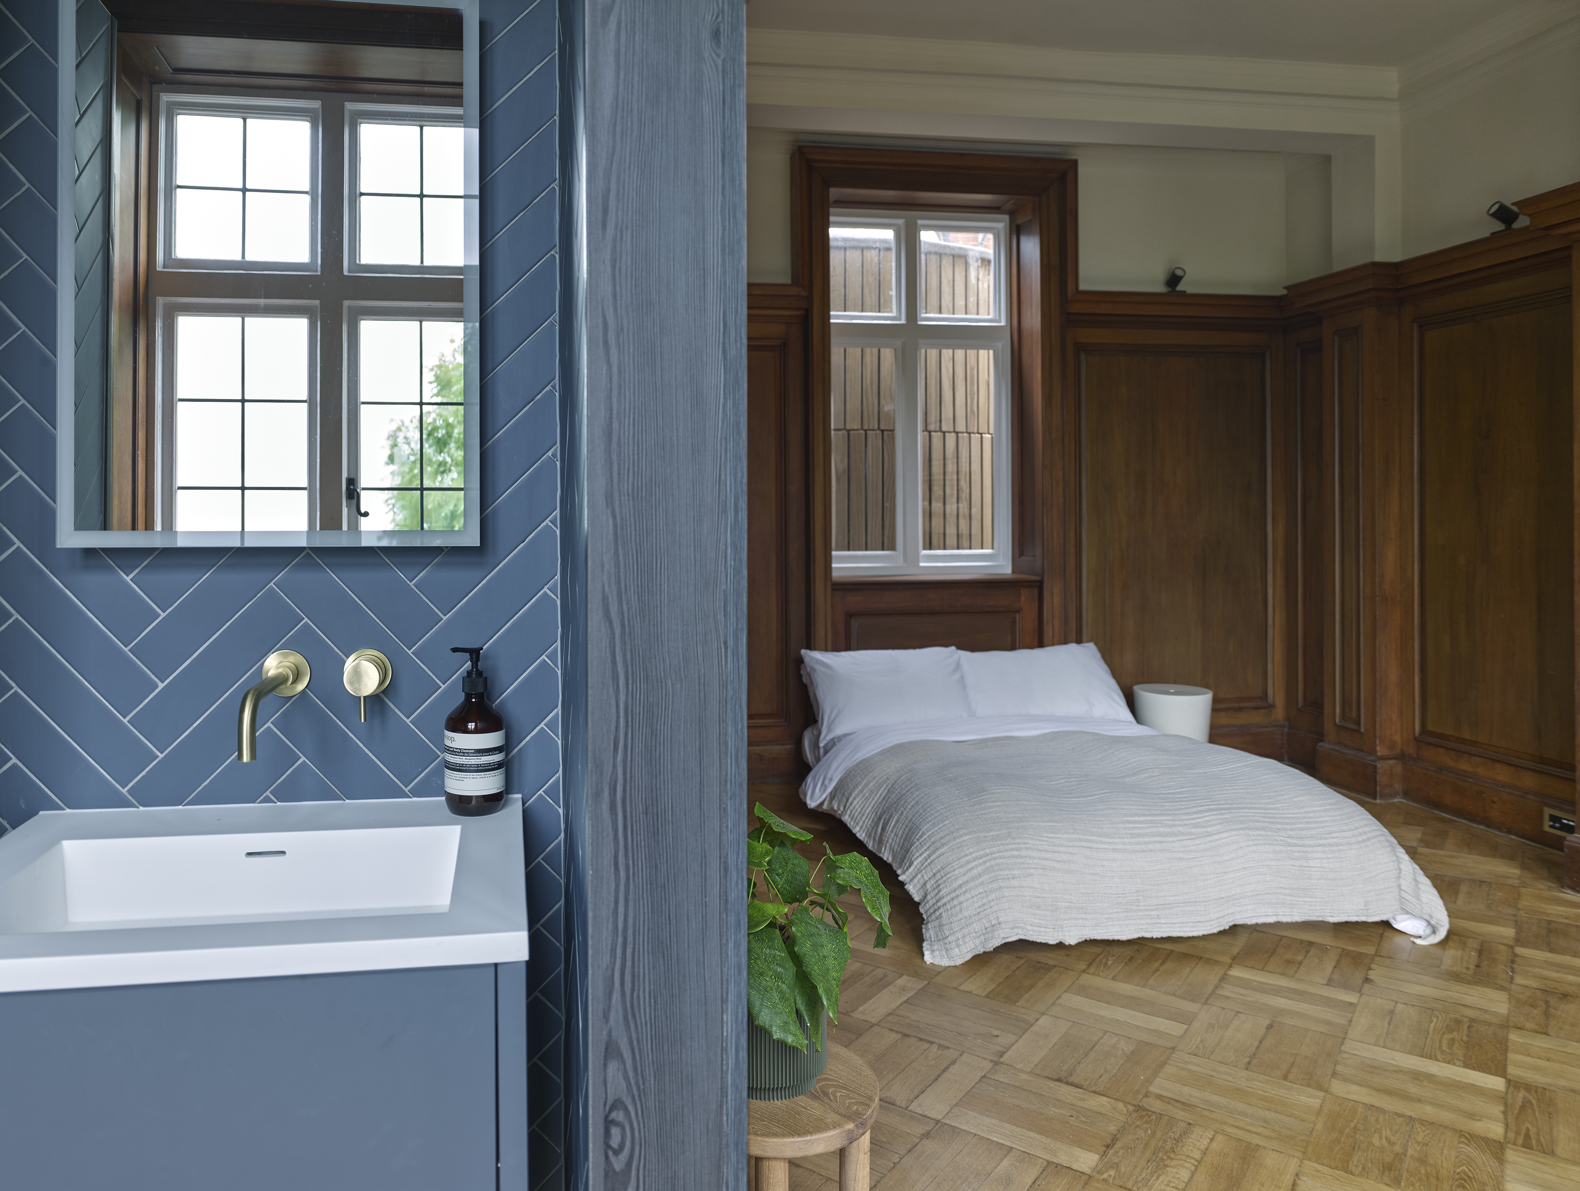
New services and amenities are concentrated in freestanding timber-clad pods, treated more like pieces of furniture than conventional partitions. Positioned below the level of the original picture rails and cornicing, they contain bathrooms and storage while limiting intervention into the historic walls. Blue-grey herringbone tiling echoes the pine parquet, while brushed brass taps and ironmongery pick up on original door furniture.
The approach extends to the exterior, where non-original openings were removed and the facades restored to their original composition of red brick, stone quoining and clay tiles beneath the copper-domed cupola. Insulation and secondary glazing were added where possible, with new services carefully routed through the existing fabric.
For IBLA director Kim Loddo, the project was ultimately about understanding the building before deciding how to change it. "The challenge wasn't simply converting an old office building into apartments - it was understanding how the building originally worked and allowing that logic to shape the new design."
At Harrow on the Hill, conservation is therefore less about preserving the building as a fixed historical object than retaining its material character while allowing it to accommodate a new use. The reopened courtyard, restored masonry and timber interiors sit alongside new elements that are clearly of their time, creating a residential scheme in which repair and adaptation remain visible parts of the building's continuing history.
All images: © Brotherton Lock