

Case Study: House by the Sea, Channel Projects

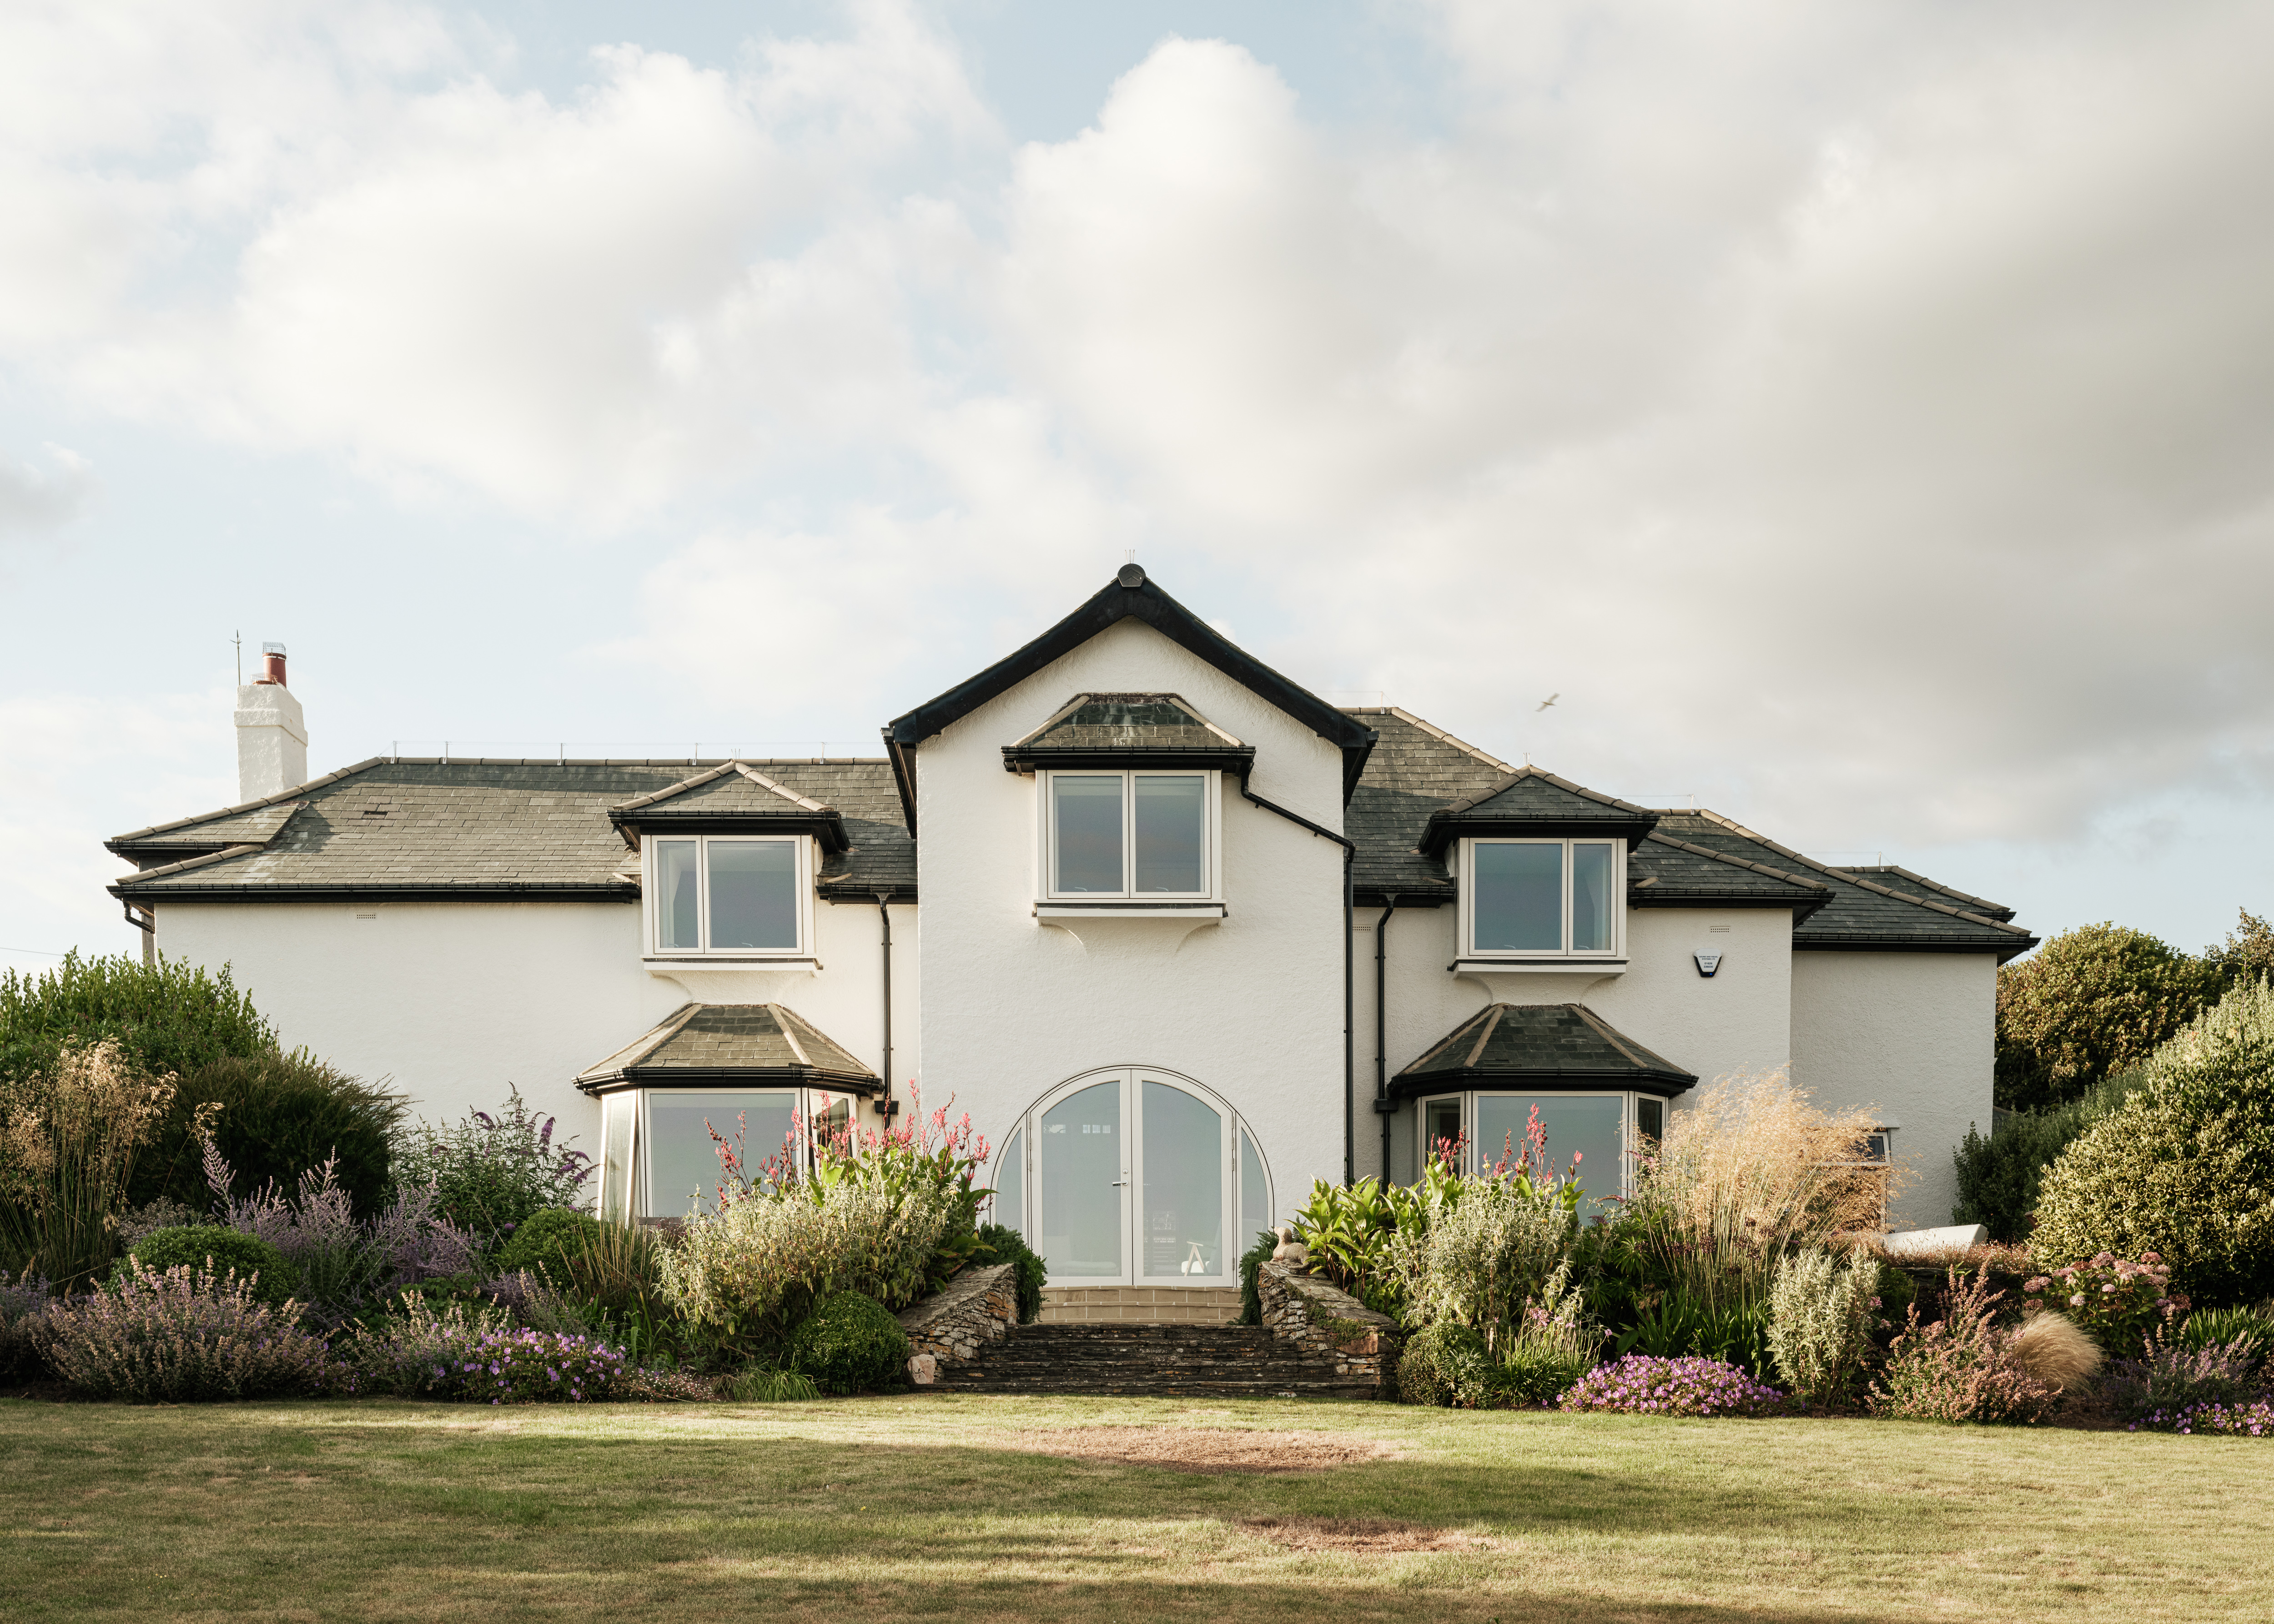
A 1920s house overlooking the South Devon coast has been reworked by Channel Projects to strengthen its relationship with the landscape while retaining the character and material qualities of the original building.
House by the Sea had been used as a holiday home for decades before its owners acquired it in 2022, following 30 years of family visits. By then, repeated occupation and a series of unsympathetic alterations had left the 300m² house divided into small rooms, with carpeted floors, divided windows and up to 30 doors forming two competing circulation routes.
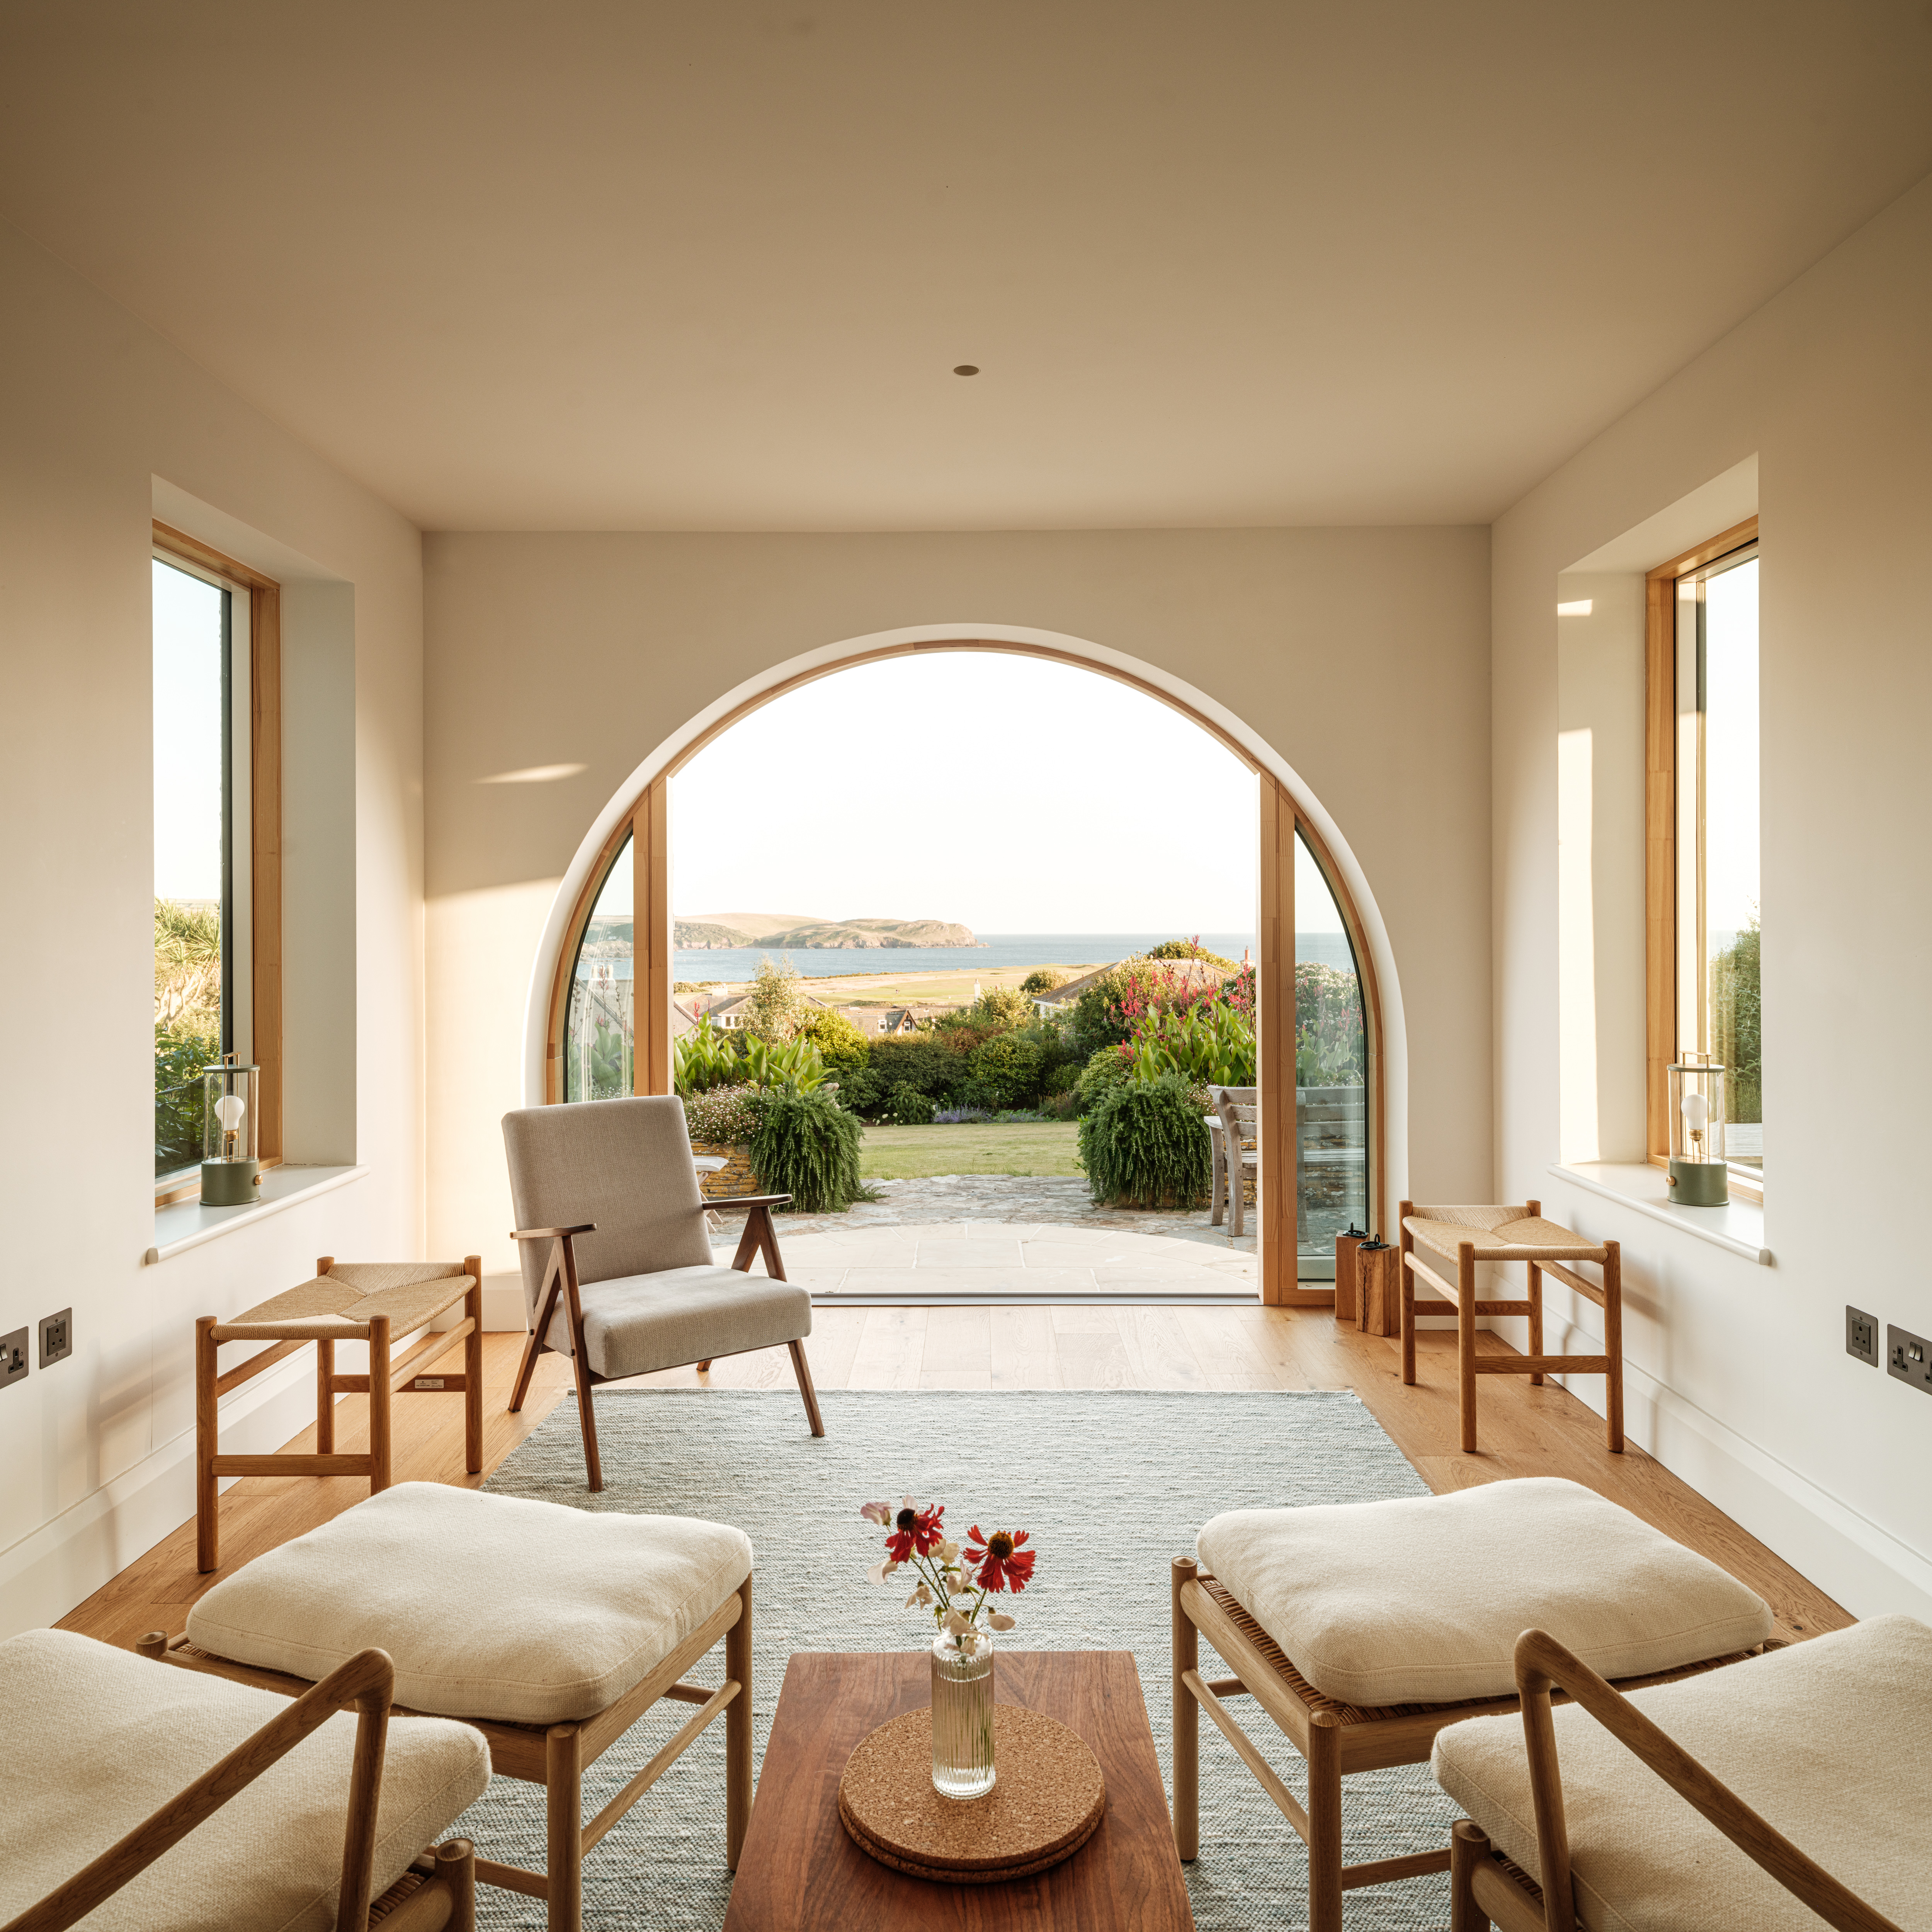
Channel Projects’ refurbishment and extension consolidates the plan into a single enfilade of interconnected rooms, creating longer sightlines through the house and towards the coast. Blocked openings were reinstated and openings aligned to follow the movement of the sun, while the glazing line of a former external veranda was extended to strengthen the threshold between interior and garden.
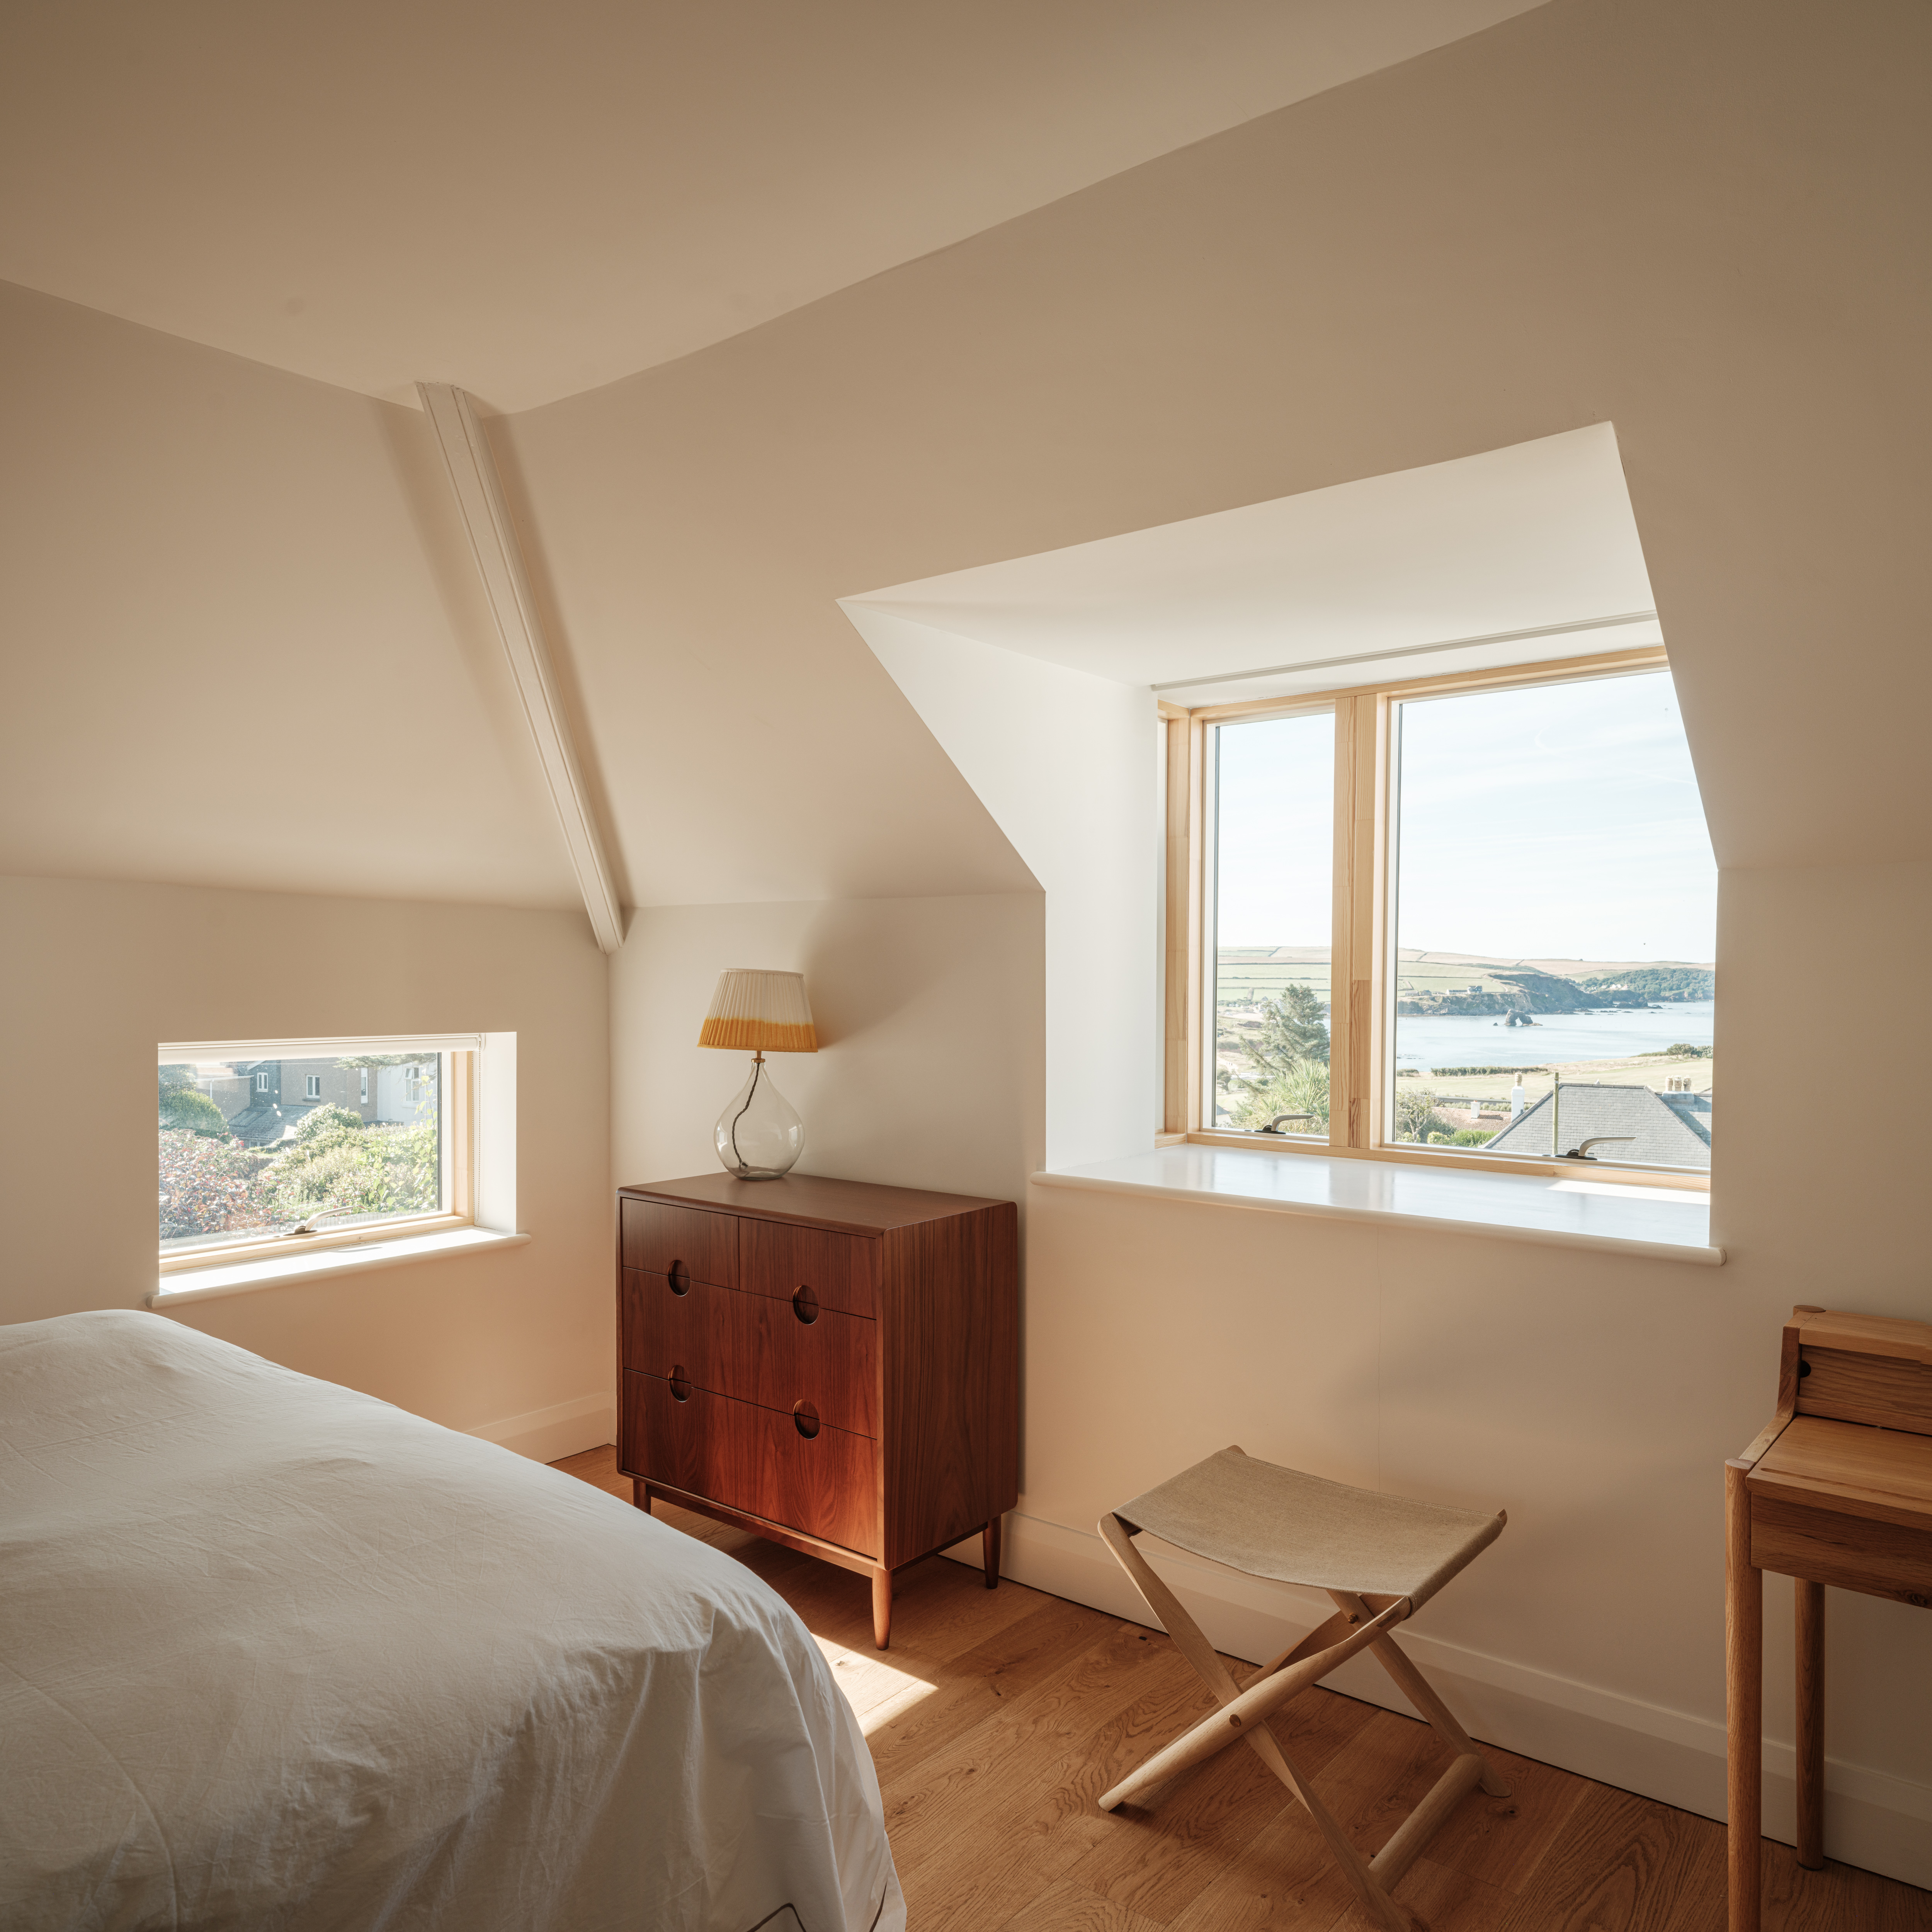
The architects deliberately resisted opening the house entirely towards the sea. Existing window proportions were largely retained, leaving substantial areas of wall to provide a sense of enclosure against the exposed coastal setting.
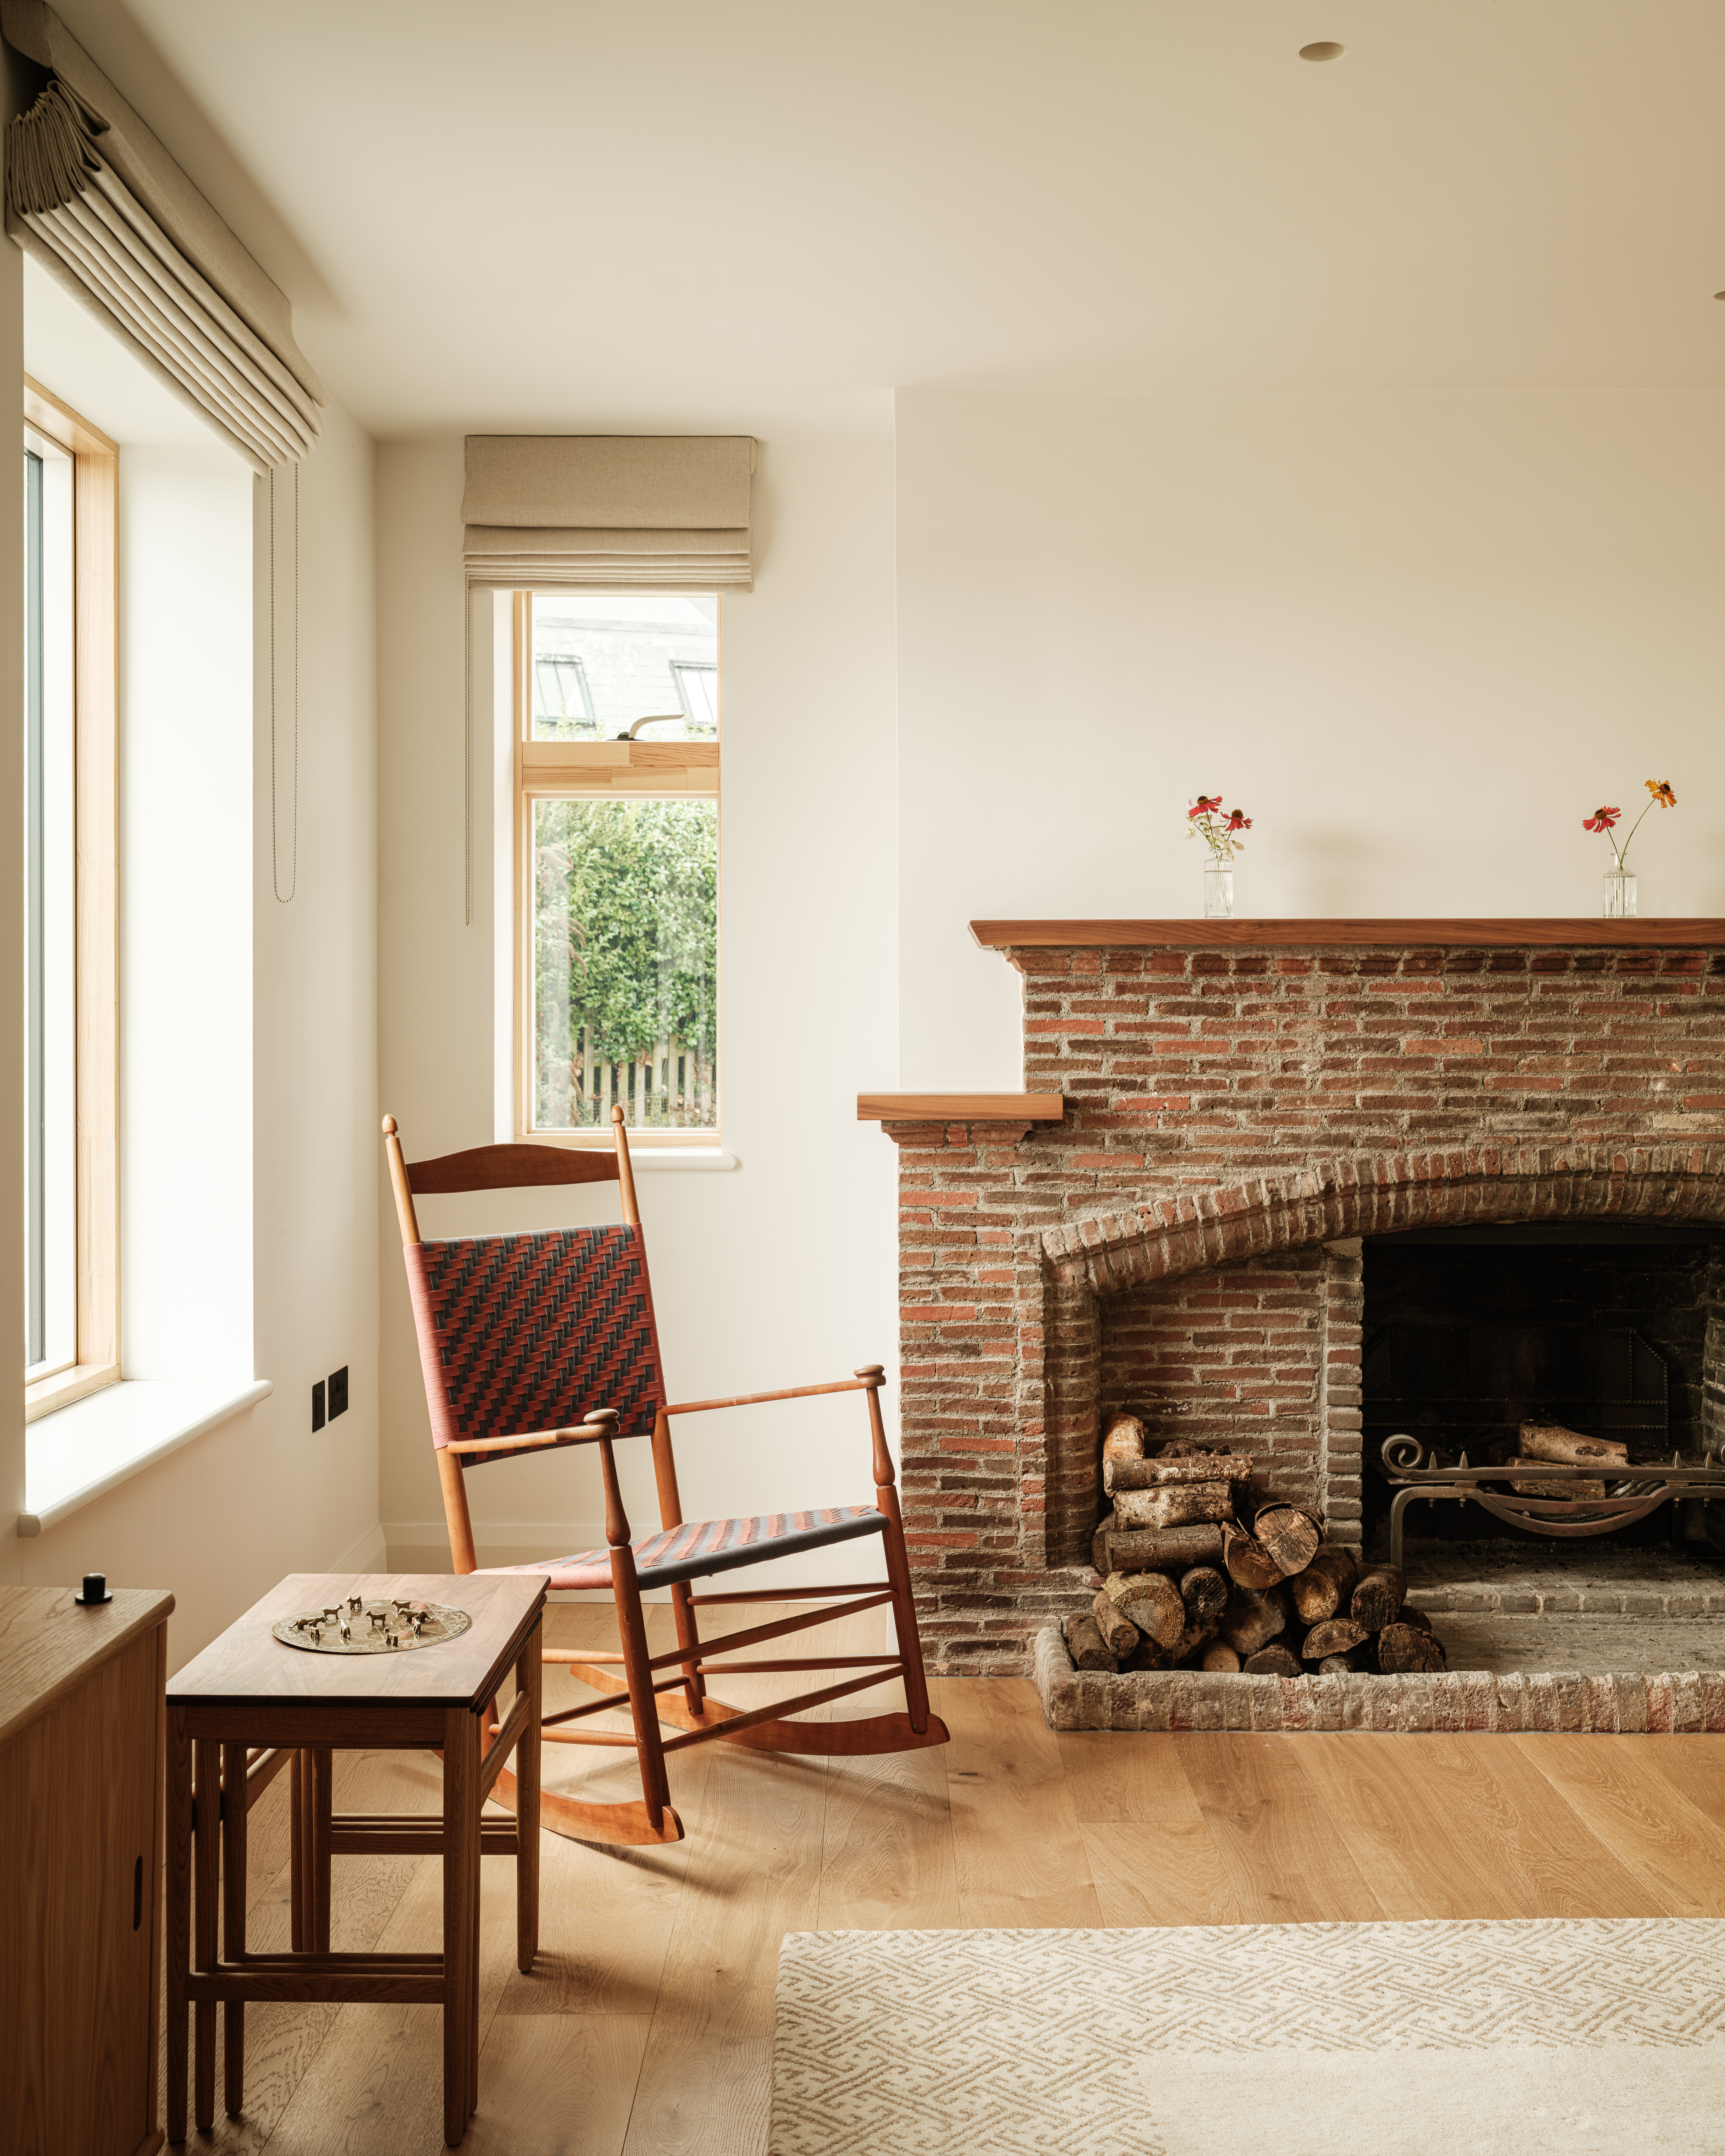
Material interventions were similarly considered in relation to what was already there. The original 1927 brick hearth in the central living space, previously obscured by painted panelling and beams, was uncovered and restored as a focal point within the newly opened room. The existing stairwell was retained, with its lower three steps reoriented to improve connections between the living spaces and upper floor.
Stone provides another link between the existing house and its landscape. During demolition, the removal of a 1990s concrete block wall revealed an original Devon stone boundary that had been concealed for decades. Rather than replacing it, Channel Projects reinstated the wall as a defining element of the newly planted rear garden.
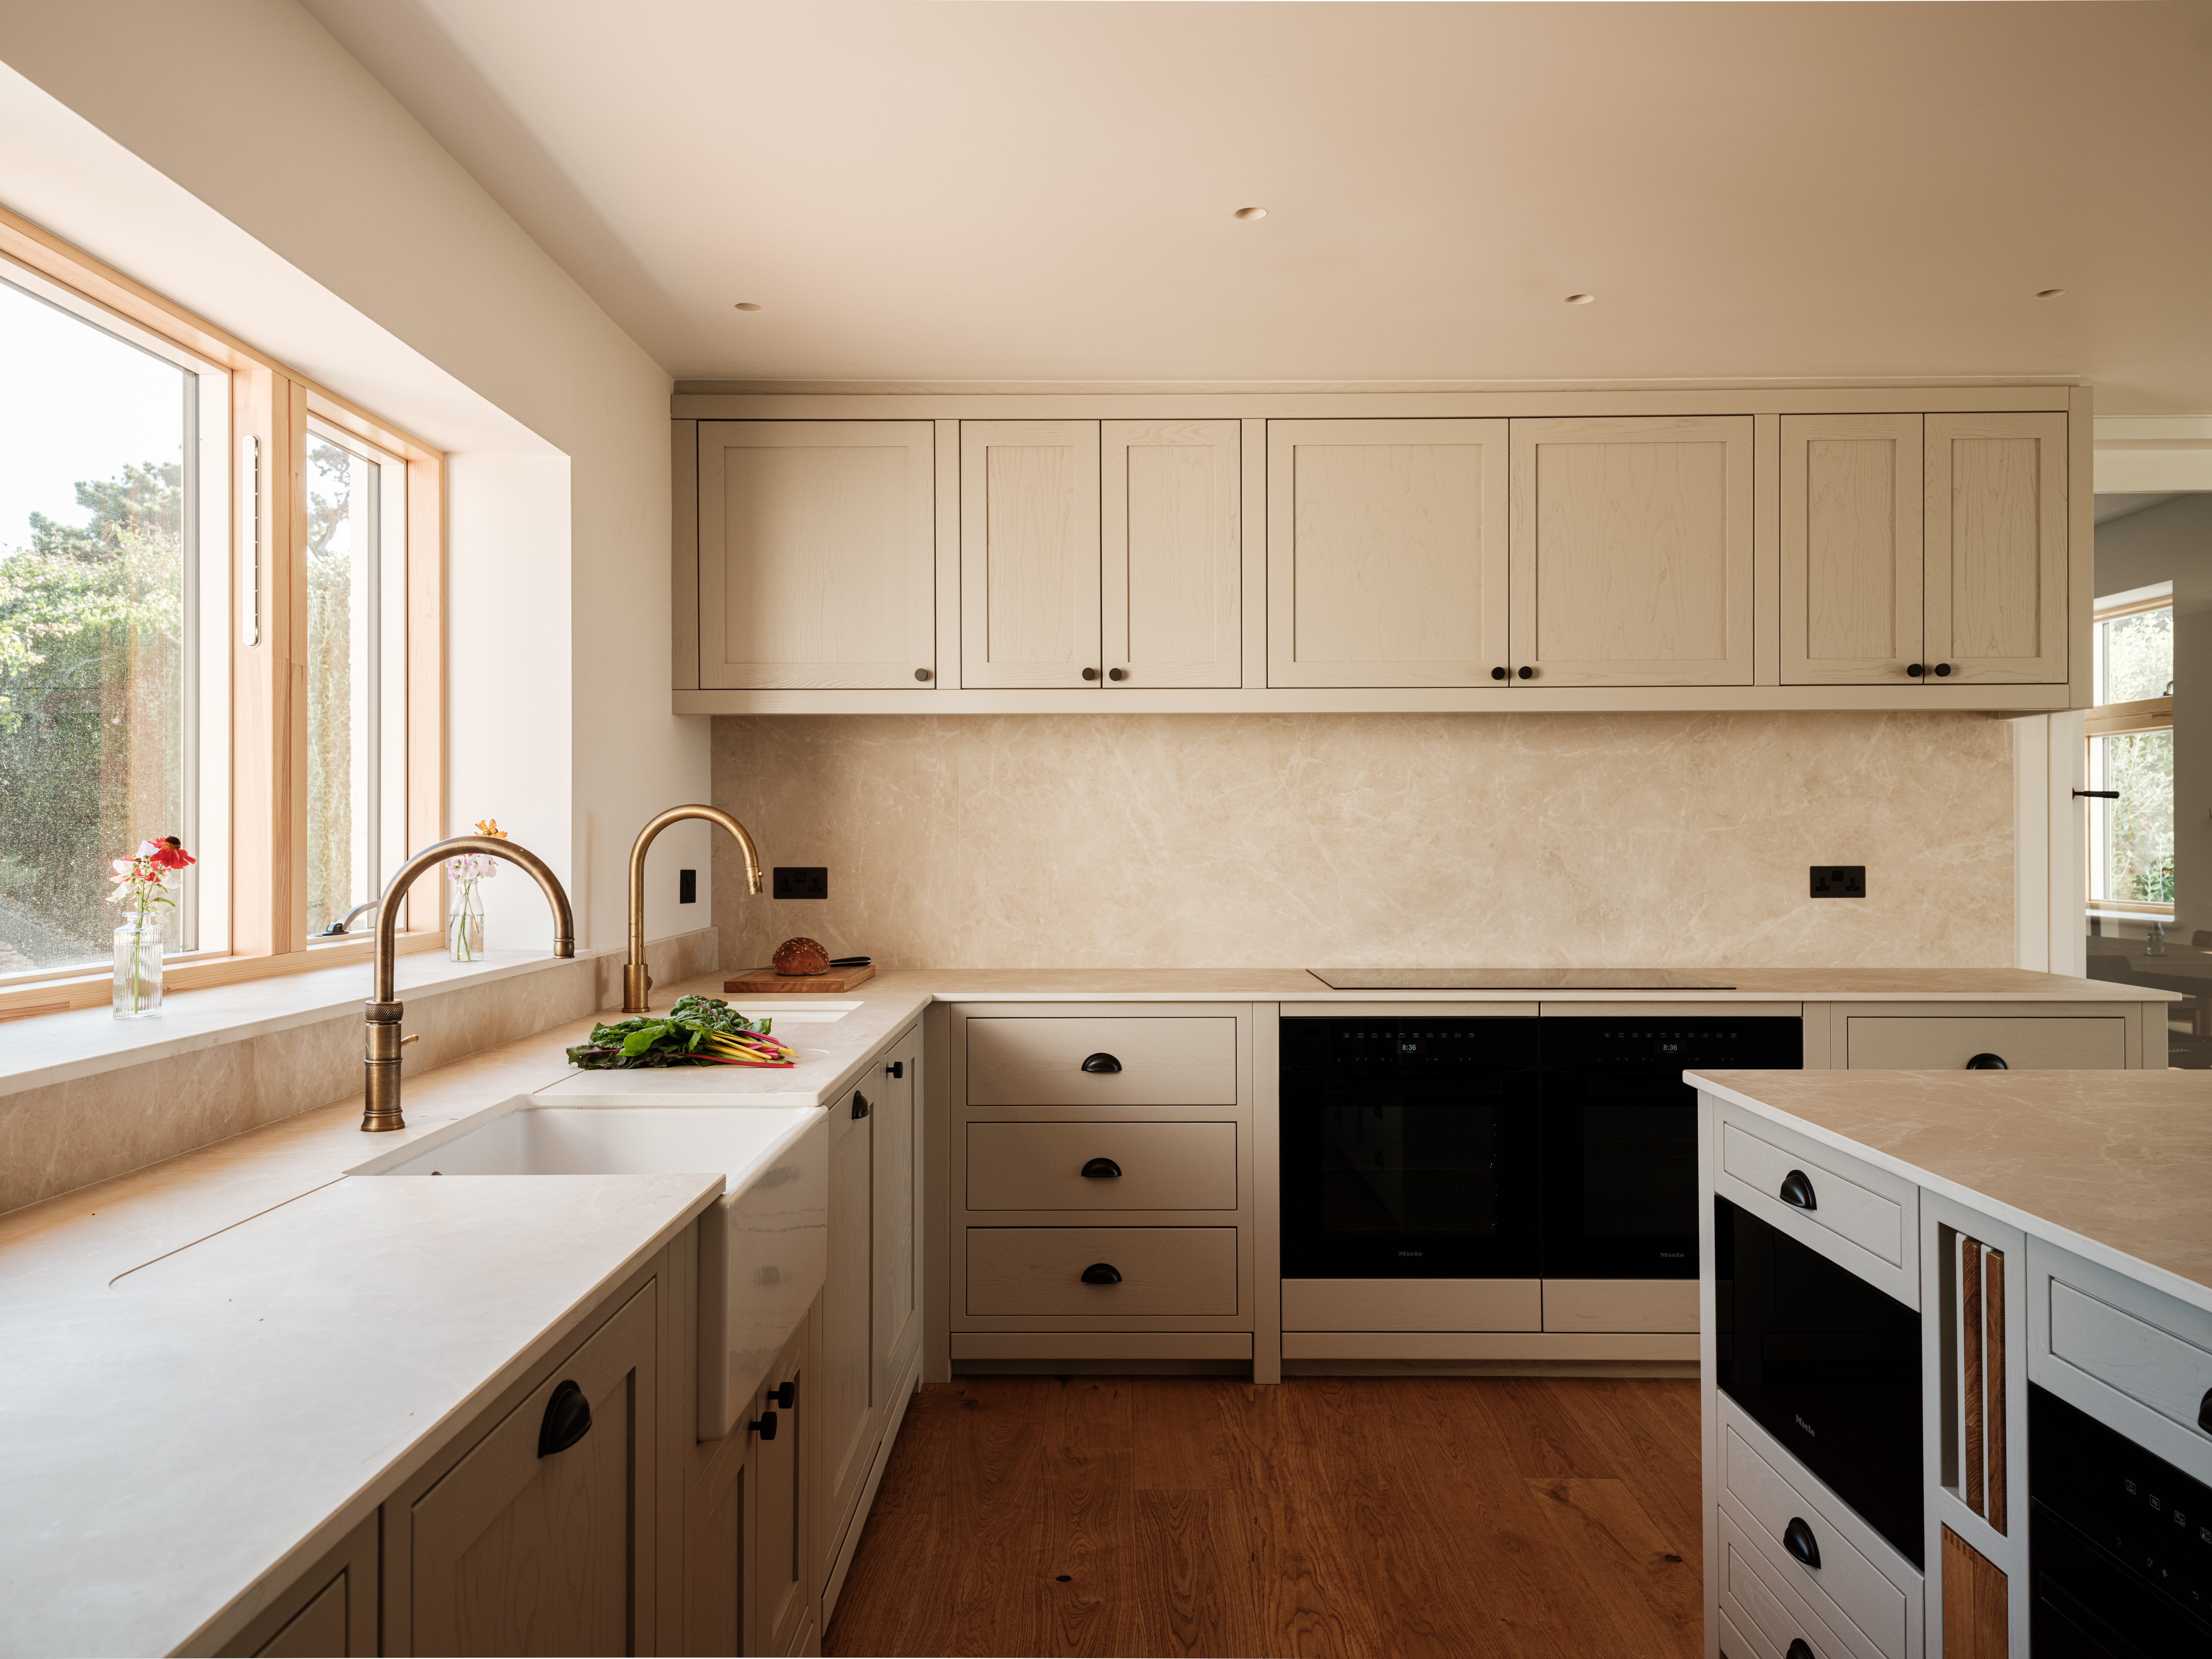
New stone bricks from Hutton Stone were also specified alongside Ketley Brick quarry tiles, timber flooring from Ted Todd and other natural and crafted finishes. The material palette supports the practice’s approach of working with the existing building and finding opportunities within its constraints rather than imposing a wholesale new language.
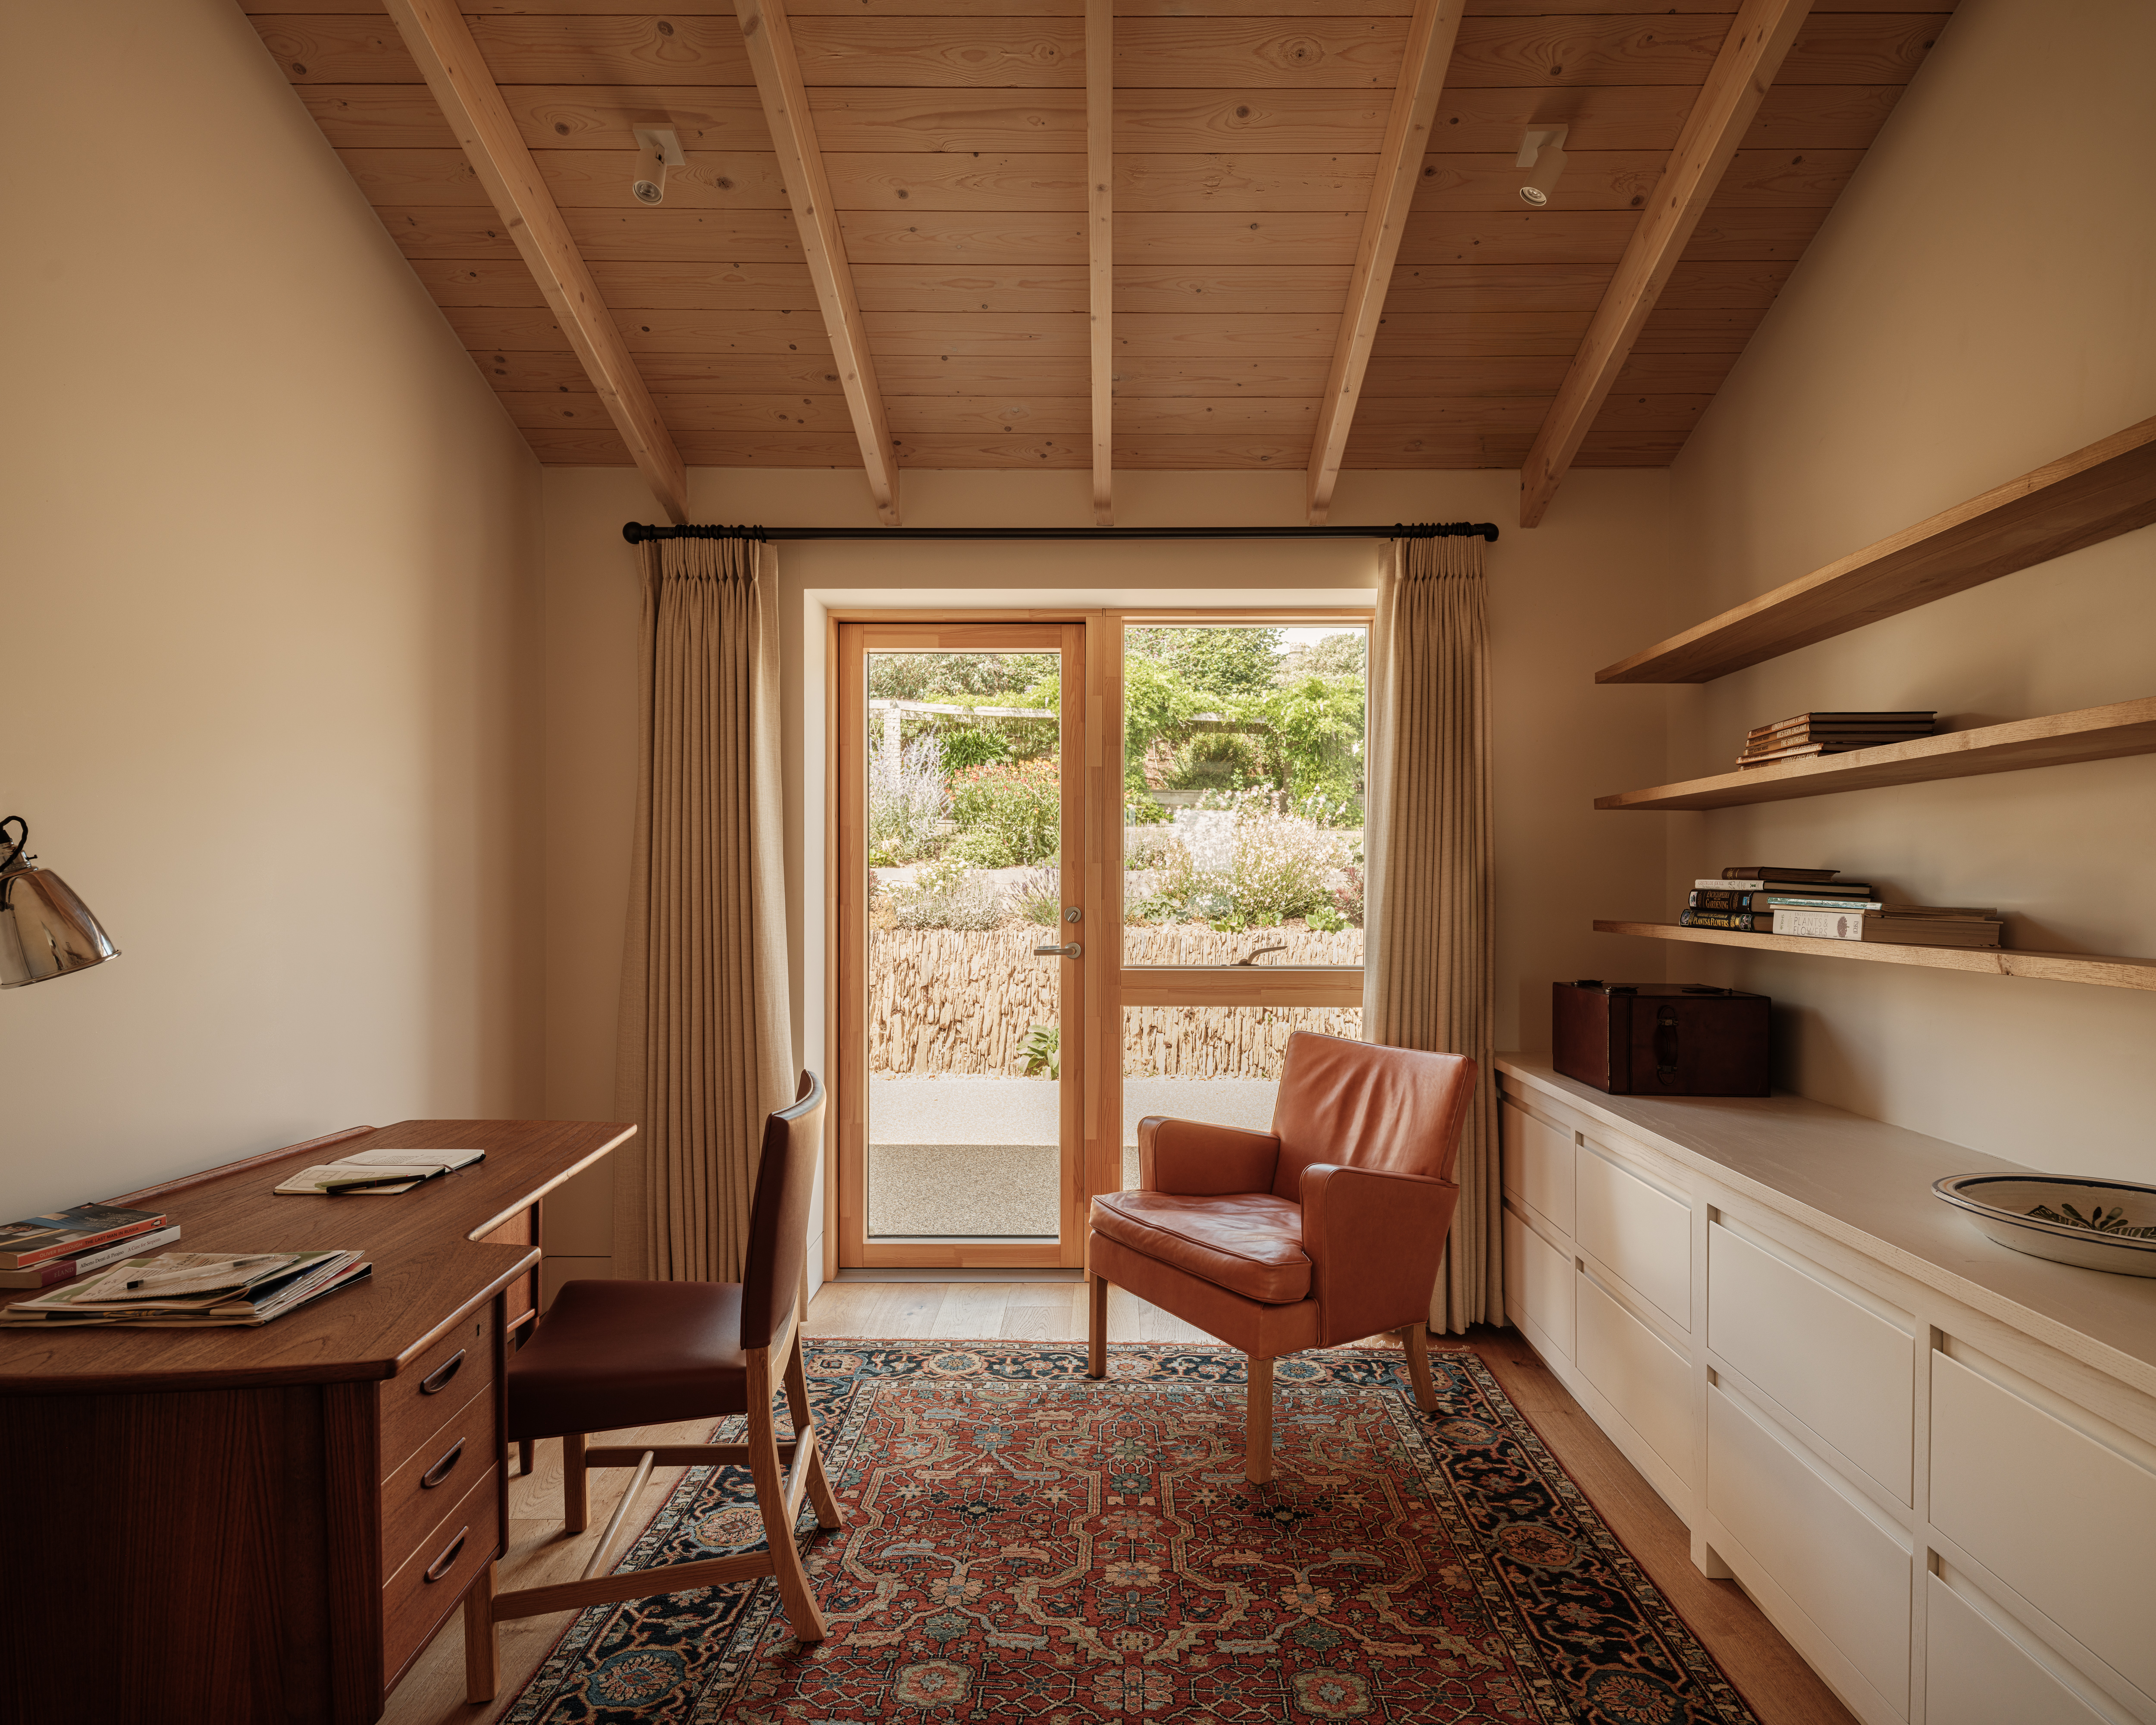
A poorly constructed rear wing was demolished and replaced with a larger extension containing a guest suite and flexible ground-floor accommodation. The former garage, rendered redundant by the revised access, has been converted into a gardener’s studio, with a workbench and sink opening onto a greenhouse and vegetable beds.
The landscape was developed alongside the architectural work, allowing the garden and house to evolve as a connected project. This extends to the treatment of the recovered Devon stone boundary, which now forms part of the garden’s structure.
Ryan Cook, founding director at Channel Projects, says: “Our primary ambition was focused on restoring the generosity of internal spaces, maximising the benefit of the home’s vistas and dramatic position, whilst retaining its long-standing character as a place to nest and host.”
The completed project uses relatively restrained interventions to reconnect the house with its coastal setting, while allowing existing brick, stone, structure and proportions to remain legible. As Cook puts it, the practice sought to be “agile and responsive to the needs of the site and client” — an approach evident in the decision to uncover, retain and work around the material fabric already present.
Images © Fred Haworth