

Case Study: Local Local Studio

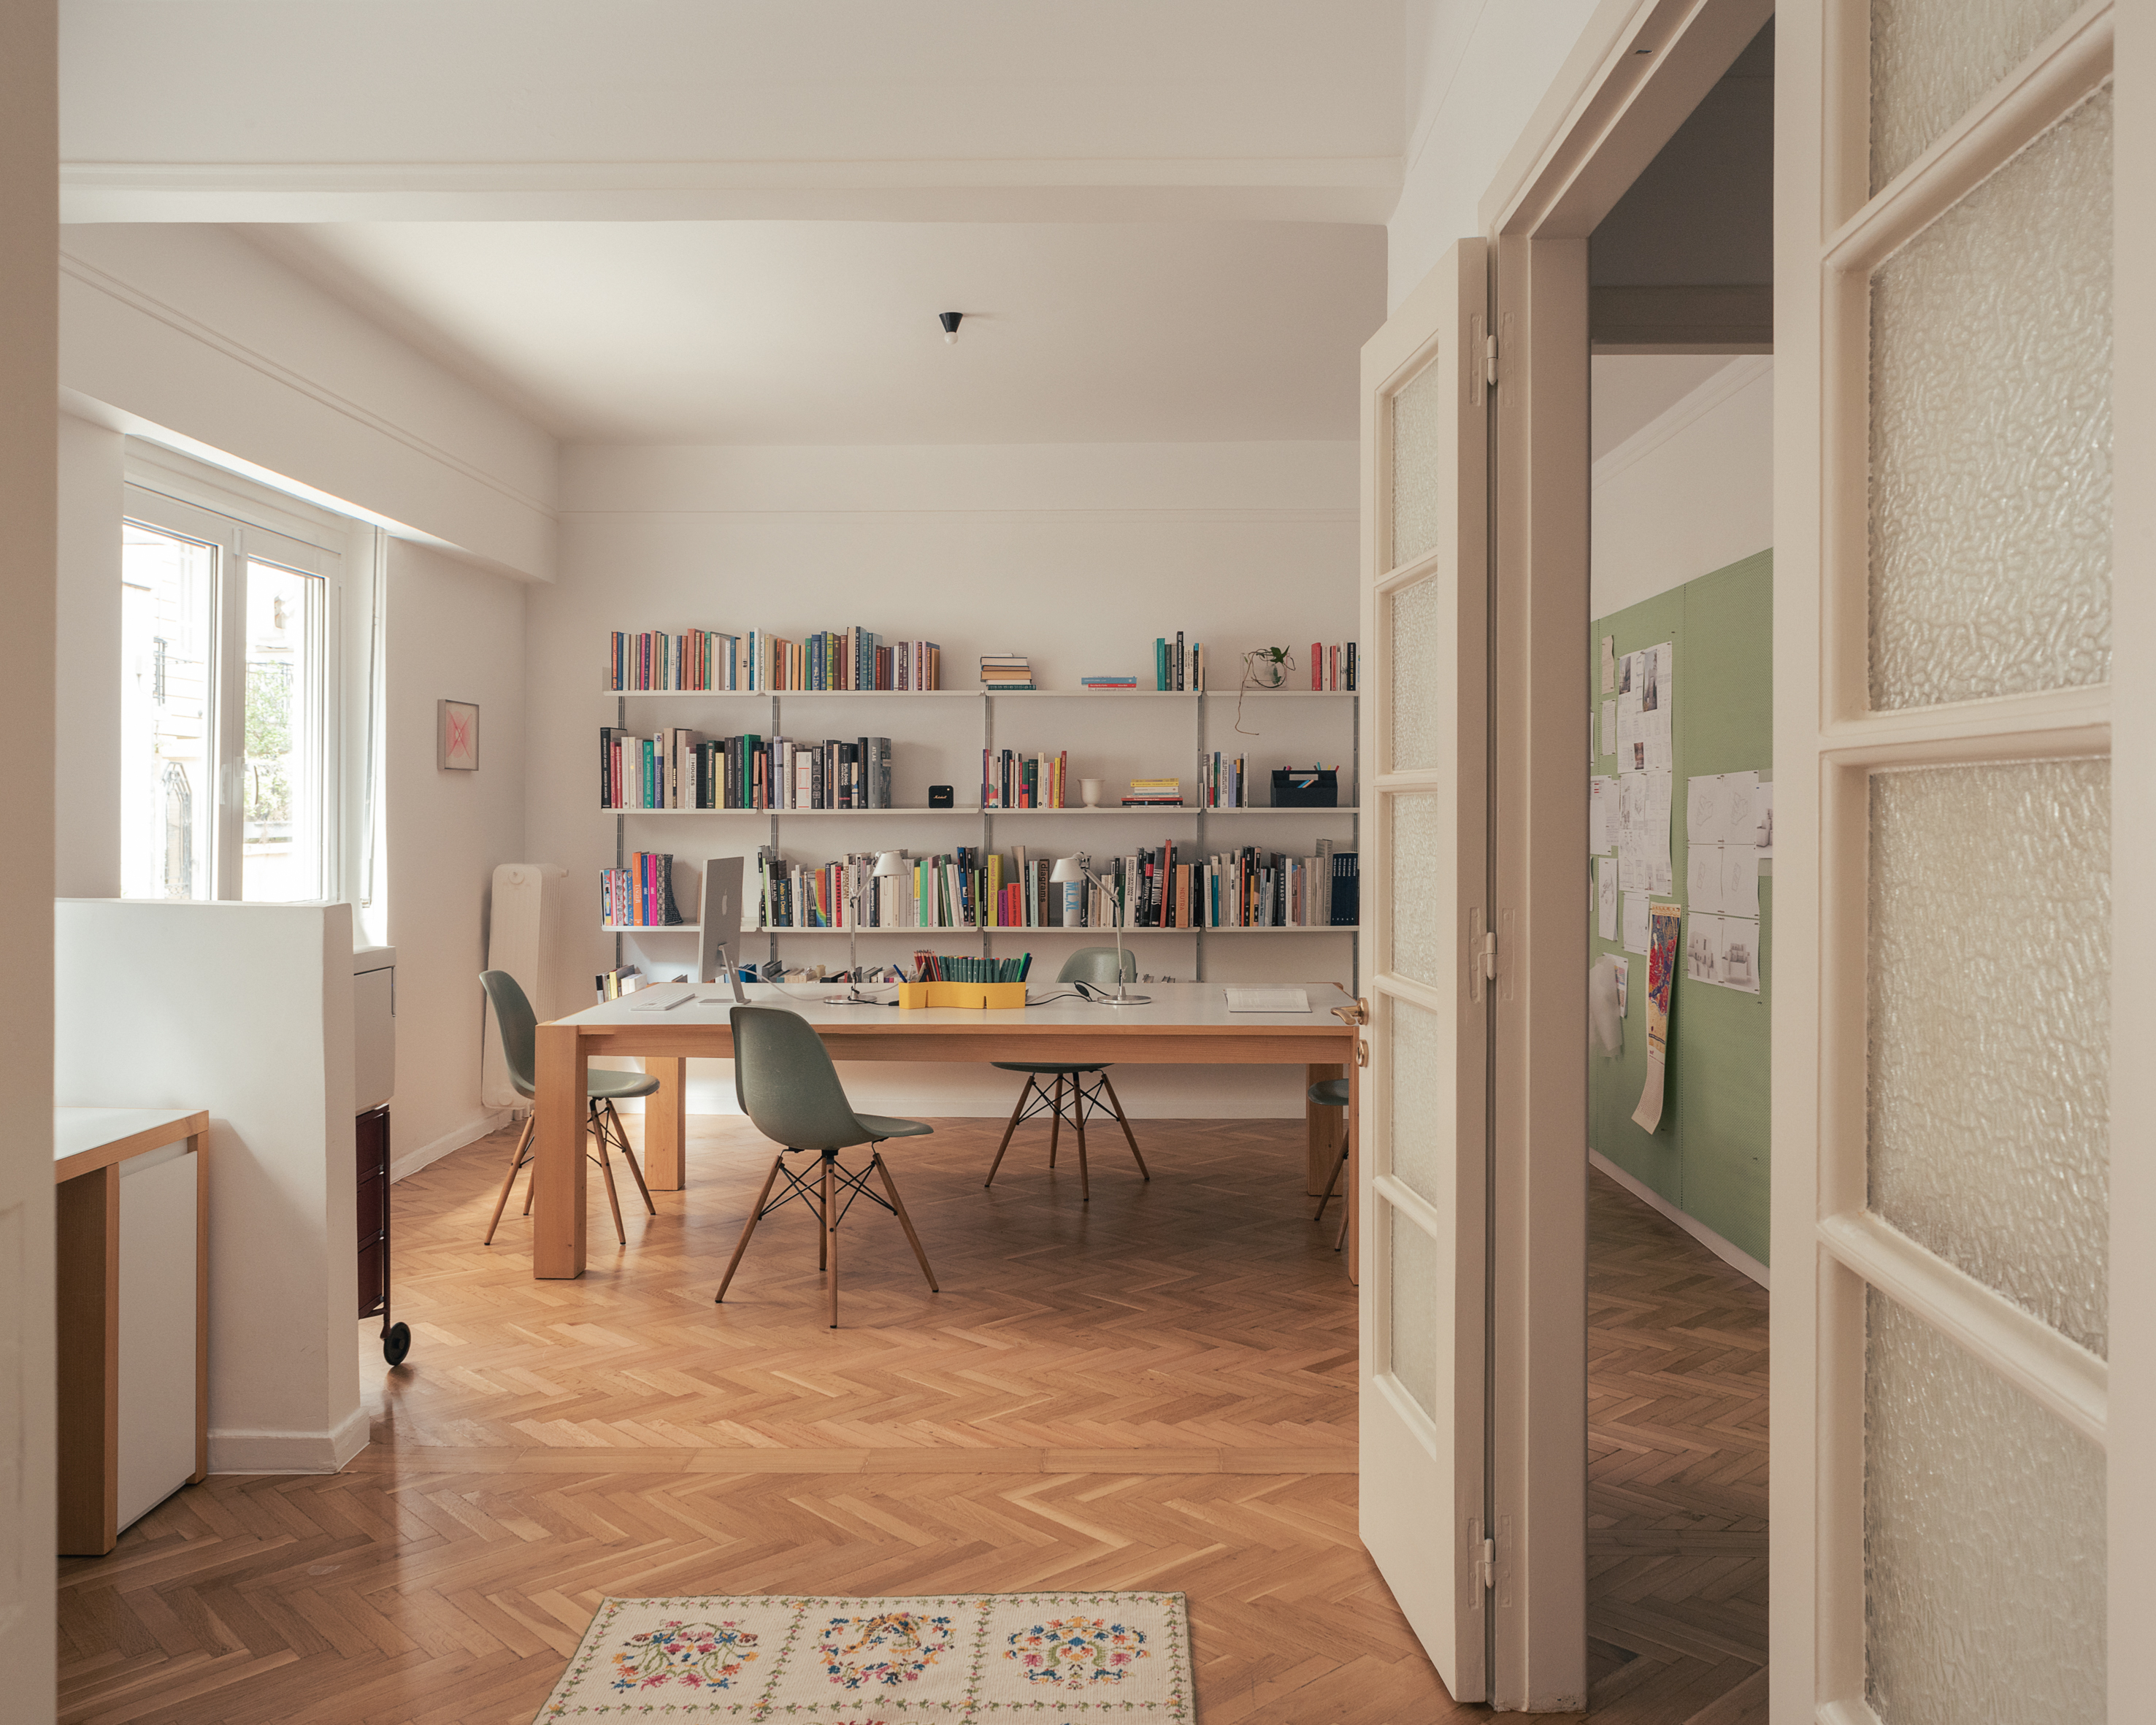
Transforming a residential property into a commercial space can be a tricky design challenge to get right, not least when the new environment is intended as a studio for an architectural practice. Local Local has transformed a 77m² ground-floor apartment in Athens’ leafy Kolonaki neighbourhood into its first permanent studio, using a restrained approach that retains the character of the existing space while adapting it to the needs of a growing practice.
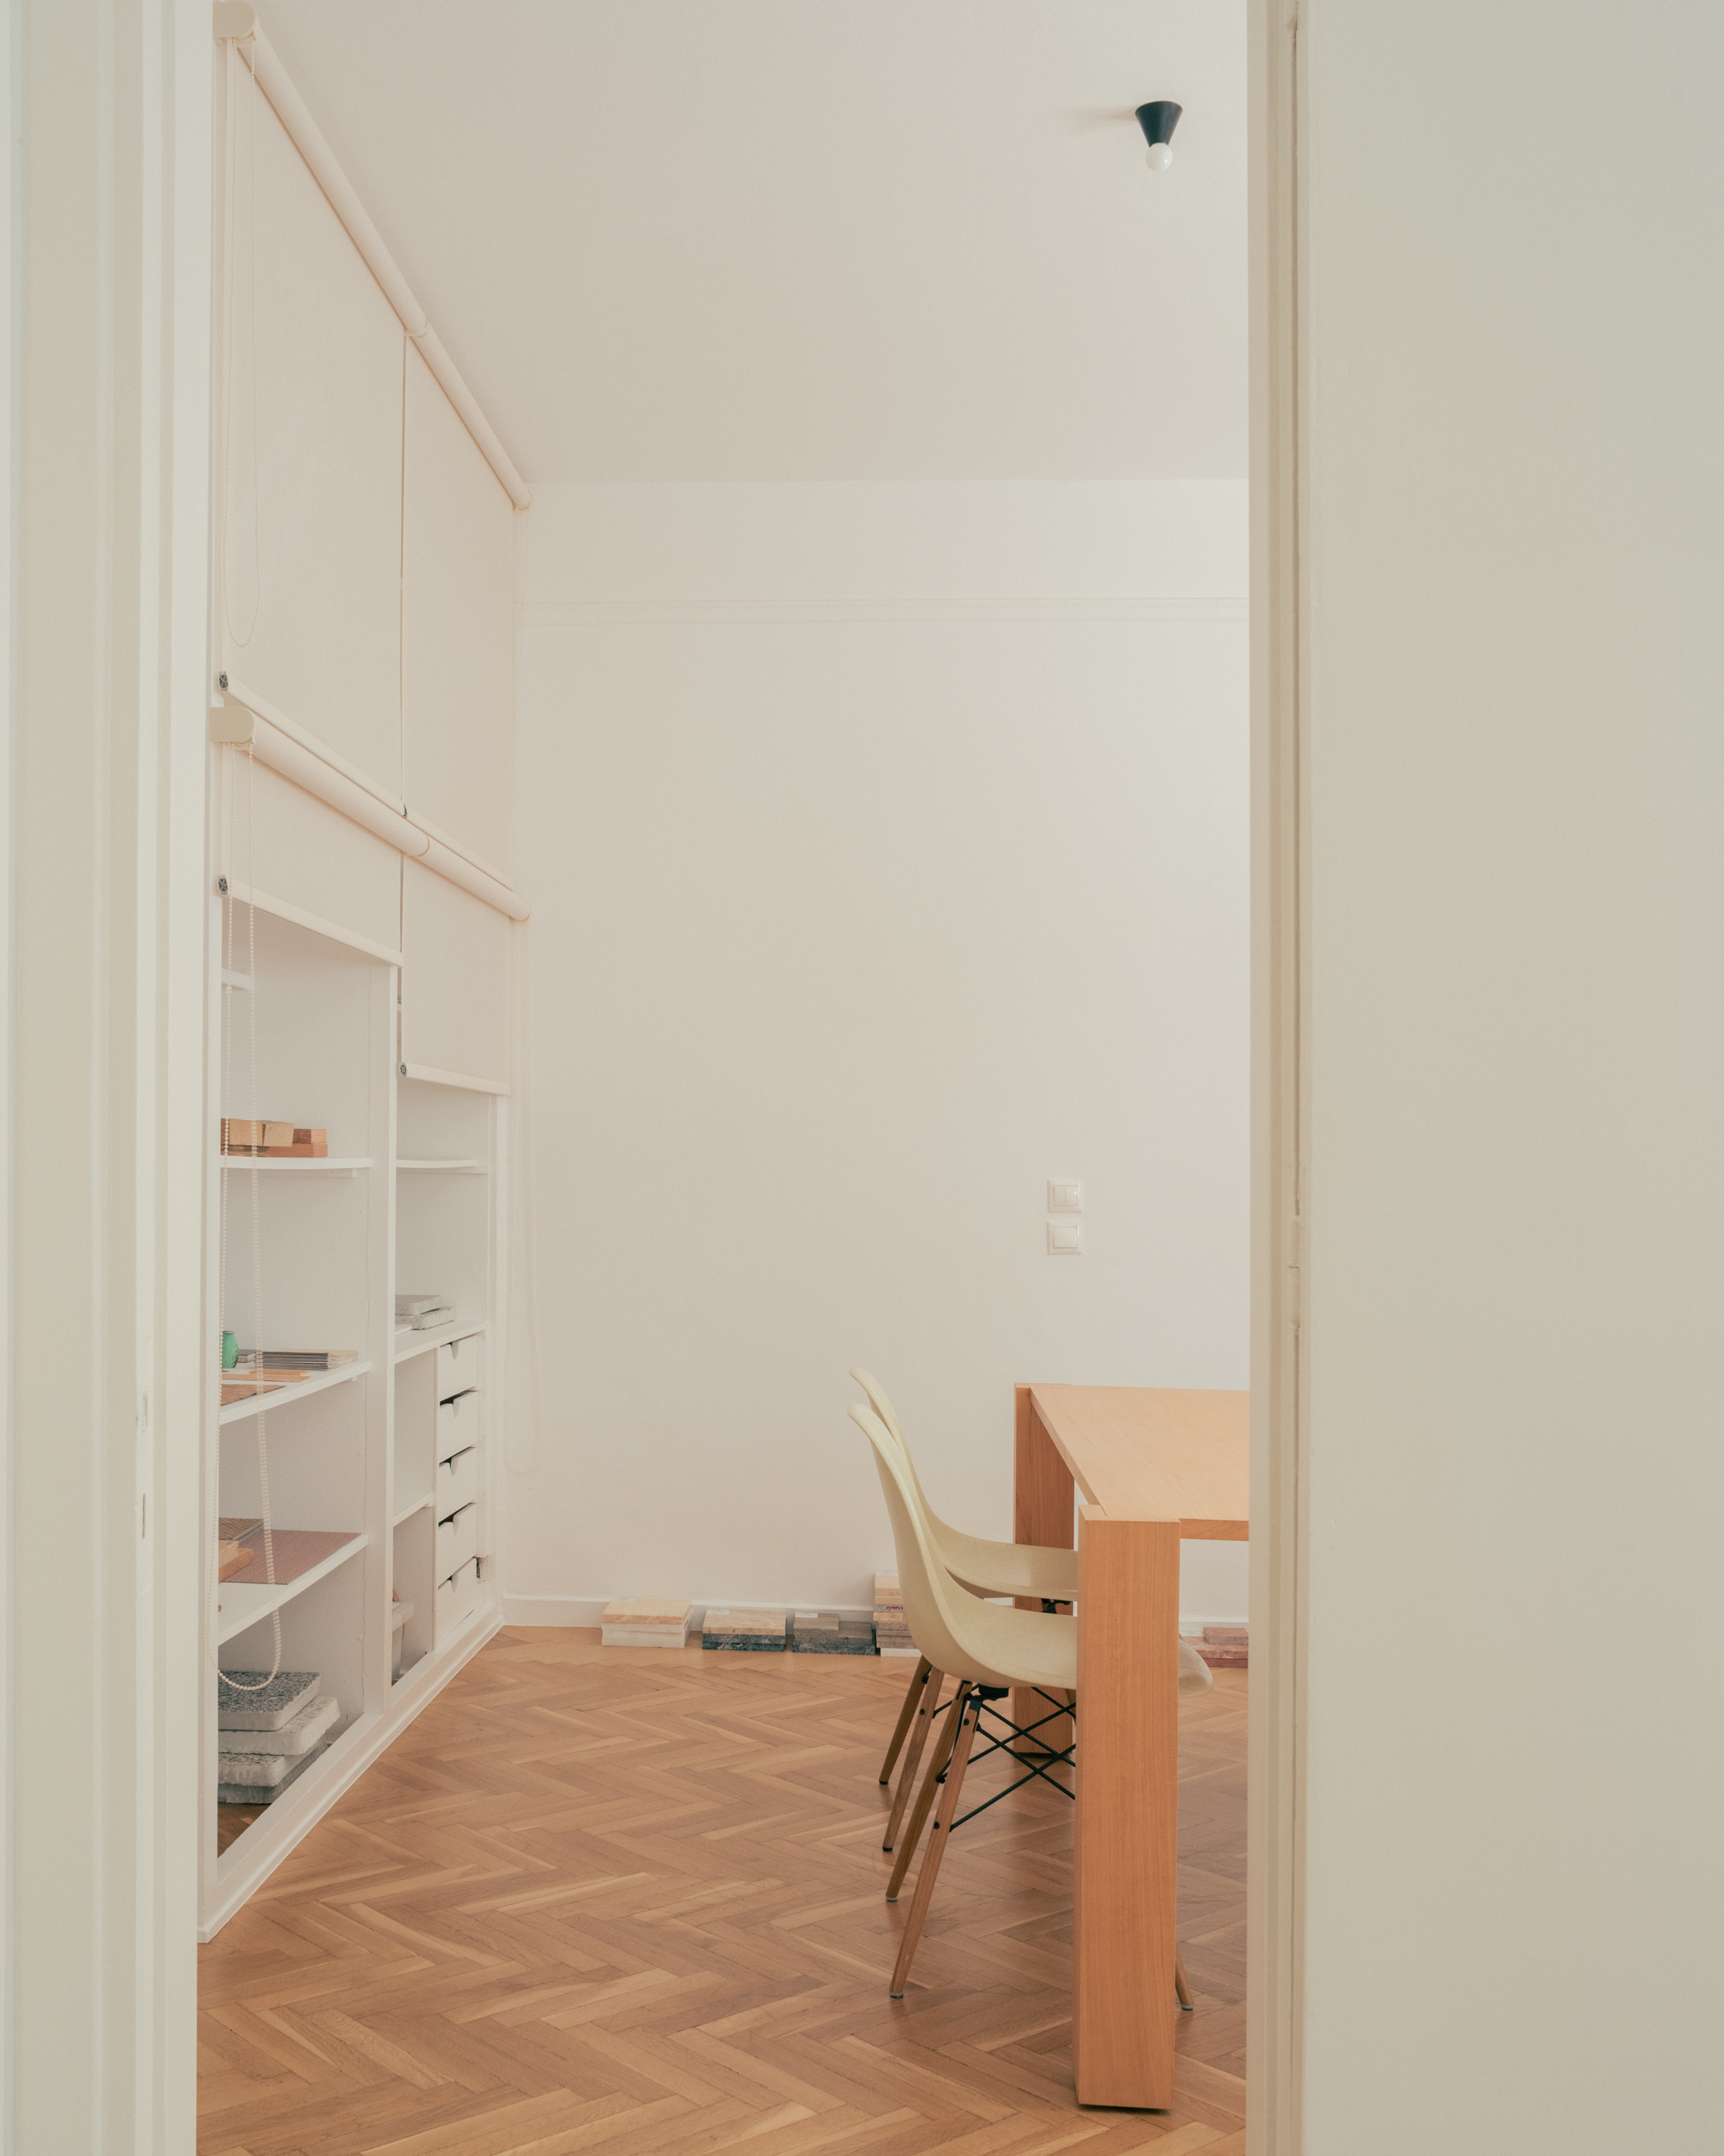
Nestled among the surrounding neoclassical and modernist buildings, the apartment was already part of the architectural fabric of the neighbourhood. But with their usual attentiveness to context and material history, the practice has created a creative haven for the team. What’s more, as a leased property, the brief called for non-structural interventions, prompting the studio to work with what was there rather than substantially alter it.
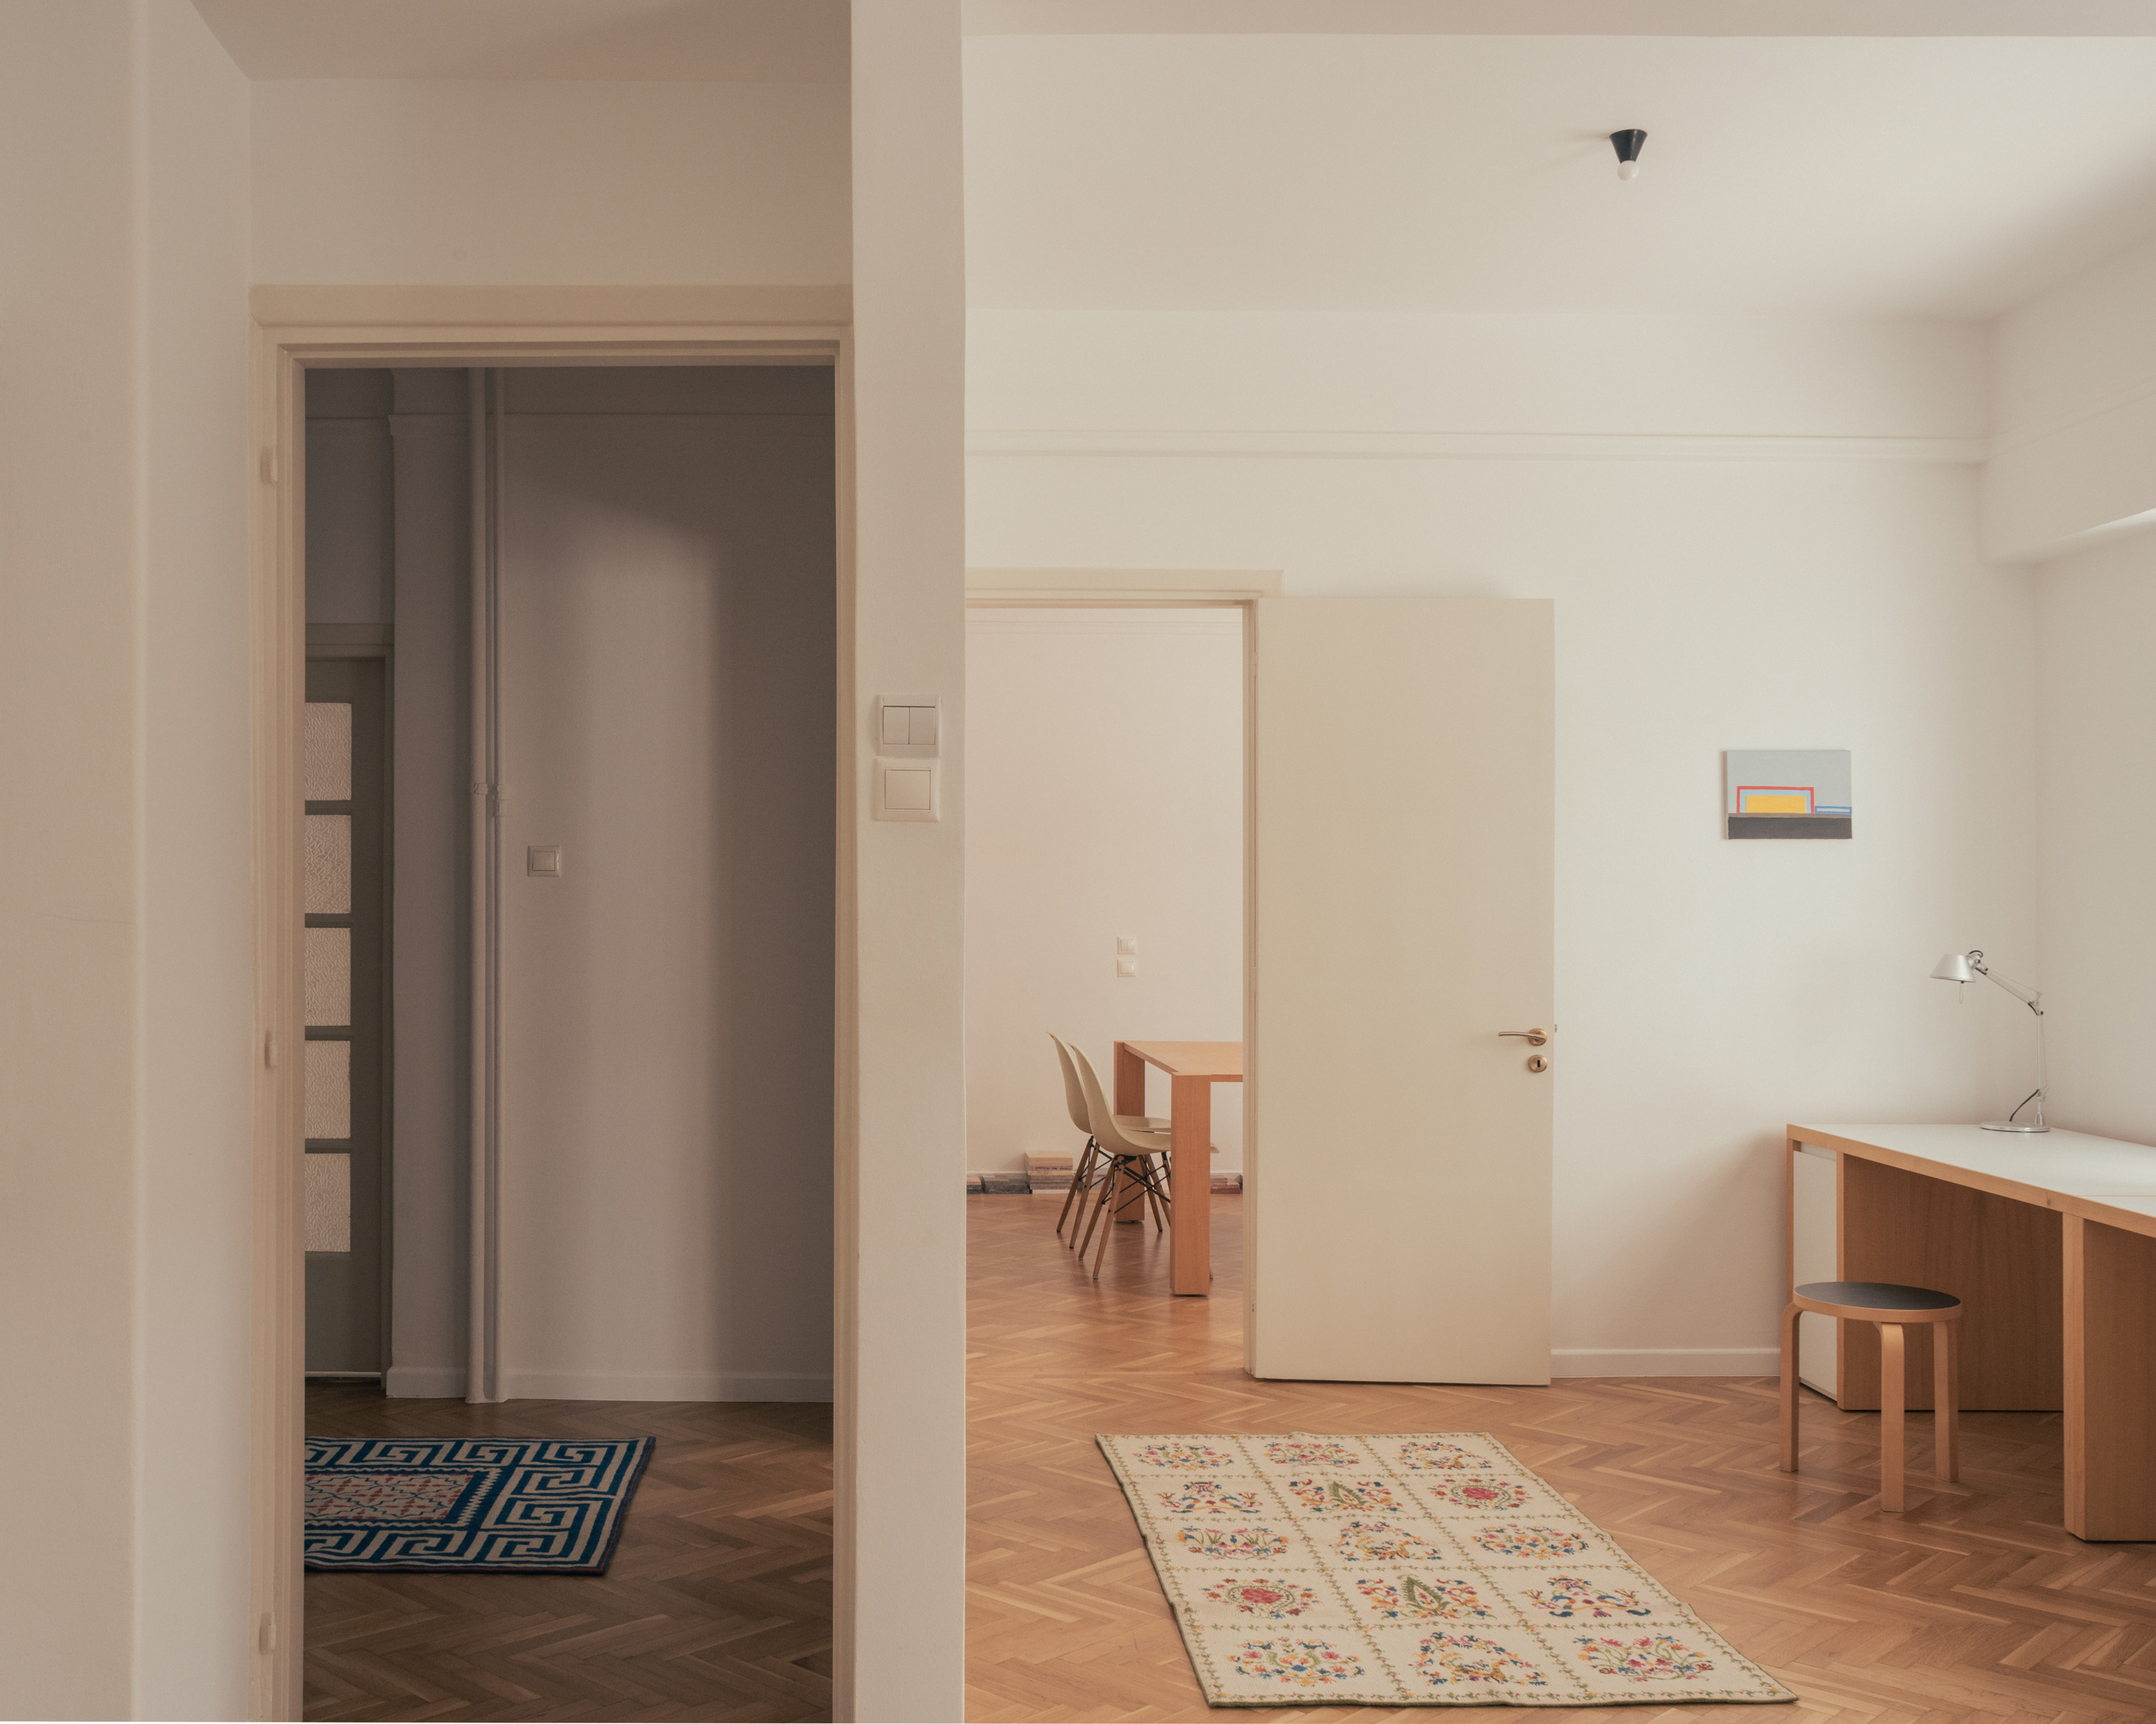
Original timber floors were repaired and lightened to increase the sense of daylight in the ground-floor interior, while the walls were painted white. Existing doors with rippled glazed panels were restored and given a slightly darker finish. An arched entrance was retained, providing a defining feature within the otherwise simple interior.
The L-shaped plan is divided between the main workspace and a meeting room, formerly a bedroom. Here, the original wardrobe has also been retained. Its doors were removed and replaced with roll-up blinds, turning the existing joinery into open storage for material samples and paperwork.
Furniture combines existing pieces with new elements designed or sourced specifically for the studio. A solid cypress table in the meeting room was bought from Sofia Xanthakou’s cousin, who had designed the piece, after an unexpected encounter while she was moving into the apartment. The table became a reference point for the practice’s own furniture, including a larger co-working table and two workstations positioned beside the windows. These combine solid timber with Formica, chosen to withstand the demands of everyday studio use.
The practice’s library occupies one wall, housed in a Vitsoe shelving system. Built up over almost a decade, including during Xanthakou’s architecture studies and periods working in Boston and London, the collection had previously been in storage. Here, the books form both a working resource and a backdrop to the studio.
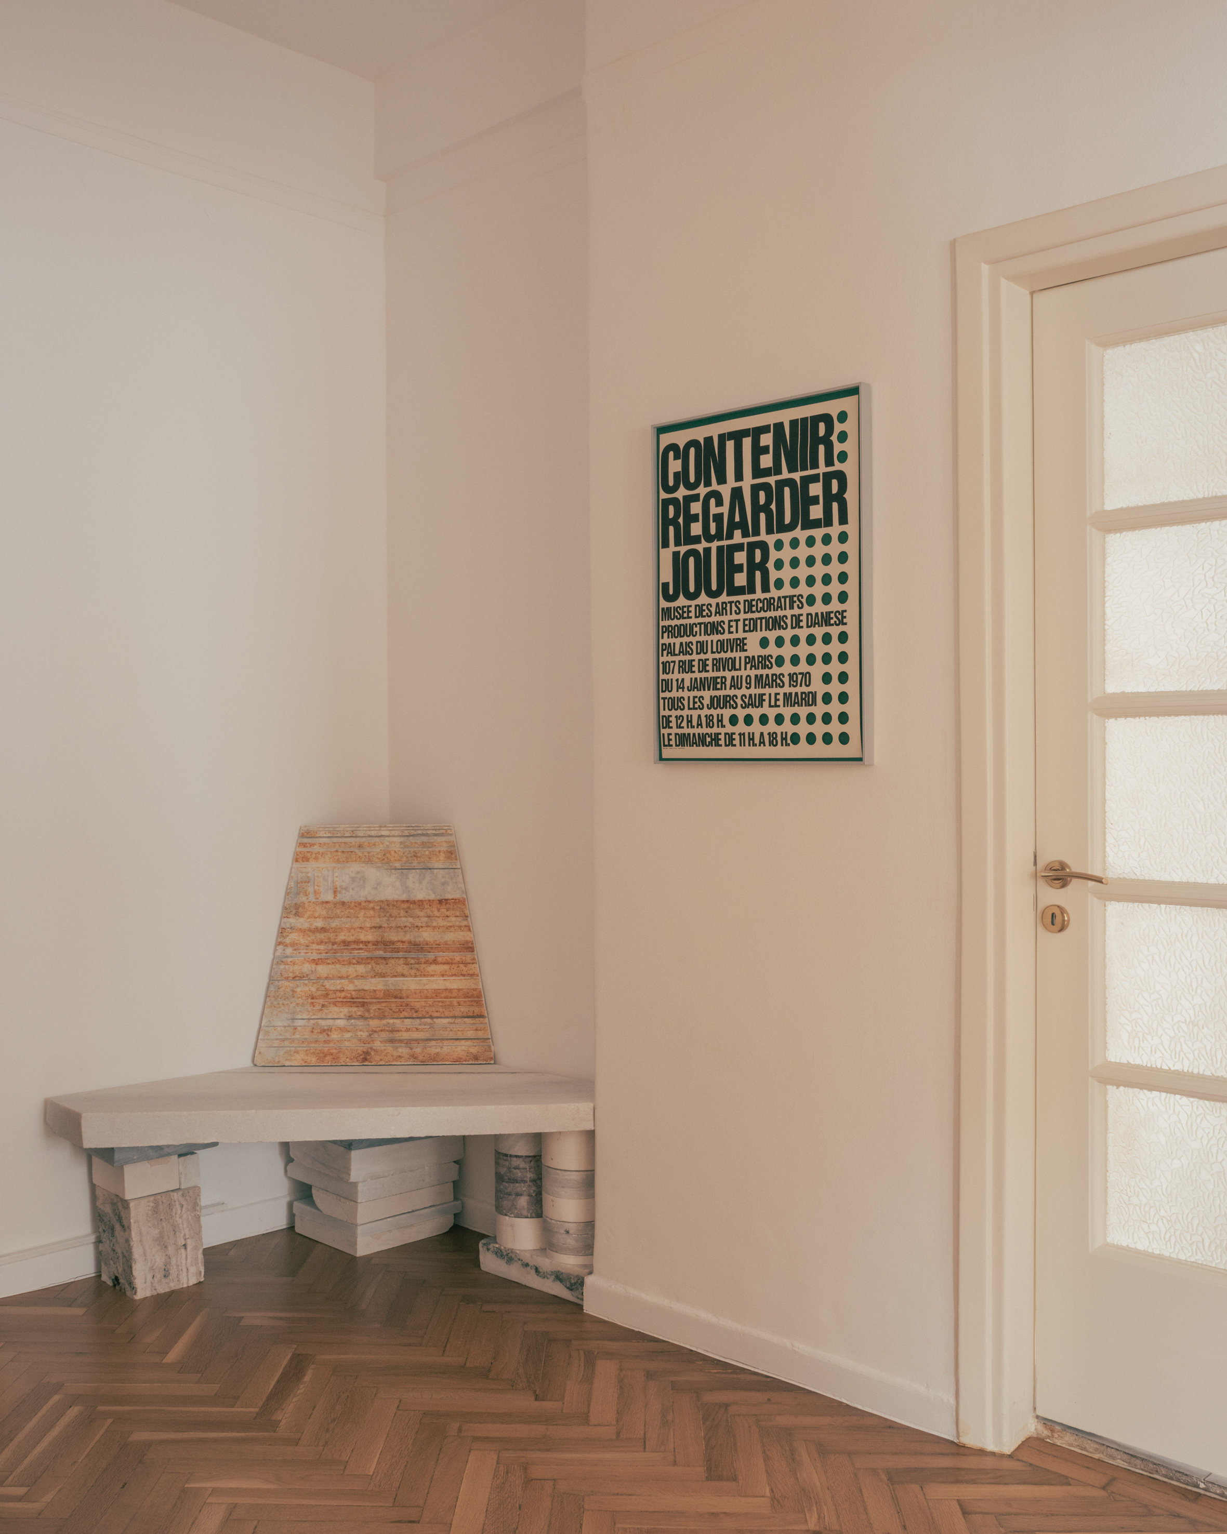
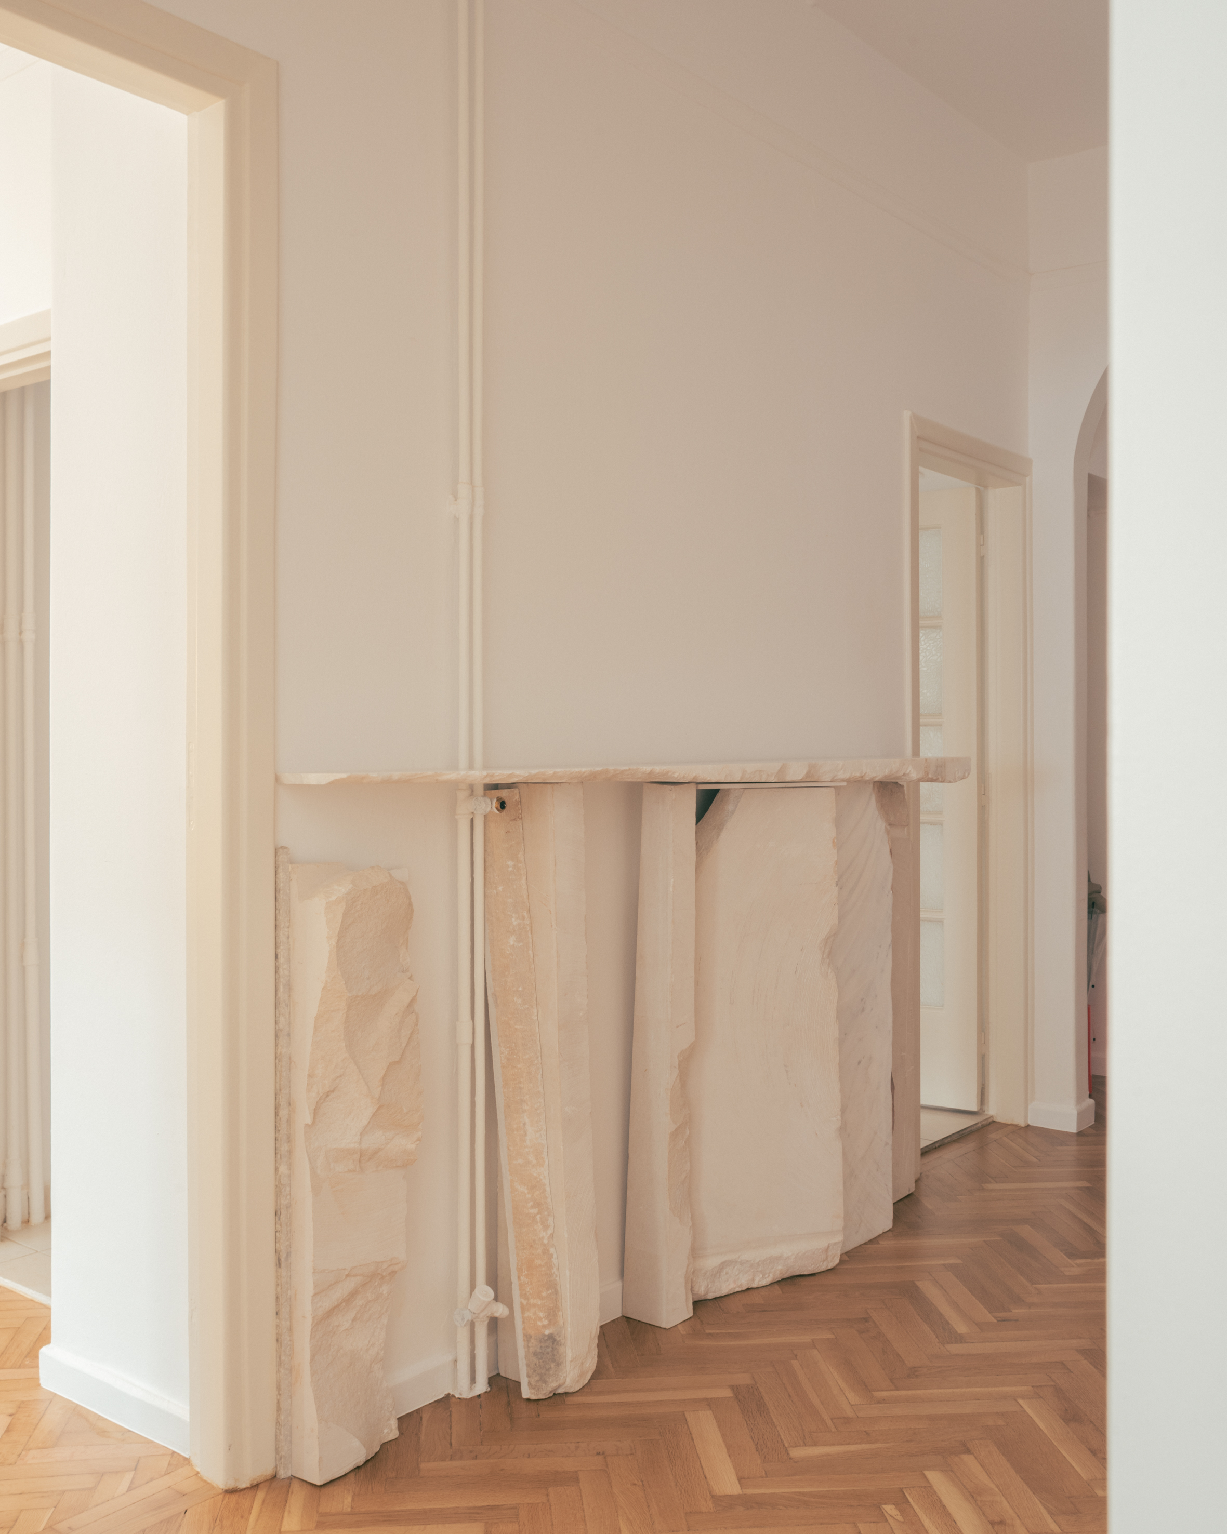
Materiality becomes more explicit at the entrance. Local Local invited artist Theodore Psychoyos to produce two site-specific marble sculptures for the space: a console and seating. Marble is a recurring material in the practice’s architectural work, and its introduction into the studio gives the entrance a more distinctive identity while connecting the workplace to the material language of its projects.
Elsewhere, a custom perforated metal frame runs along one wall, supporting a pistachio-coloured pinboard used for displaying and reviewing work. The arrangement encourages the team to step away from their screens and assess projects collectively. Lighting includes ceiling fixtures by Michael Anastassiades, whose work Xanthakou has long admired, alongside desk lamps by Artemide.
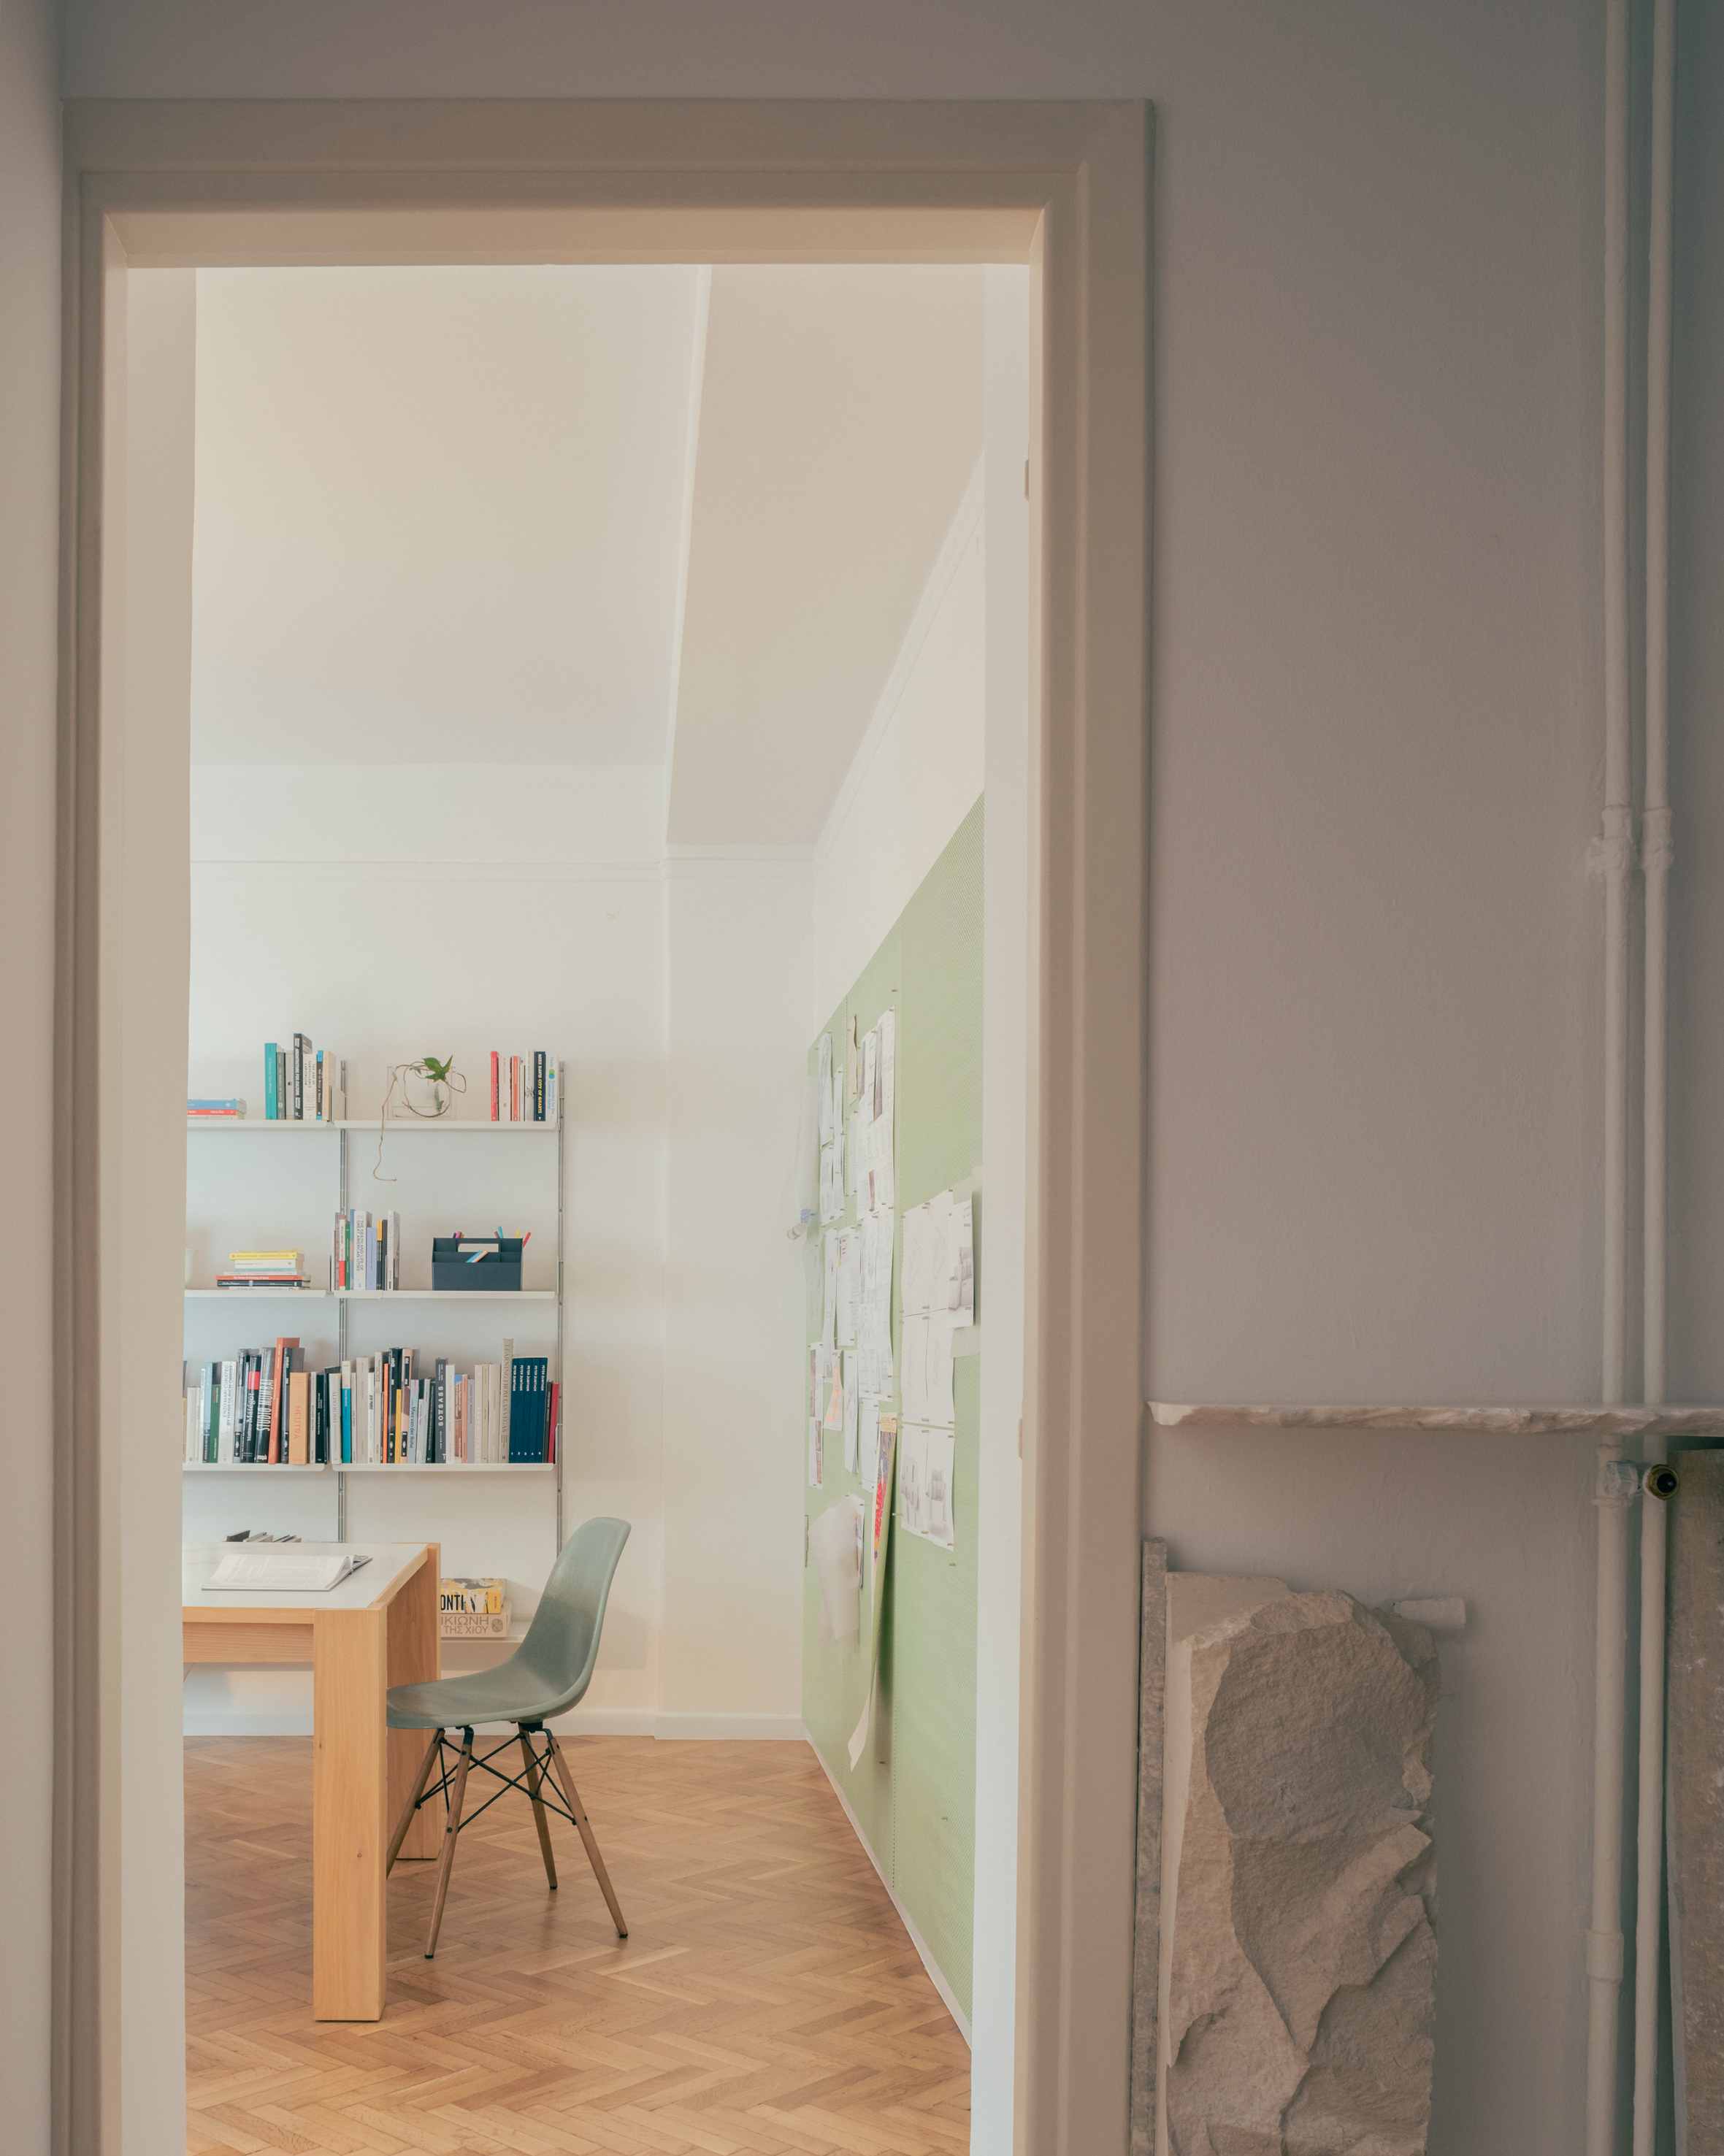
The result is an office shaped less by wholesale transformation than by a close reading of what the apartment already offered. Existing floors, doors, joinery and spatial characteristics remain visible, while new furniture, lighting and marble elements introduce the requirements and identity of the practice.
“The studio is a direct expression of our approach to space and design,” says Xanthakou. “As our own workplace, it combines practicality with our aesthetic principles, leaving room for play, improvisation and the gradual accumulation of objects, ideas, and stories.”
All images © LZ