

Insights: Mosley Thorold Weave Craftsmanship Throughout Their Practice

Following our coverage of House Porphyry, where stone, timber and carefully considered detailing combined to create a home rooted in material honesty, we spoke to London practice Mosley Thorold about the thinking that underpins its work. Founded by Nathaniel Mosley and Henry Thorold in 2017, the studio has developed a reputation for architecture that places craftsmanship, making and collaboration with specialist fabricators at the centre of the design process. Here, the practice reflects on why understanding how things are made continues to shape its approach, from bespoke furniture and lighting to architectural interventions at every scale.
Nathaniel
“For us, an understanding of the way things are made is integral to designing beautiful objects and spaces for living. Hands-on craftsmanship is not a style but a method that works. It begins with drawings as tools for thinking, models as working prototypes, and conversations with clients as central to design. We curate spaces for living by collaborating with makers, joiners, metalworkers and specialist fabricators who speak the language of their tools; be they traditional or contemporary.
Henry
Every material we use is carefully selected to express its character thoughtfully. This resonance is captured in how a material sheds water, responds to light or feels underfoot. Should a material resist the effect of time or embrace it?
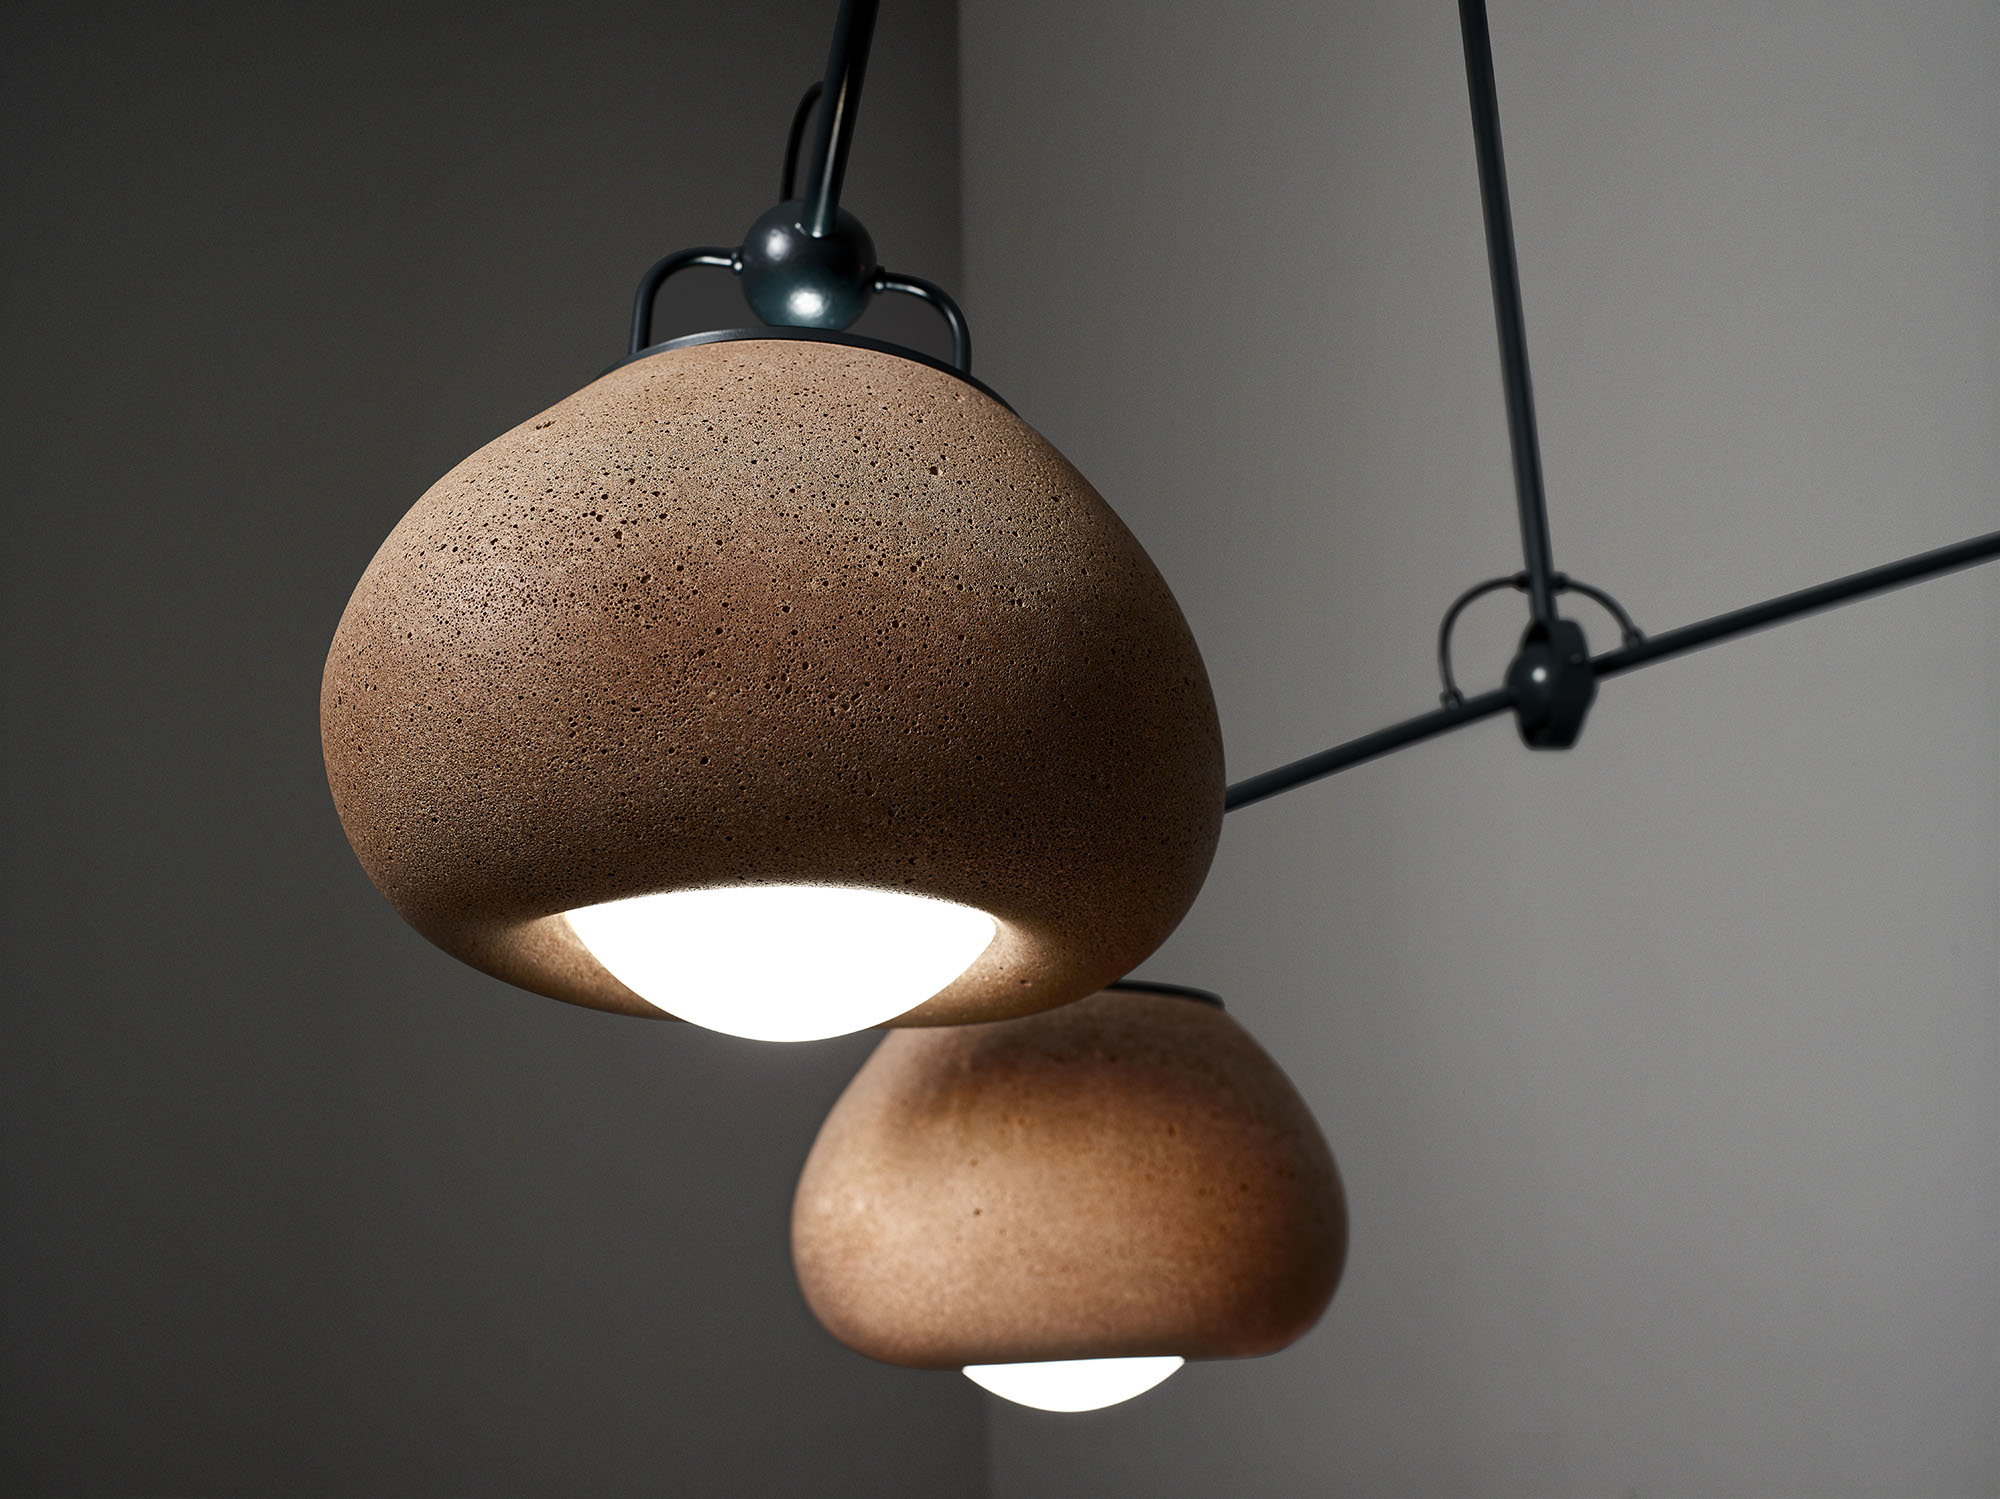
The Counterbalance Pendant is an early example in a series of bespoke creations that embody this approach. What began with experiments in casting concrete in latex evolved into a complex project combining raw steel, turned brass and thin-shell concrete forms. In-house fabrication allowed for an intensive process of iteration and material refinement.
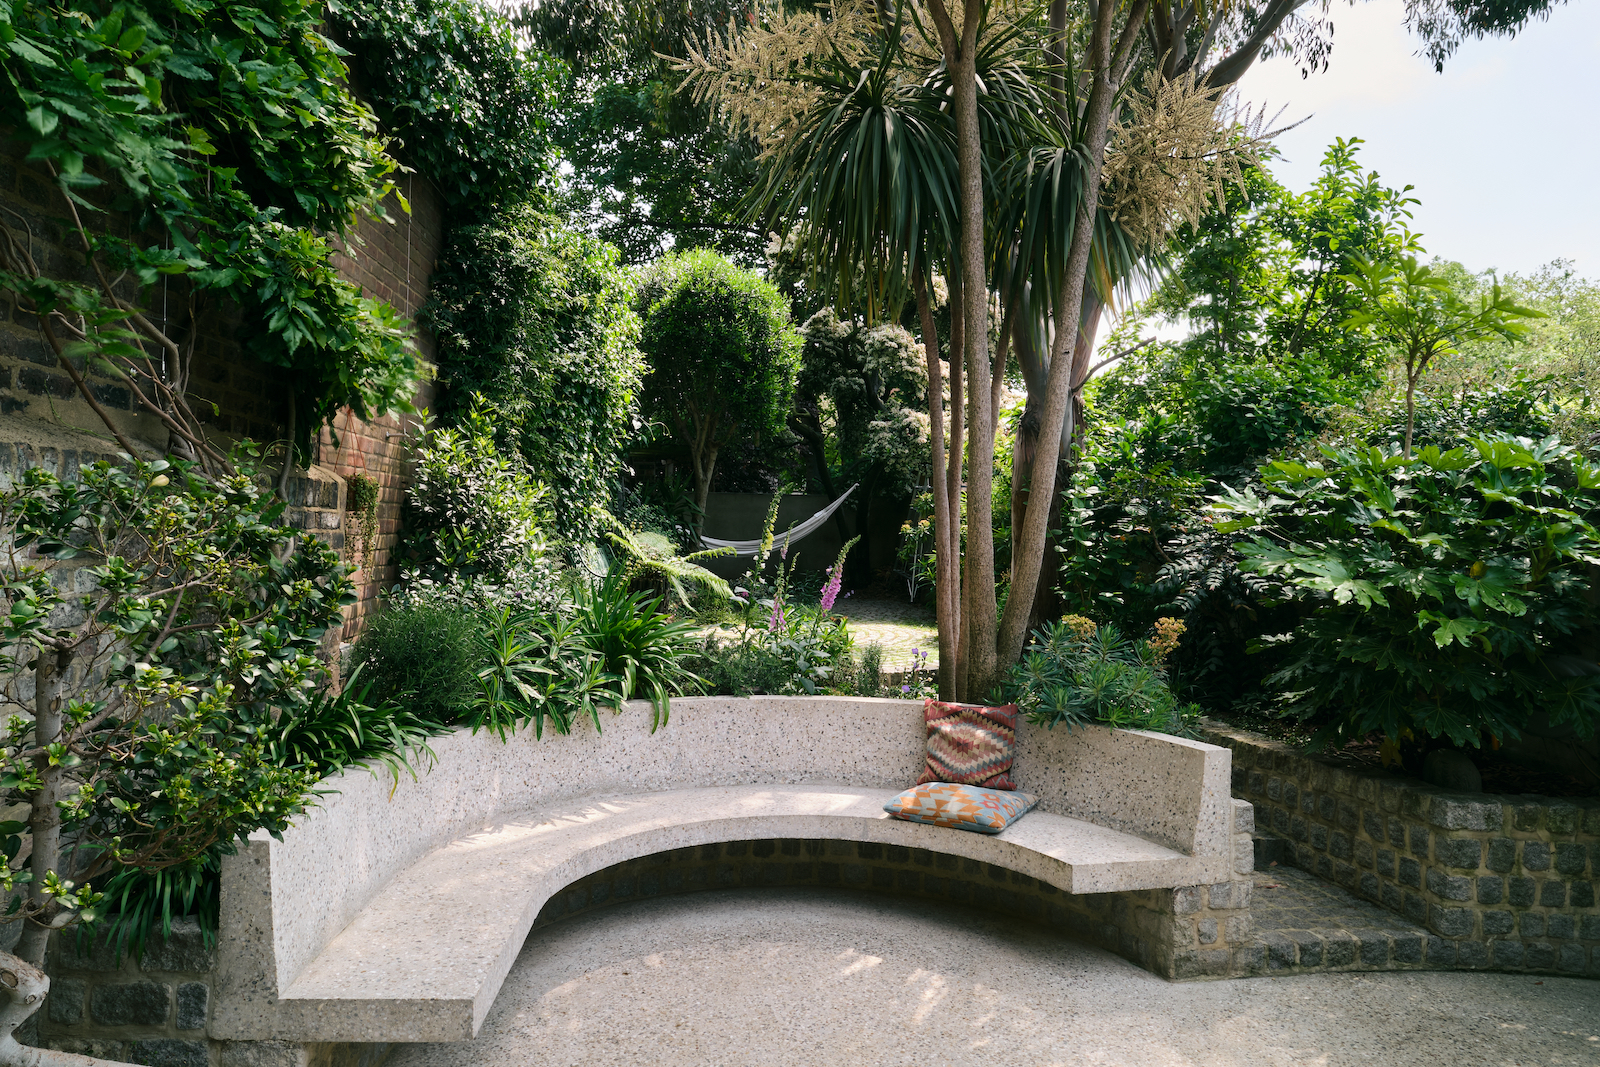
Scaling up, the Dalston Railways Cottages Bench sits in a garden of a residential project, exploring how form can soften a space. The curved concrete bench, created in collaboration with the contractor, used a diamond grinder fixed on a custom jig to create its precise shape. The jig was bolted down to the ground with the grinder hinged in the centre to create a physical compass that sculpted the surface of the cast concrete bench. This physical making process produced an object that respects its context and grows from its surroundings.
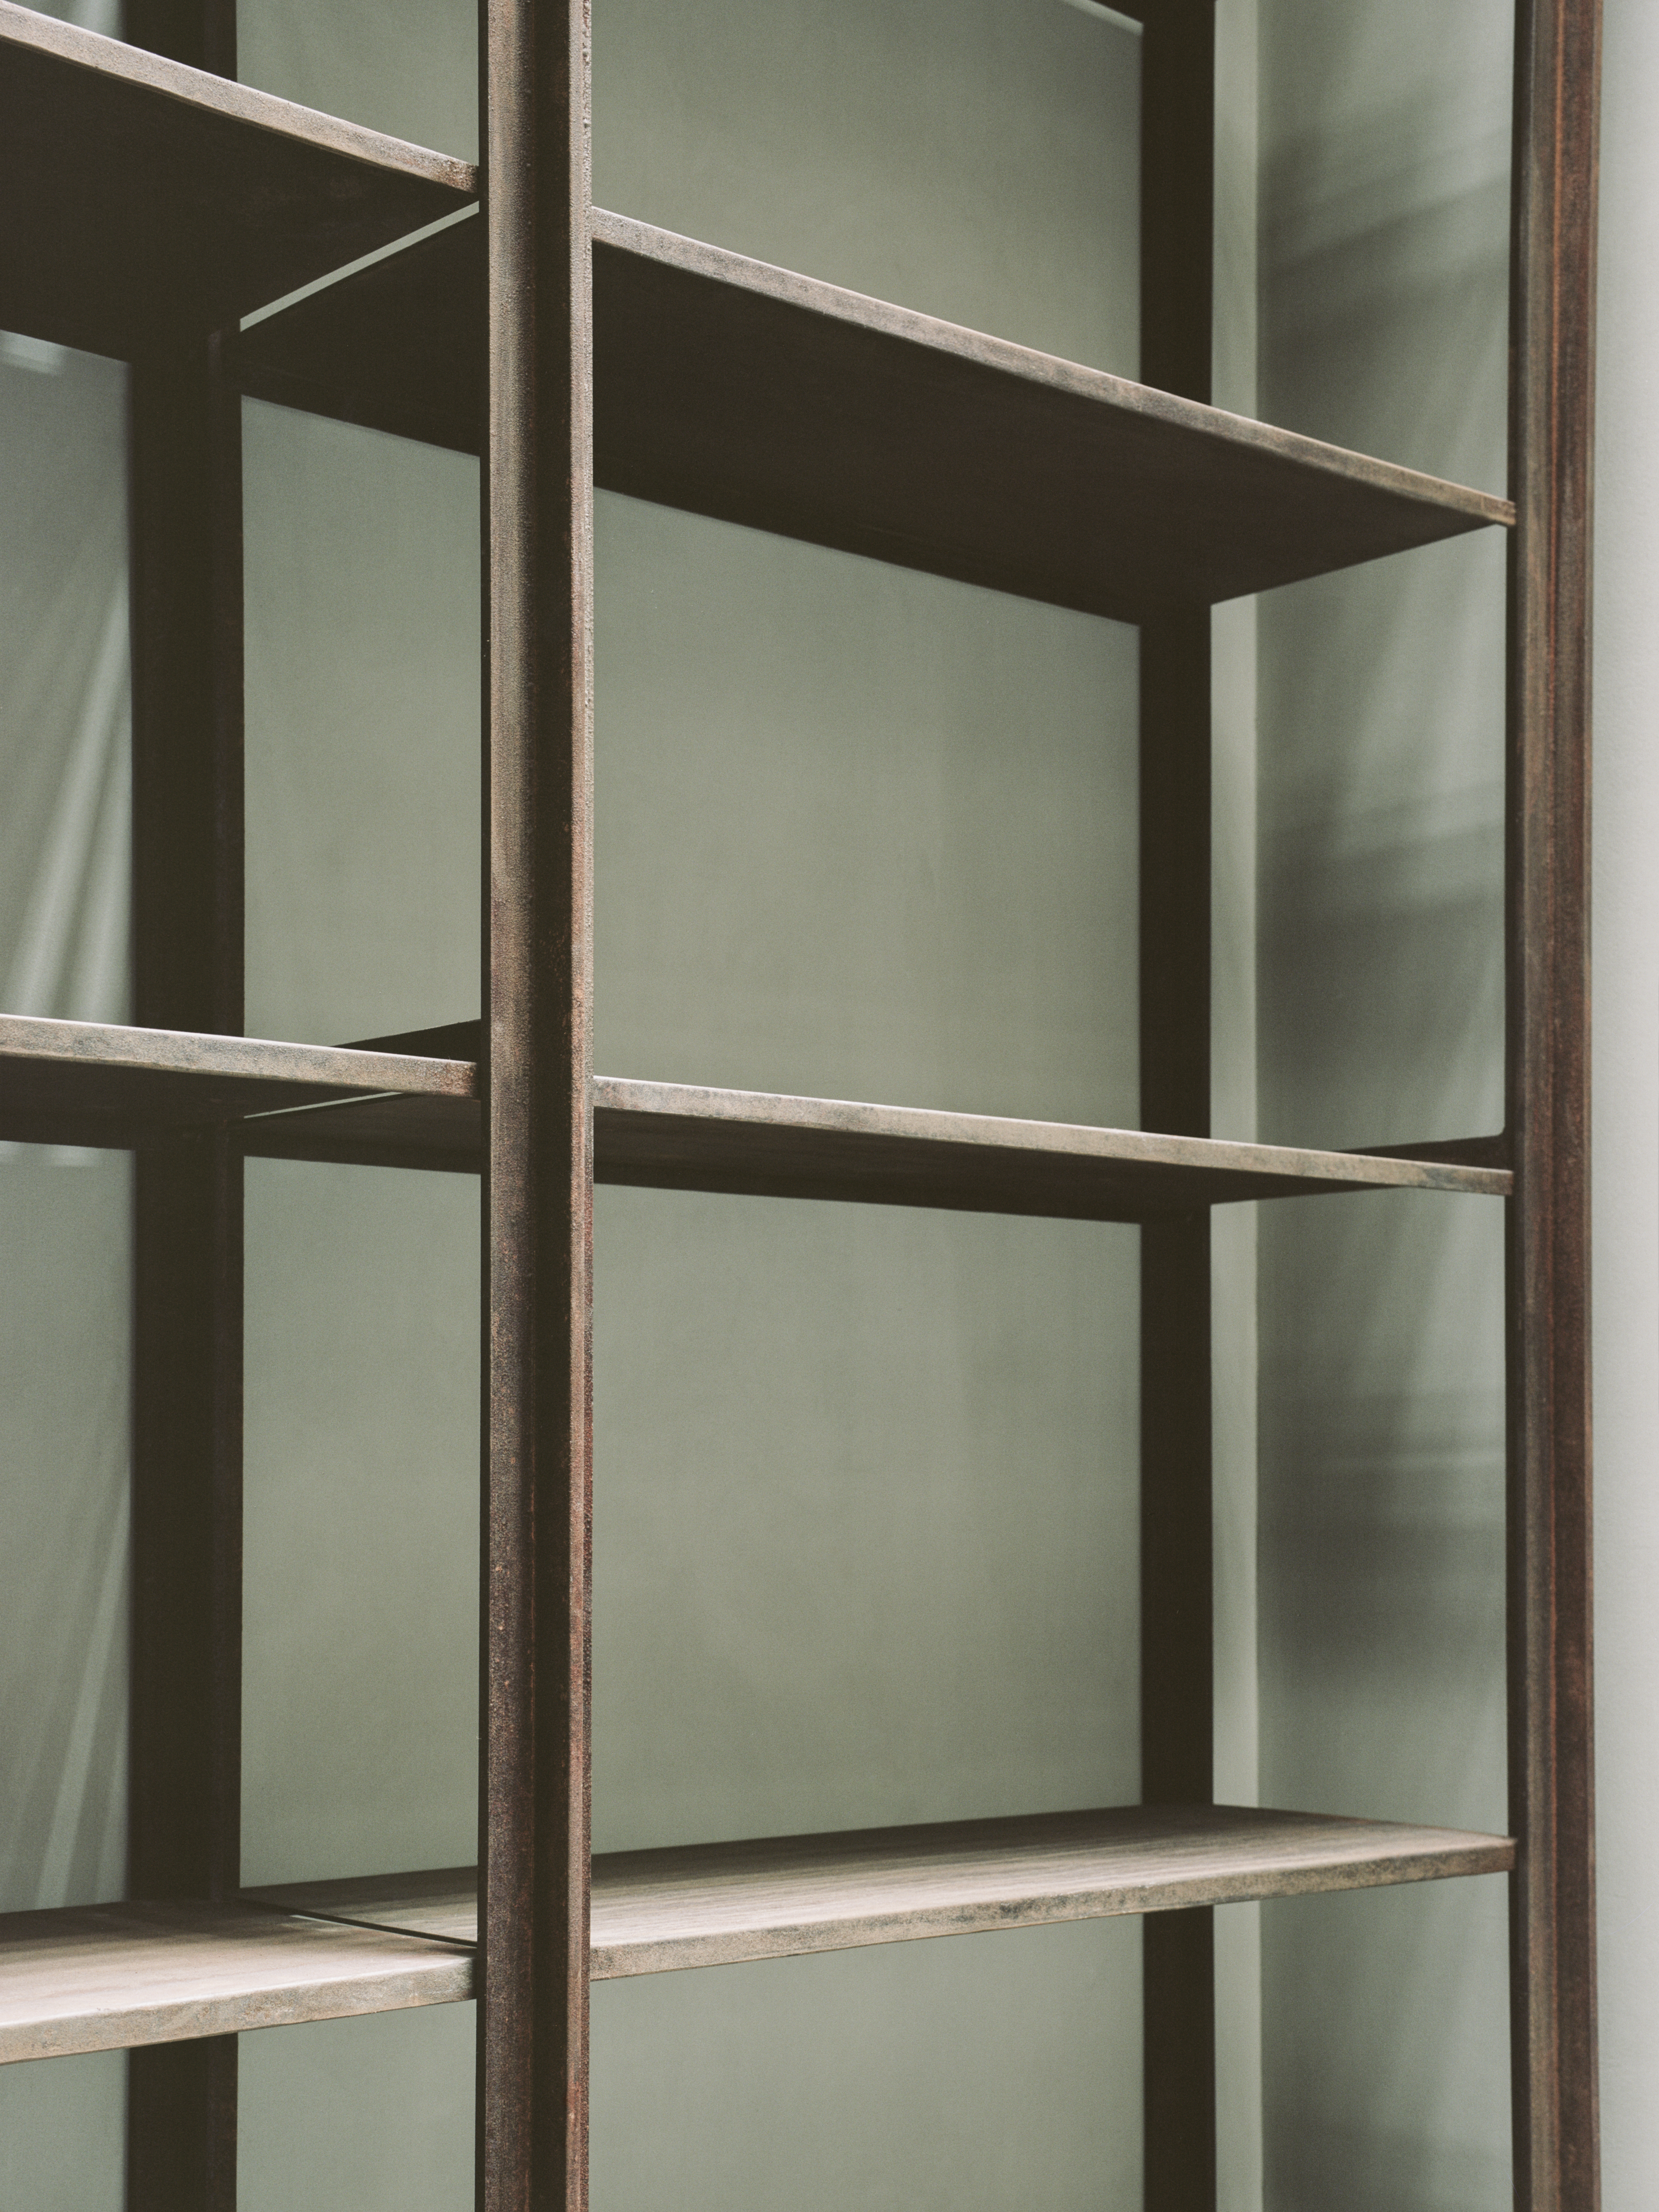
Similar values carry through to the Cruciform Shelving in the basement of St Mary’s Mews House. By finessing the detailing at a finer scale, we attempted to bring the materiality of the external Corten detailing to the interior. Every component was thoughtfully crafted, allowing the adjustable modular system to adapt to both variations in its physical context and its use over time. The Cruciform Shelving illustrates our ongoing study in low-tech sustainability; it is easy to assemble, resilient over time and entirely non-mass-produced.
The team values creating highly crafted spaces to match clients’ authentic way of living and personal brief. A bespoke dining table for conviviality, hosting, and conversation distils our design philosophy into a single domestic object. Its curved edge draws people together, creating a centrepiece inviting interaction. Pared back and almost archetypal, the table exemplifies how form and function are inseparable and best when shaped by hands.
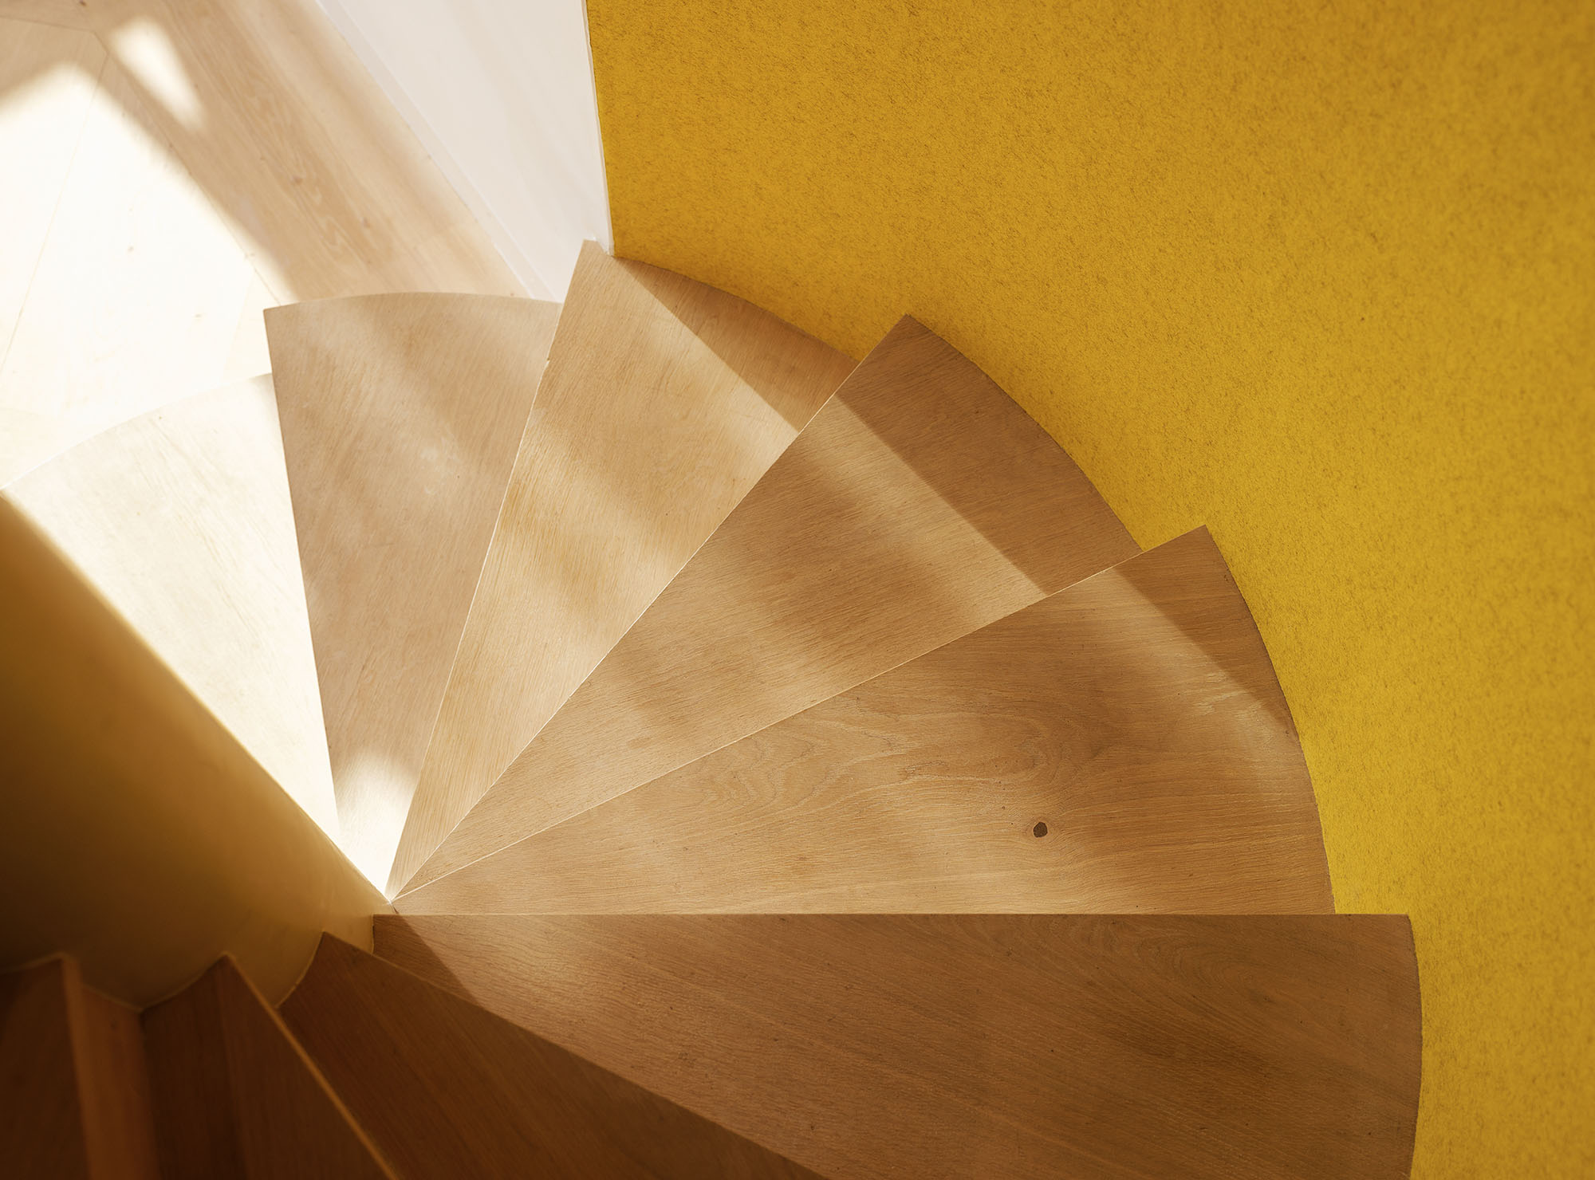
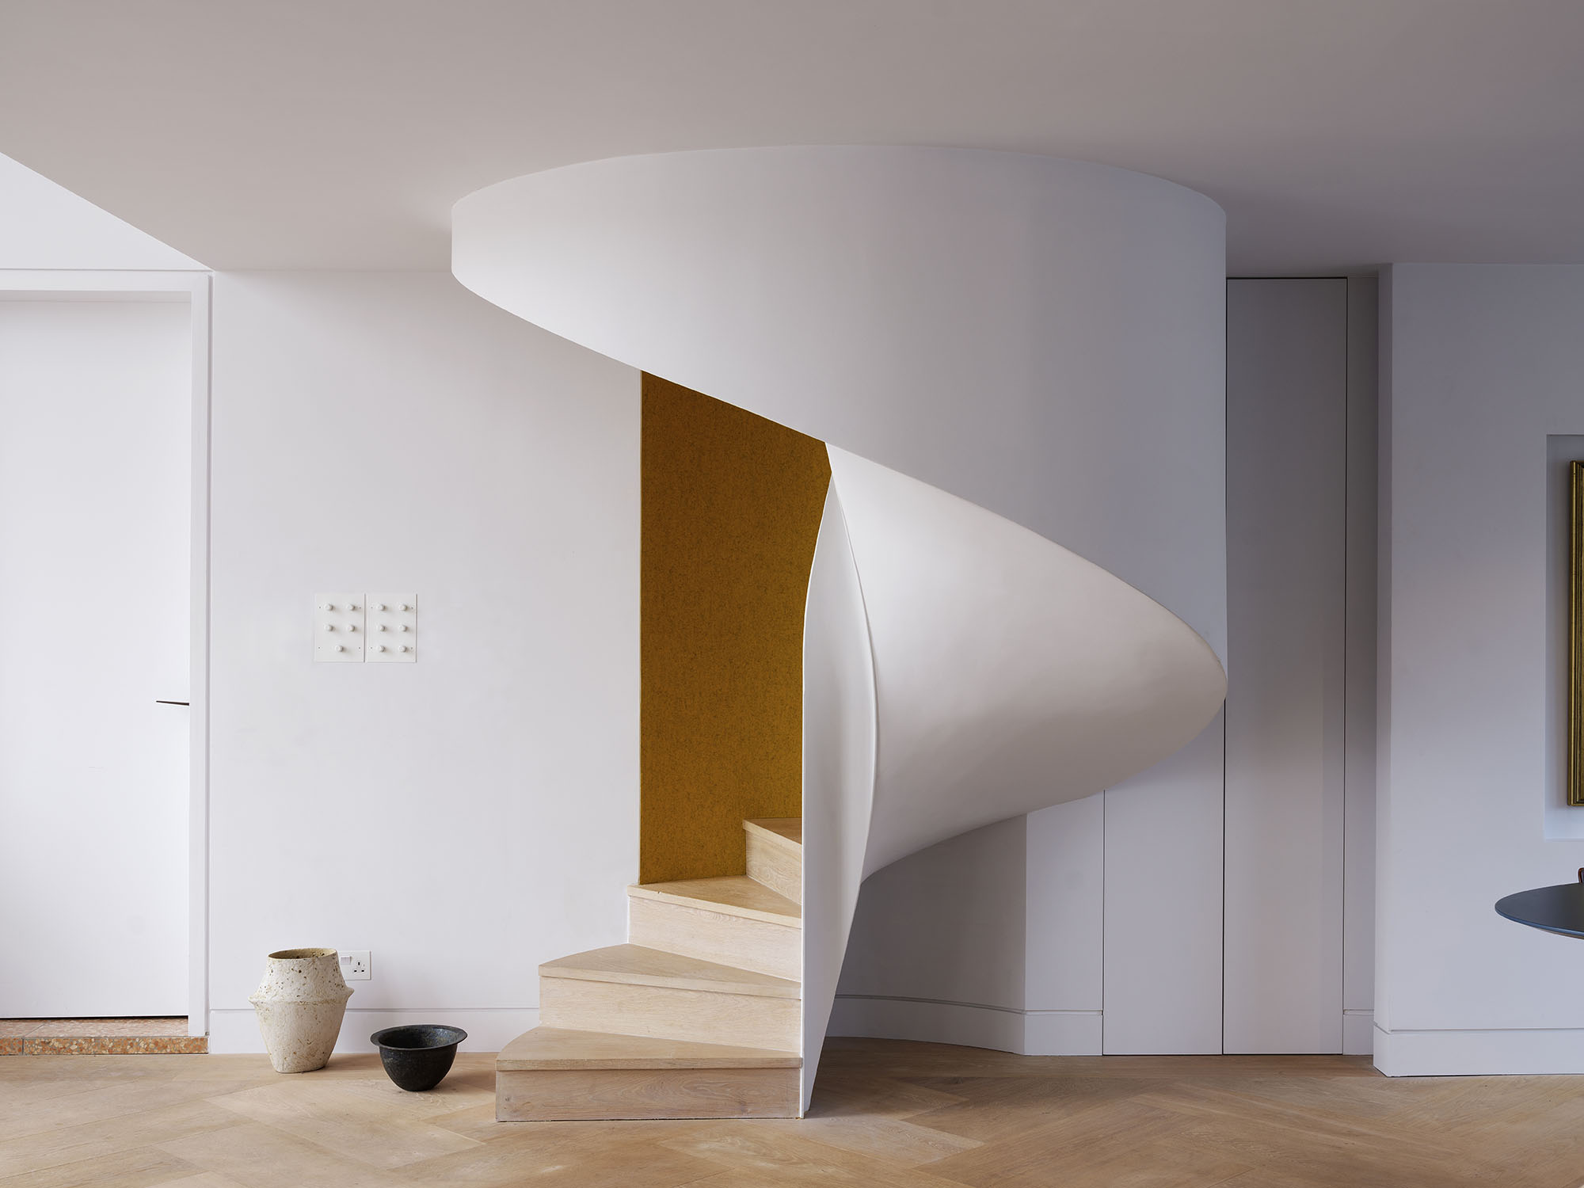
In Clerkenwell Eyrie, we designed a CNC-cut plywood staircase that joins two levels with sculptural efficiency. Through fabrication and the logic of flat-pack furniture, it remains easy to assemble on site with minimal cutting required. It’s a great example of how we like to merge contemporary fabrication and technical nous to deliver a cost-effective design solution without losing the warmth of the hand.
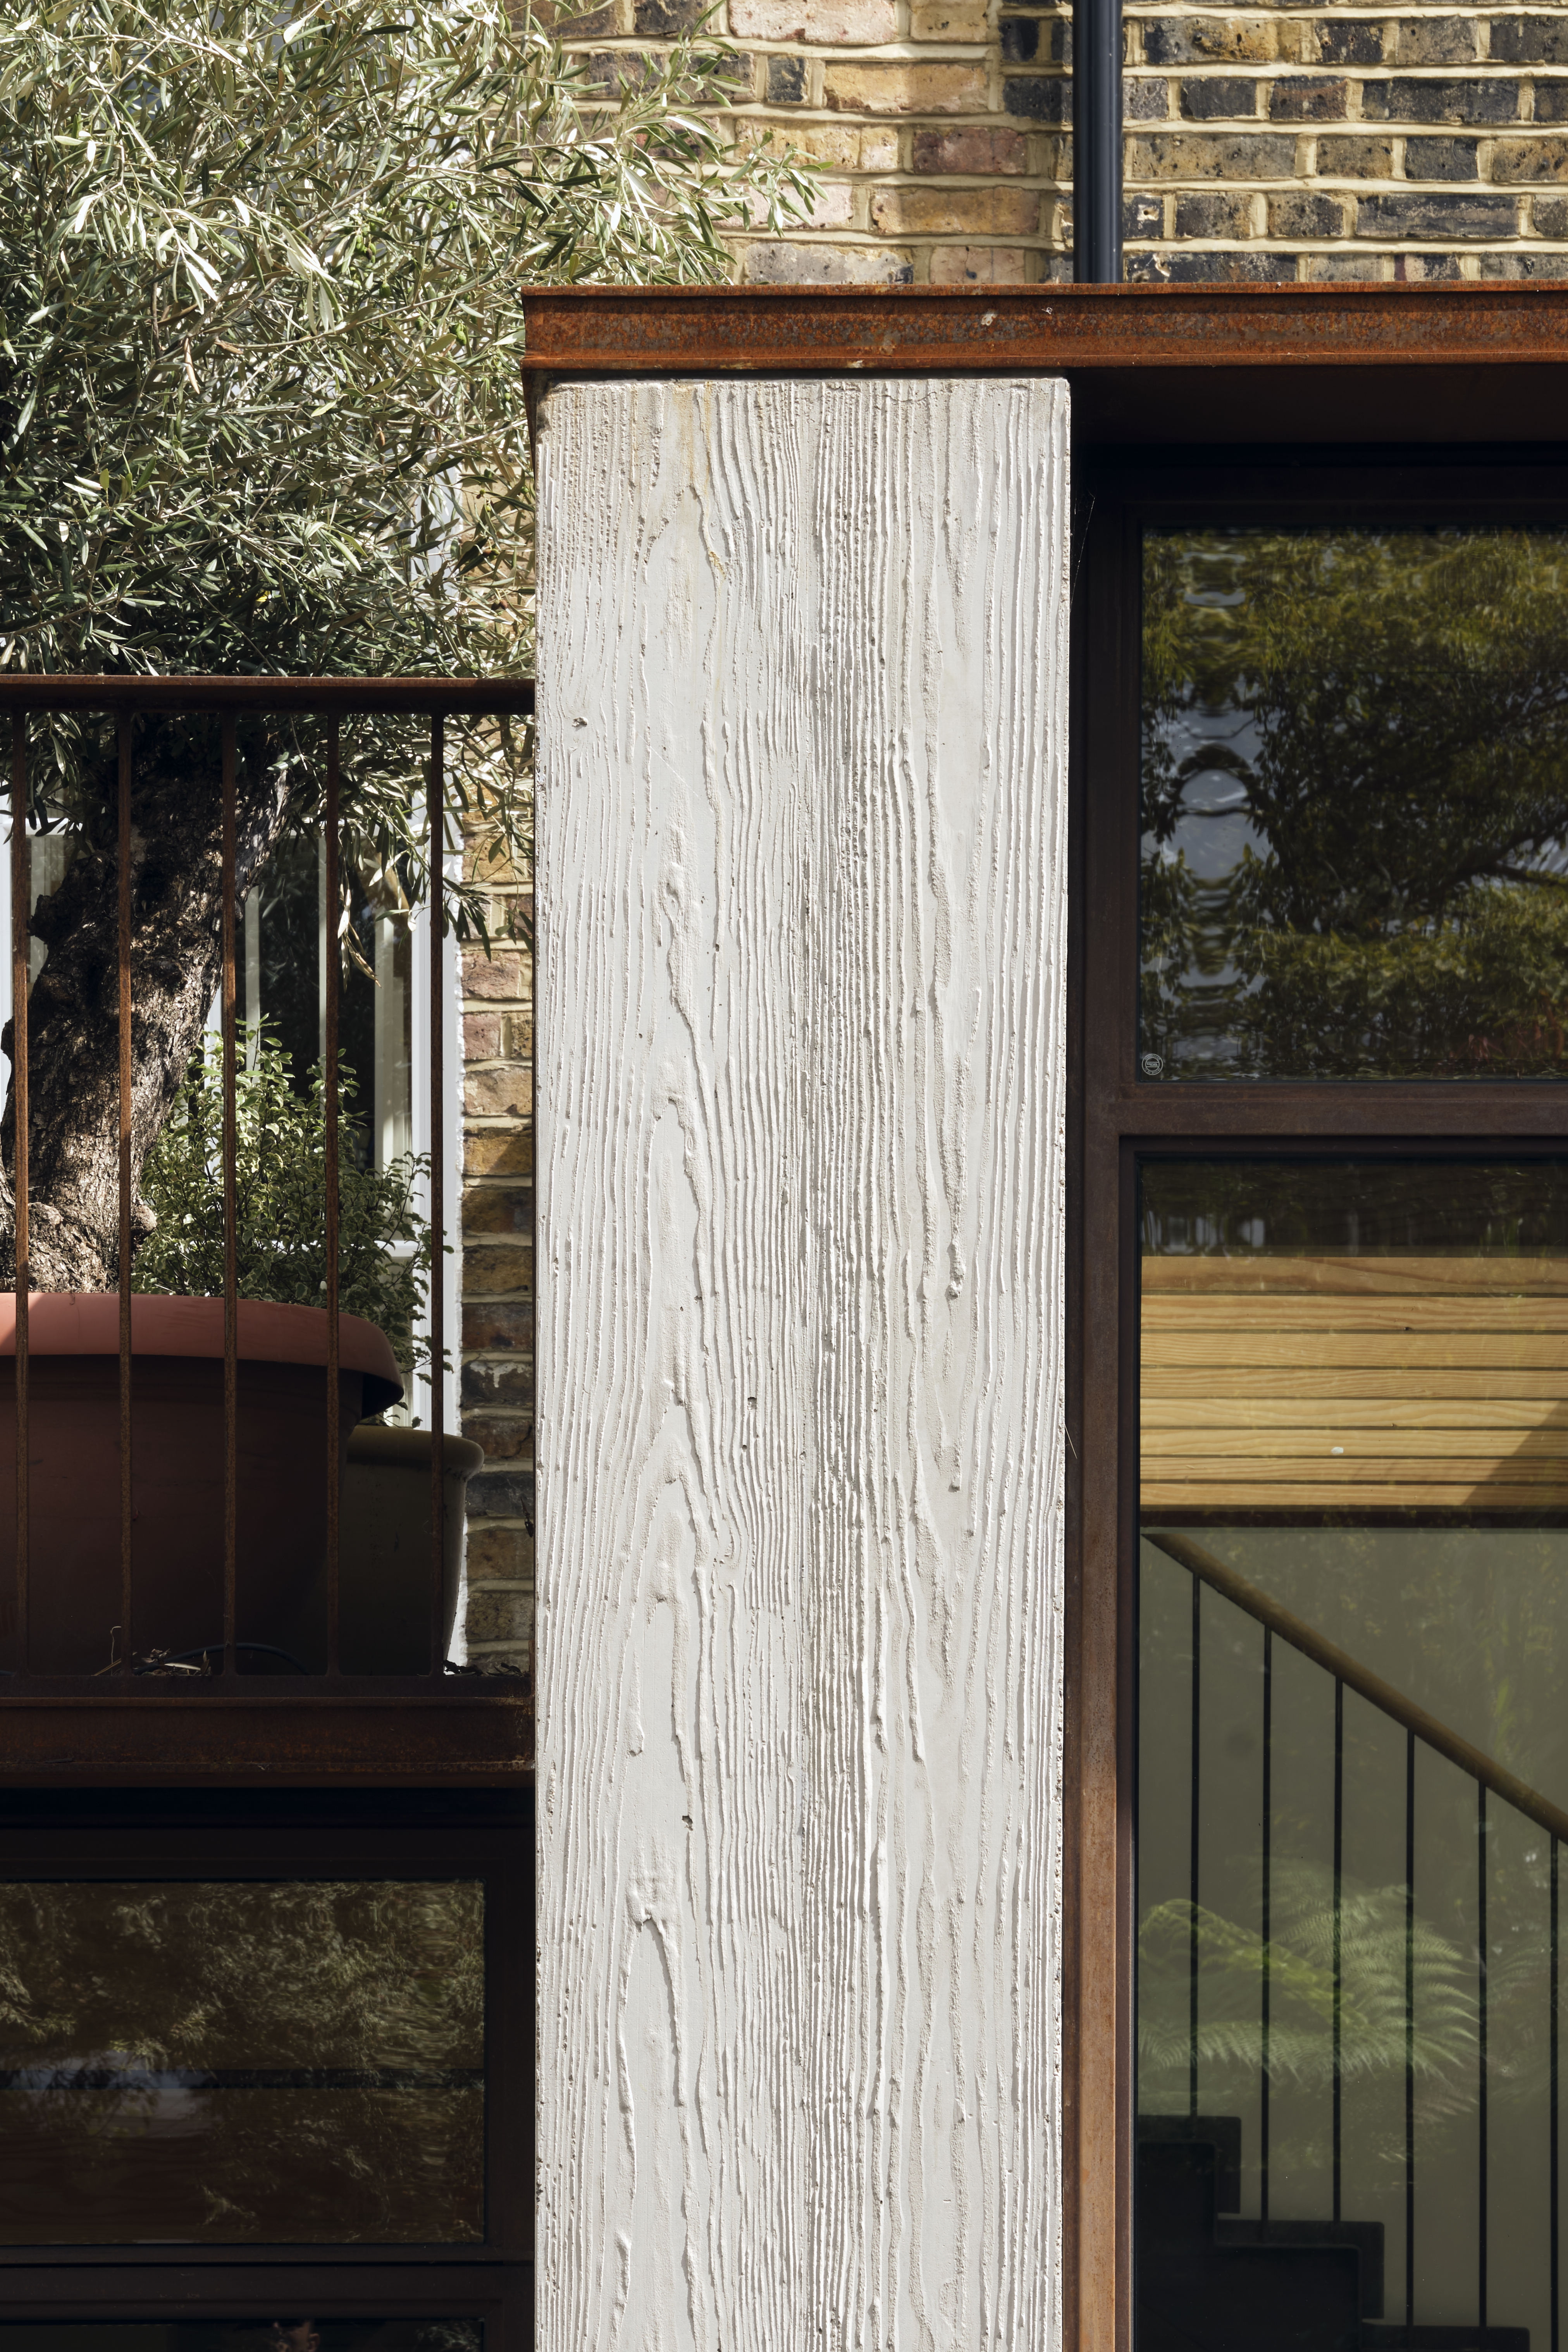
That commitment to technical precision and material resourcefulness continues in an upcoming residential project that uses boardmarked concrete externally. Timber boards have been selected and sandblasted to highlight the grain, ensuring the concrete cast against them will bring out the texture and relief in the final surface. The decision to cast the concrete in a single 4.5 metre high pour constitutes a refusal to let a technical challenge restrict design thinking. It requires bespoke formwork to support the concrete, including a steel column system that ensures the formwork can withstand the pressure of the pour without relying on the existing party wall.
We view our work as a quiet resistance to the culture of disposability; it is slow, precise and grounded. Each project is built on lasting relationships with materials, place and people. For us, architecture is less a product and more a process of making, reflecting the value of design elements built to last and enjoyed.”