From the organisers of The Stone & Surfaces Show

  • Log in
  • Home
  • News
  • Jobs
  • Call for Submissions
  • Events
  • Advertise
  • Home
  • News
  • Jobs
  • Call for Submissions
  • Events
  • Advertise
Main Image
67160.jpg

Surface Spot: Architectural Fragments by ARP

2026-09-03


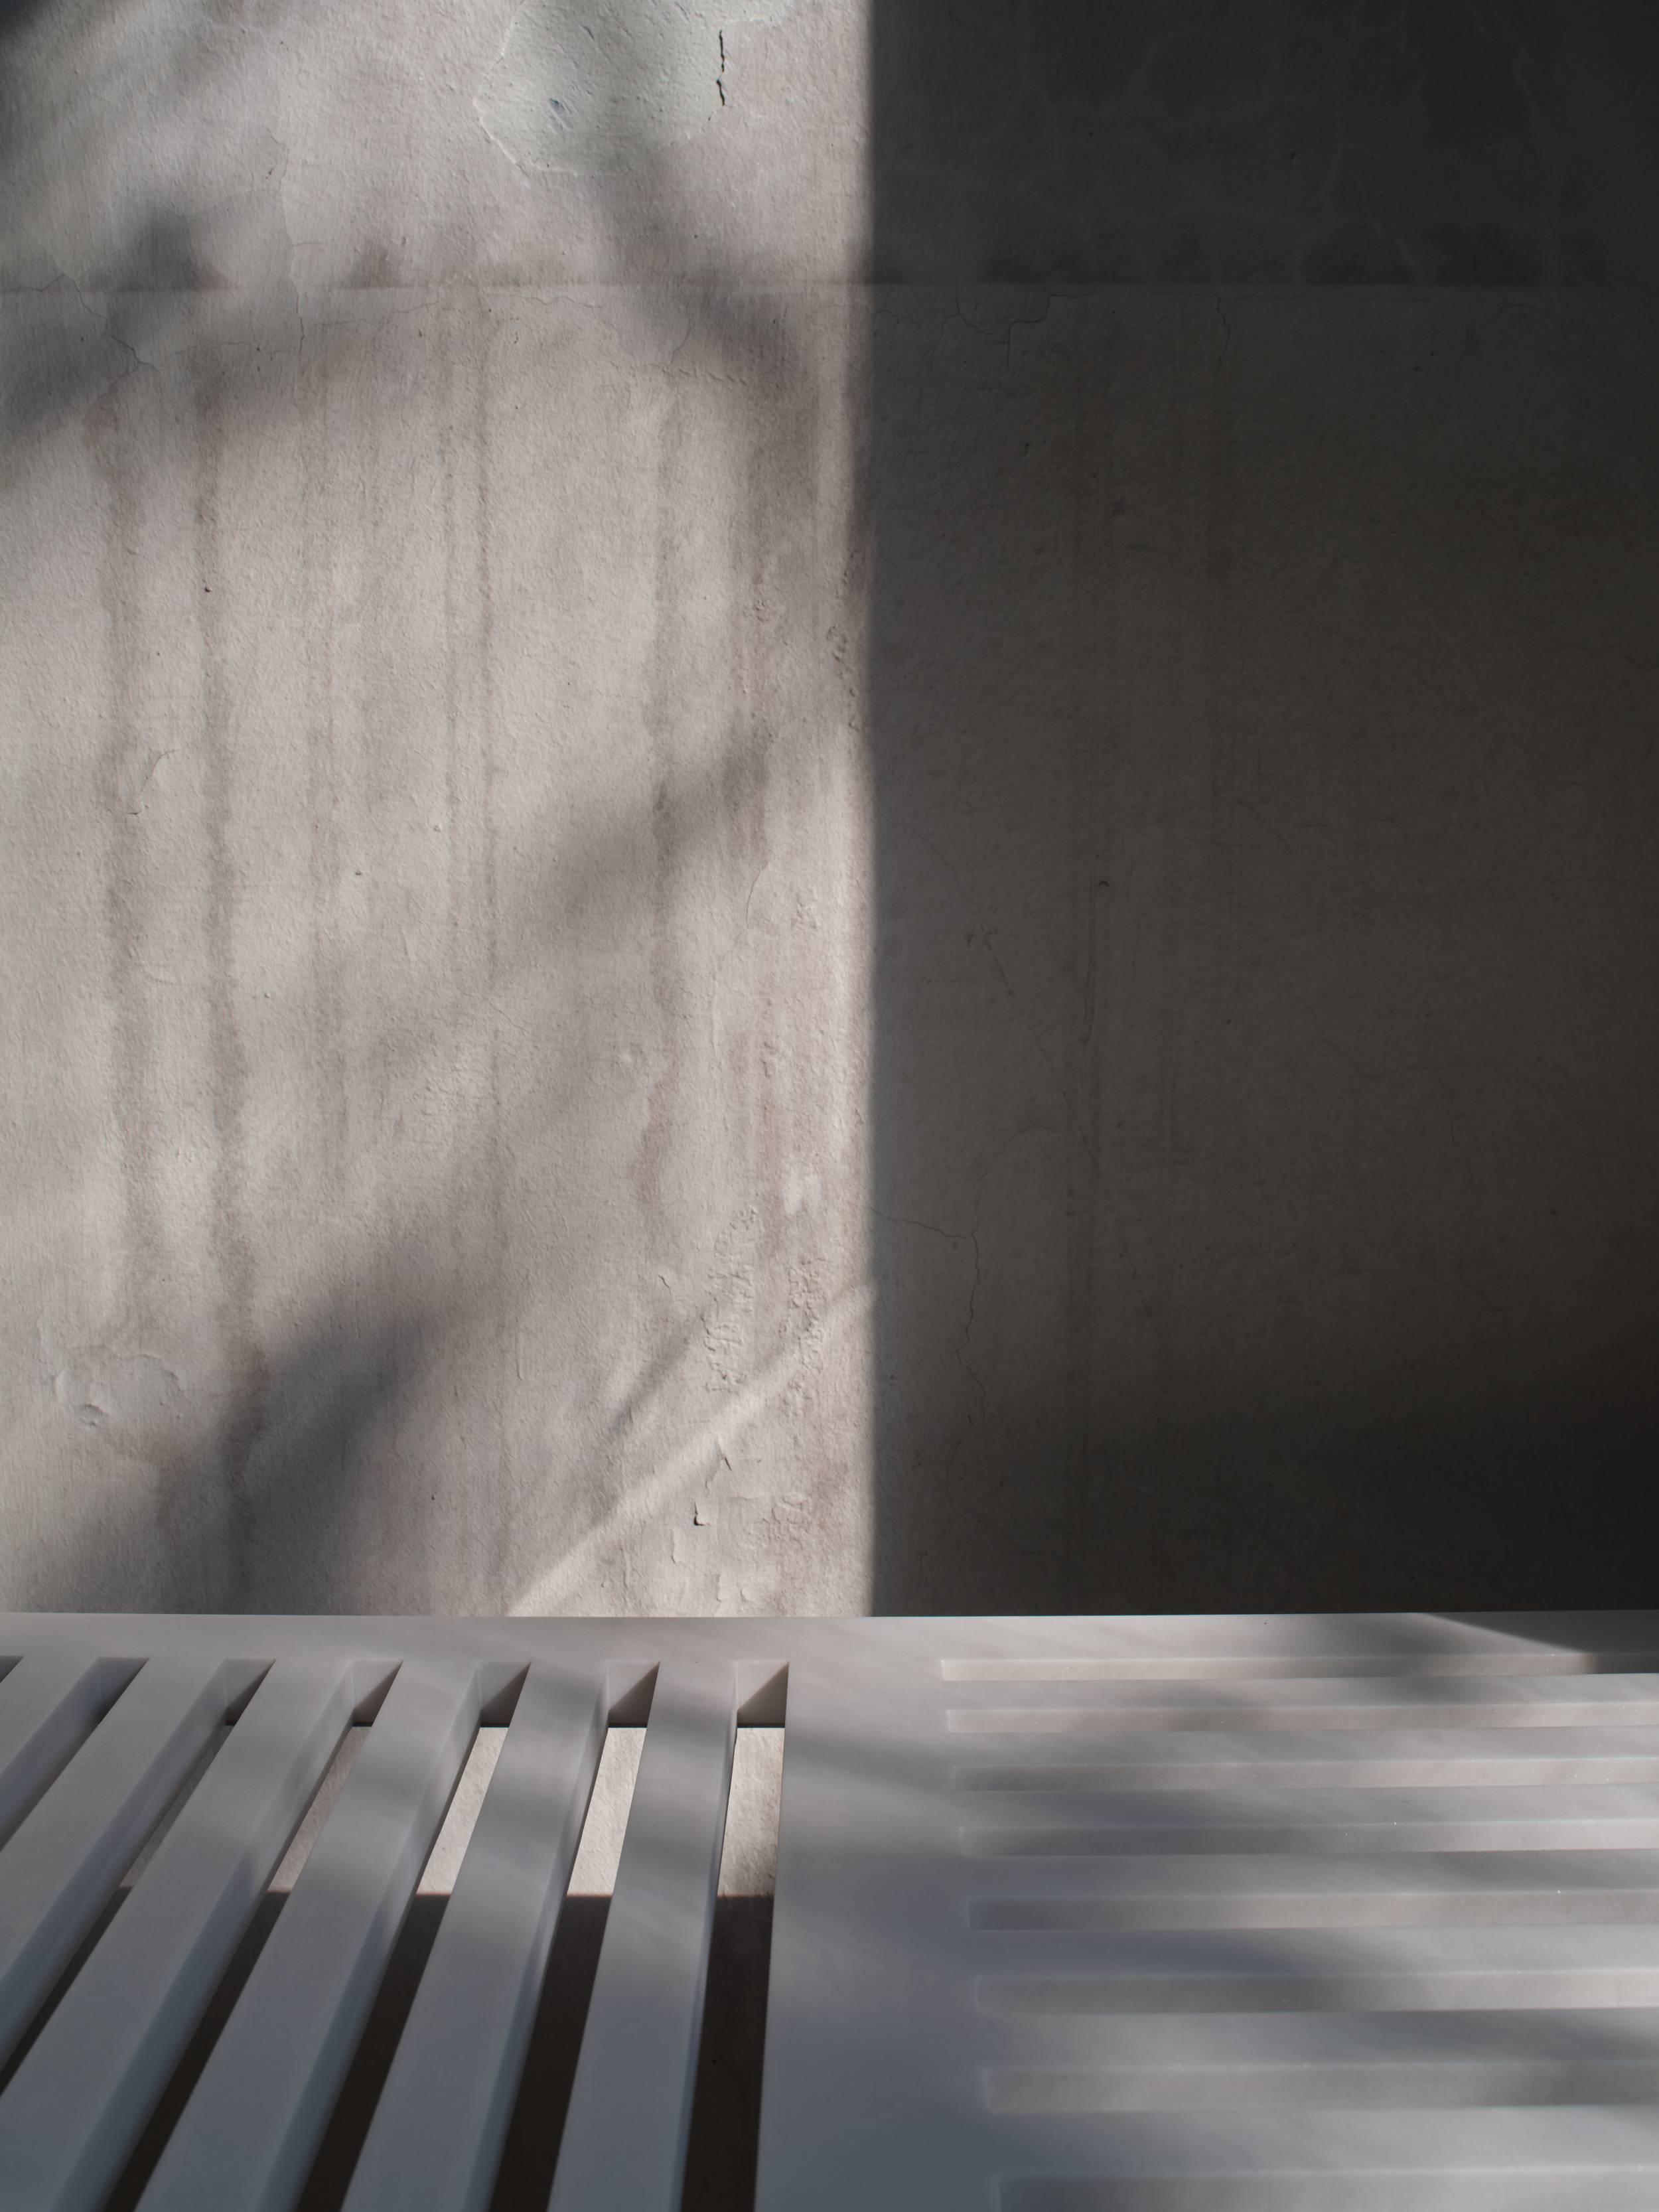
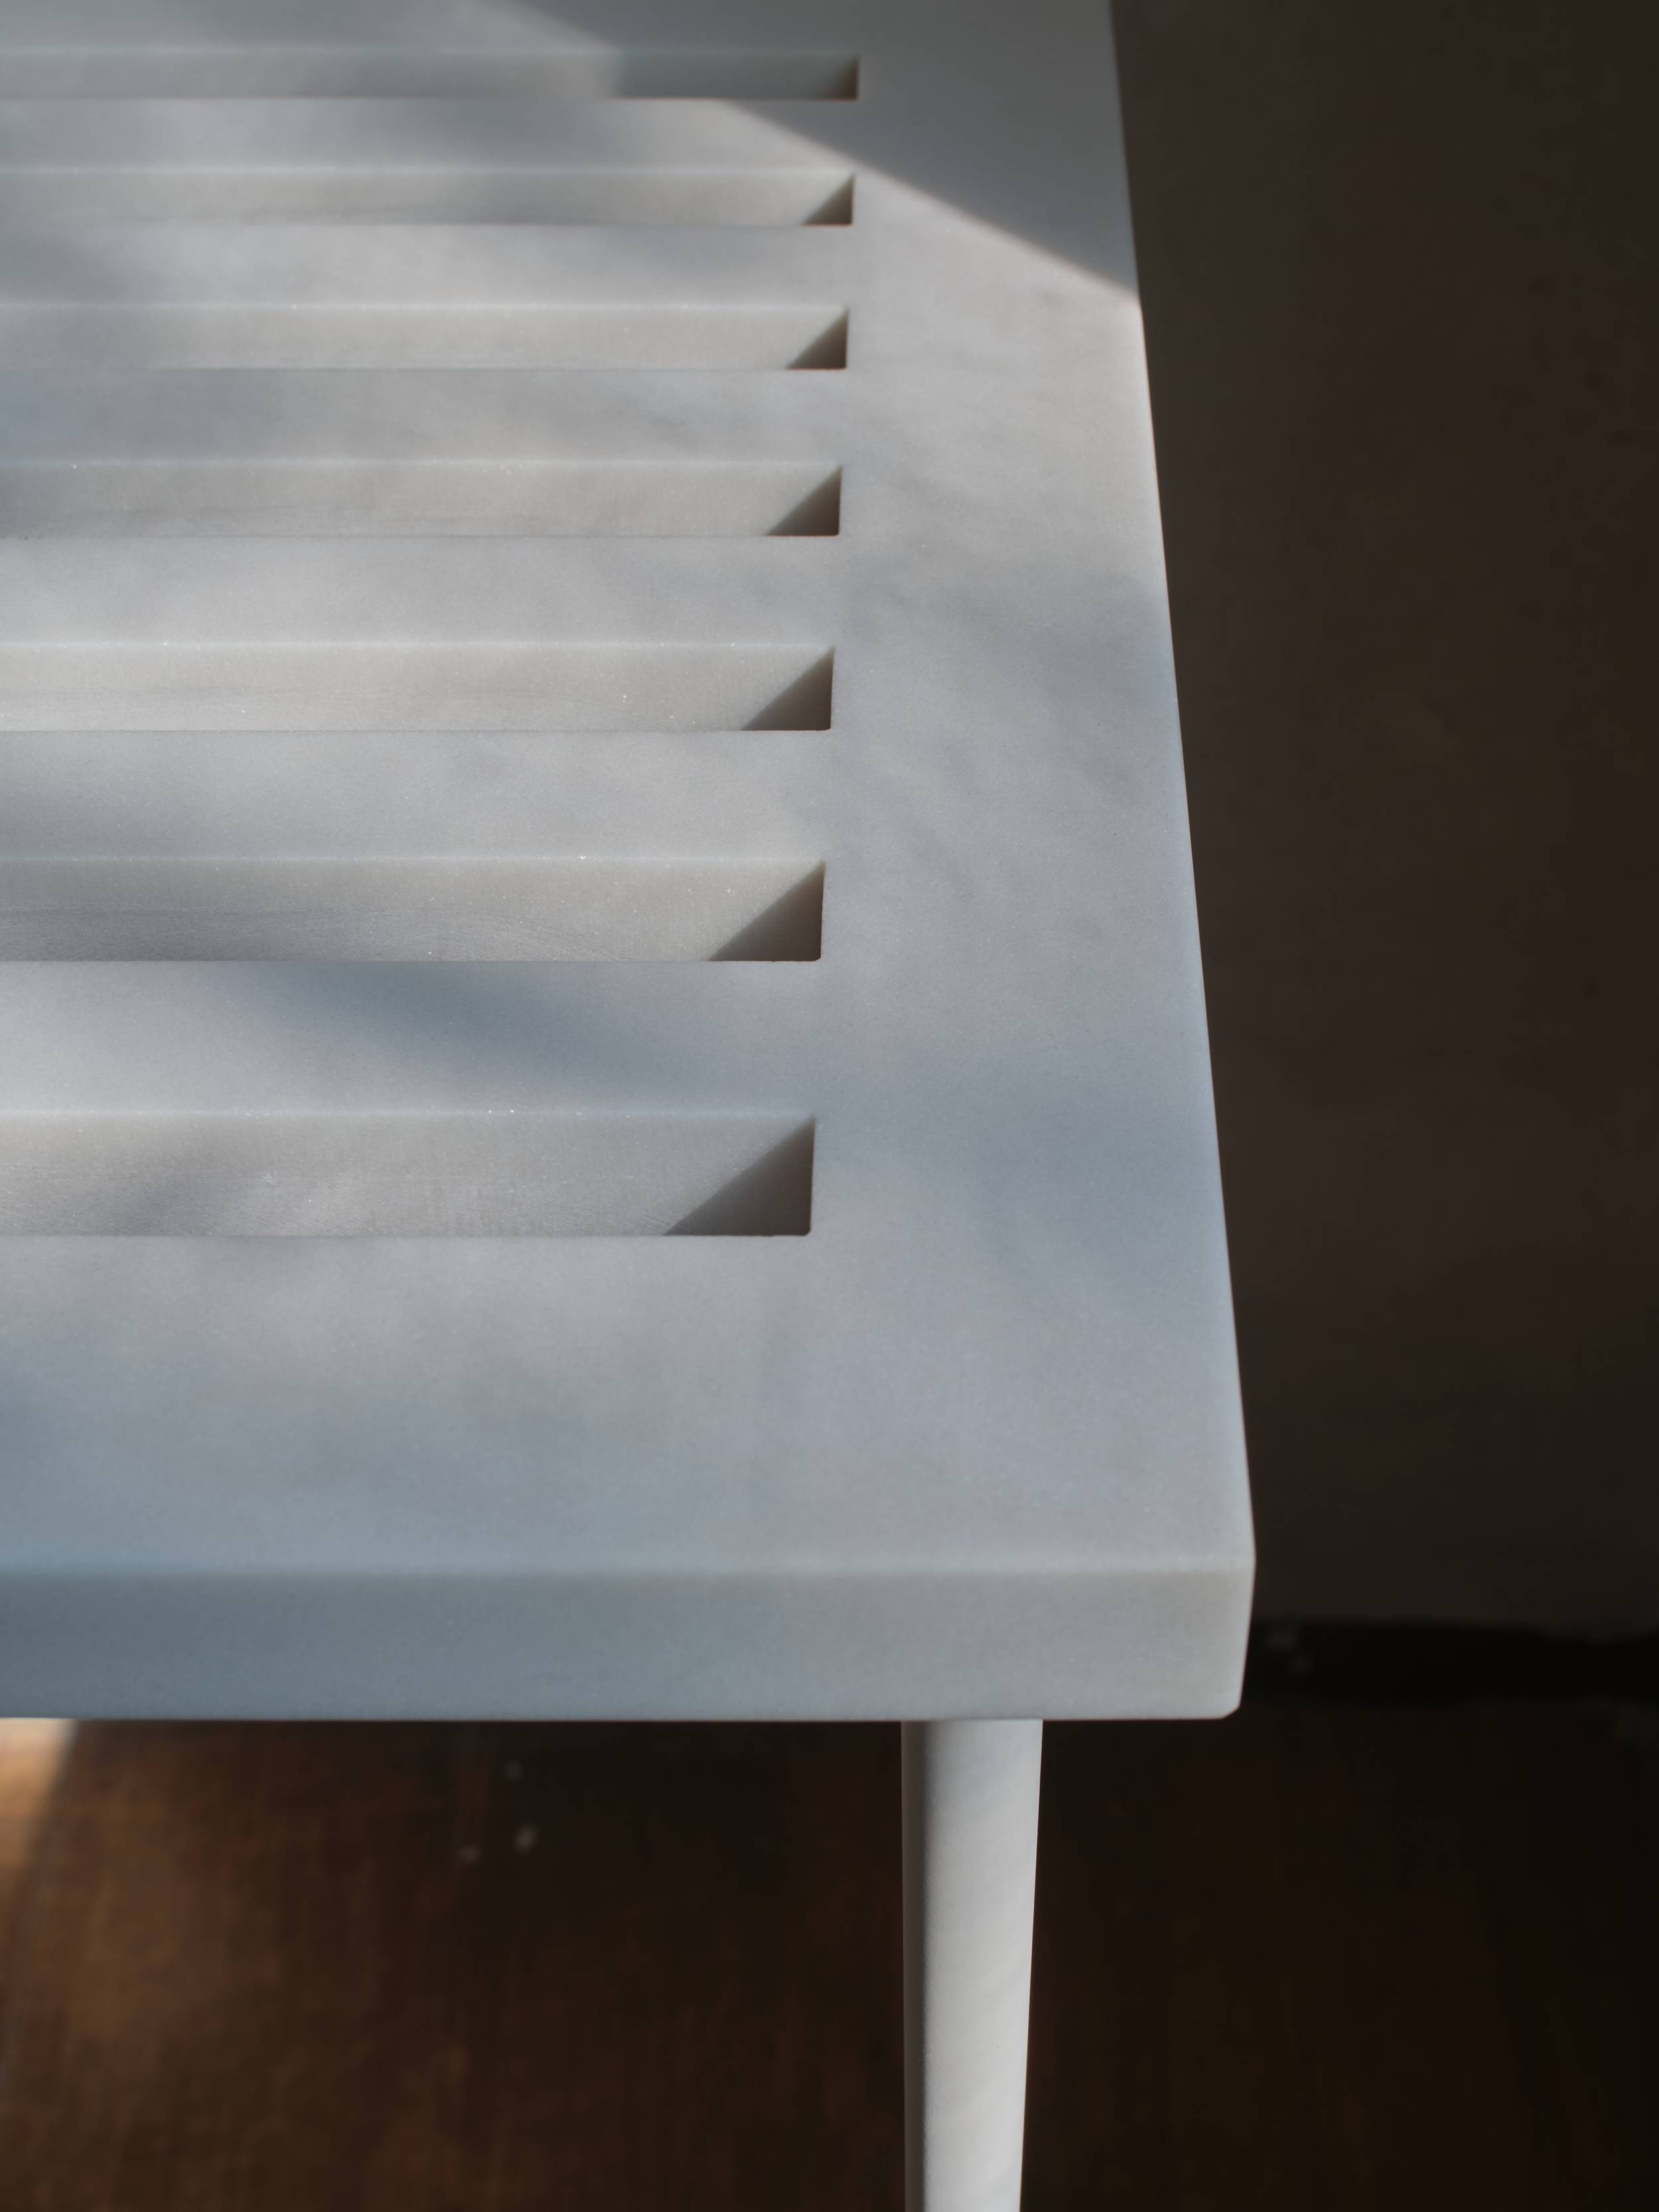
Stone becomes structure rather than mass in Architectural Fragments, a series of Thassos marble pieces by Athens-based ARP – Architecture Research Practice that explores how far a solid material can be reduced while retaining its architectural presence.


Developed by ARP principal architect Argyro Pouliovali, the collection translates architectural thinking and construction logic into objects that sit between furniture and architecture. Each fragment is carved from a fixed thickness of solid Thassos marble, selected for its density and luminosity, and paired with precise stainless-steel supports.


Rather than treating the marble as a block to be shaped into a conventional object, ARP approaches it through subtraction. Material is selectively removed under constraint, with the amount taken away calibrated against what remains. The resulting pieces are defined by permeability, with the marble becoming a surface that extends into space rather than a solid mass occupying it.

.


Light is an active part of this process. The relationship between the remaining stone, its surface and the space around it changes as light passes through and across the fragments, contributing to their perceived lightness. The density of the Thassos marble is therefore balanced against an architectural quality of openness. 


The approach reflects ARP’s wider practice, which works across residential, hospitality and cultural architecture while developing research through objects and installations. Based in Athens, the studio was founded by Pouliovali in 2014 and works across different scales, using material, structure, proportion and light as tools for developing architectural ideas


.

Architectural Fragments extends that investigation into the relationship between making, use and experience. Although the pieces can function as furniture, they are not conceived simply as individual objects. Each is described as a fragment of a larger spatial system, allowing stone to be encountered in terms of structure and space as much as surface.


The fabrication by Delta Marbles S.A. is integral to that proposition. Working from a fixed marble thickness requires the removal of material to be carefully controlled, preserving the balance between structural integrity and the voids that give the pieces their character. The result is deliberately restrained, with stainless steel providing the necessary support while allowing the marble to remain visually dominant, its pale surface and luminosity brought into focus by the spaces carved from it.


Architectural Fragments continues ARP’s interest in material intelligence at object scale, using stone not simply for its inherent solidity but by testing what happens when that solidity is systematically reduced. The resulting pieces occupy an intermediate territory: part furniture, part architectural fragment, and part study of how stone, structure and light can define space.


limittext
Off
Exclude From Lists
Include
Company Tags
M10
CAPTCHA
SEO Title
Architectural Fragments by ARP
Read more
Main Image
wins_online_cpd.jpeg

News: Stone from concept to completion event

2026-09-03


Women in Natural Stone (WINS) is bringing together five specialists from across the natural stone sector for an online CPD session examining what happens between the first idea for a stone project and its completion.


Lisa Nunn


Journey of Stone: Concept to Completion takes place on Wednesday 16 September from 14:30 to 16:00 and will follow a hypothetical project through the different stages of natural stone specification, from initial material selection and quarrying through supply, technical consultation, contracting and installation.


The session will feature WINS members Carolina Saboya De Toledo, Ellie Batchelor, Lisa Nunn, Tamsin Pickeral and architect Giulliana Giorgi, with each contributing from their area of specialist knowledge. Together, the speakers will look at the different roles involved in bringing a stone specification into reality, and the points at which collaboration between them can influence the outcome.


Carolina Saboya De Toledo


Rather than focusing solely on the finished material, the discussion will consider the wider process behind its use. For architects and designers, that includes understanding how a stone is selected and sourced; further along the chain, it means considering quarrying, fabrication, technical requirements, procurement and installation. The format is intended to give attendees a clearer picture of how these stages connect.


Ellie Batchelor


The event continues WINS’ programme of activity aimed at increasing knowledge and connections across the natural stone industry, following previous WINS events covered by Stone Specialist. It also sits alongside a wider discussion on stone specification and supply currently running through the site, including Giulliana Giorgi’s ongoing Unlocking UK Stones research, which is examining the potential for greater use of indigenous stone and the regional infrastructure needed to support it.


The CPD will be informal and discussion-led, with a wider Q&A at the end providing an opportunity for attendees to put questions to the speakers.


Journey of Stone: Concept to Completion takes place online on Wednesday 16 September, from 14:30 to 16:00. Places can be secured by emailing wins@stonefed.org.uk.


limittext
Off
Exclude From Lists
Include
Company Tags
M10
CAPTCHA
SEO Title
WINS Brings Stone from Concept to Completion Event
Read more
Main Image
a0_atlas_of_uk_quarries_by_stone_square_figure_ground_copy_1.jpg

Insights: Stone is closer than you think

2026-09-02


What can material mapping tell us about the next generation of new towns?


As the UK looks once again to large-scale new town development, the relationship between construction and the resources already present in the landscape becomes increasingly relevant. The third insight from architect Giulliana Giorgi’s Unlocking UK Stones research considers this relationship through a simple but revealing exercise: mapping proposed new town locations against the country’s active dimension-stone quarries. Following the first two pieces in this series, it shifts the focus from the stone itself to the infrastructure and regional capacity that could support its use. The results suggest that indigenous stone could have a more considered role in future development – provided material resources, quarrying expertise and supply chains are brought into the planning conversation early enough.


“Britain is preparing to build new towns again. At a time when the country faces both a housing shortage and the urgent need to reduce the environmental impact of construction, building at this scale presents an opportunity to consider these challenges together. As we plan where people will live, are we also asking what those places could be built from?


The Government's New Towns Programme currently proposes seven locations across England, narrowed from the twelve recommended by the New Towns Taskforce, with a combined total of roughly 190,000 homes expected over the coming years. The programme is also intended to support economic growth, supply-chain development and innovation, creating the conditions for investment in skills, infrastructure and new construction methods.


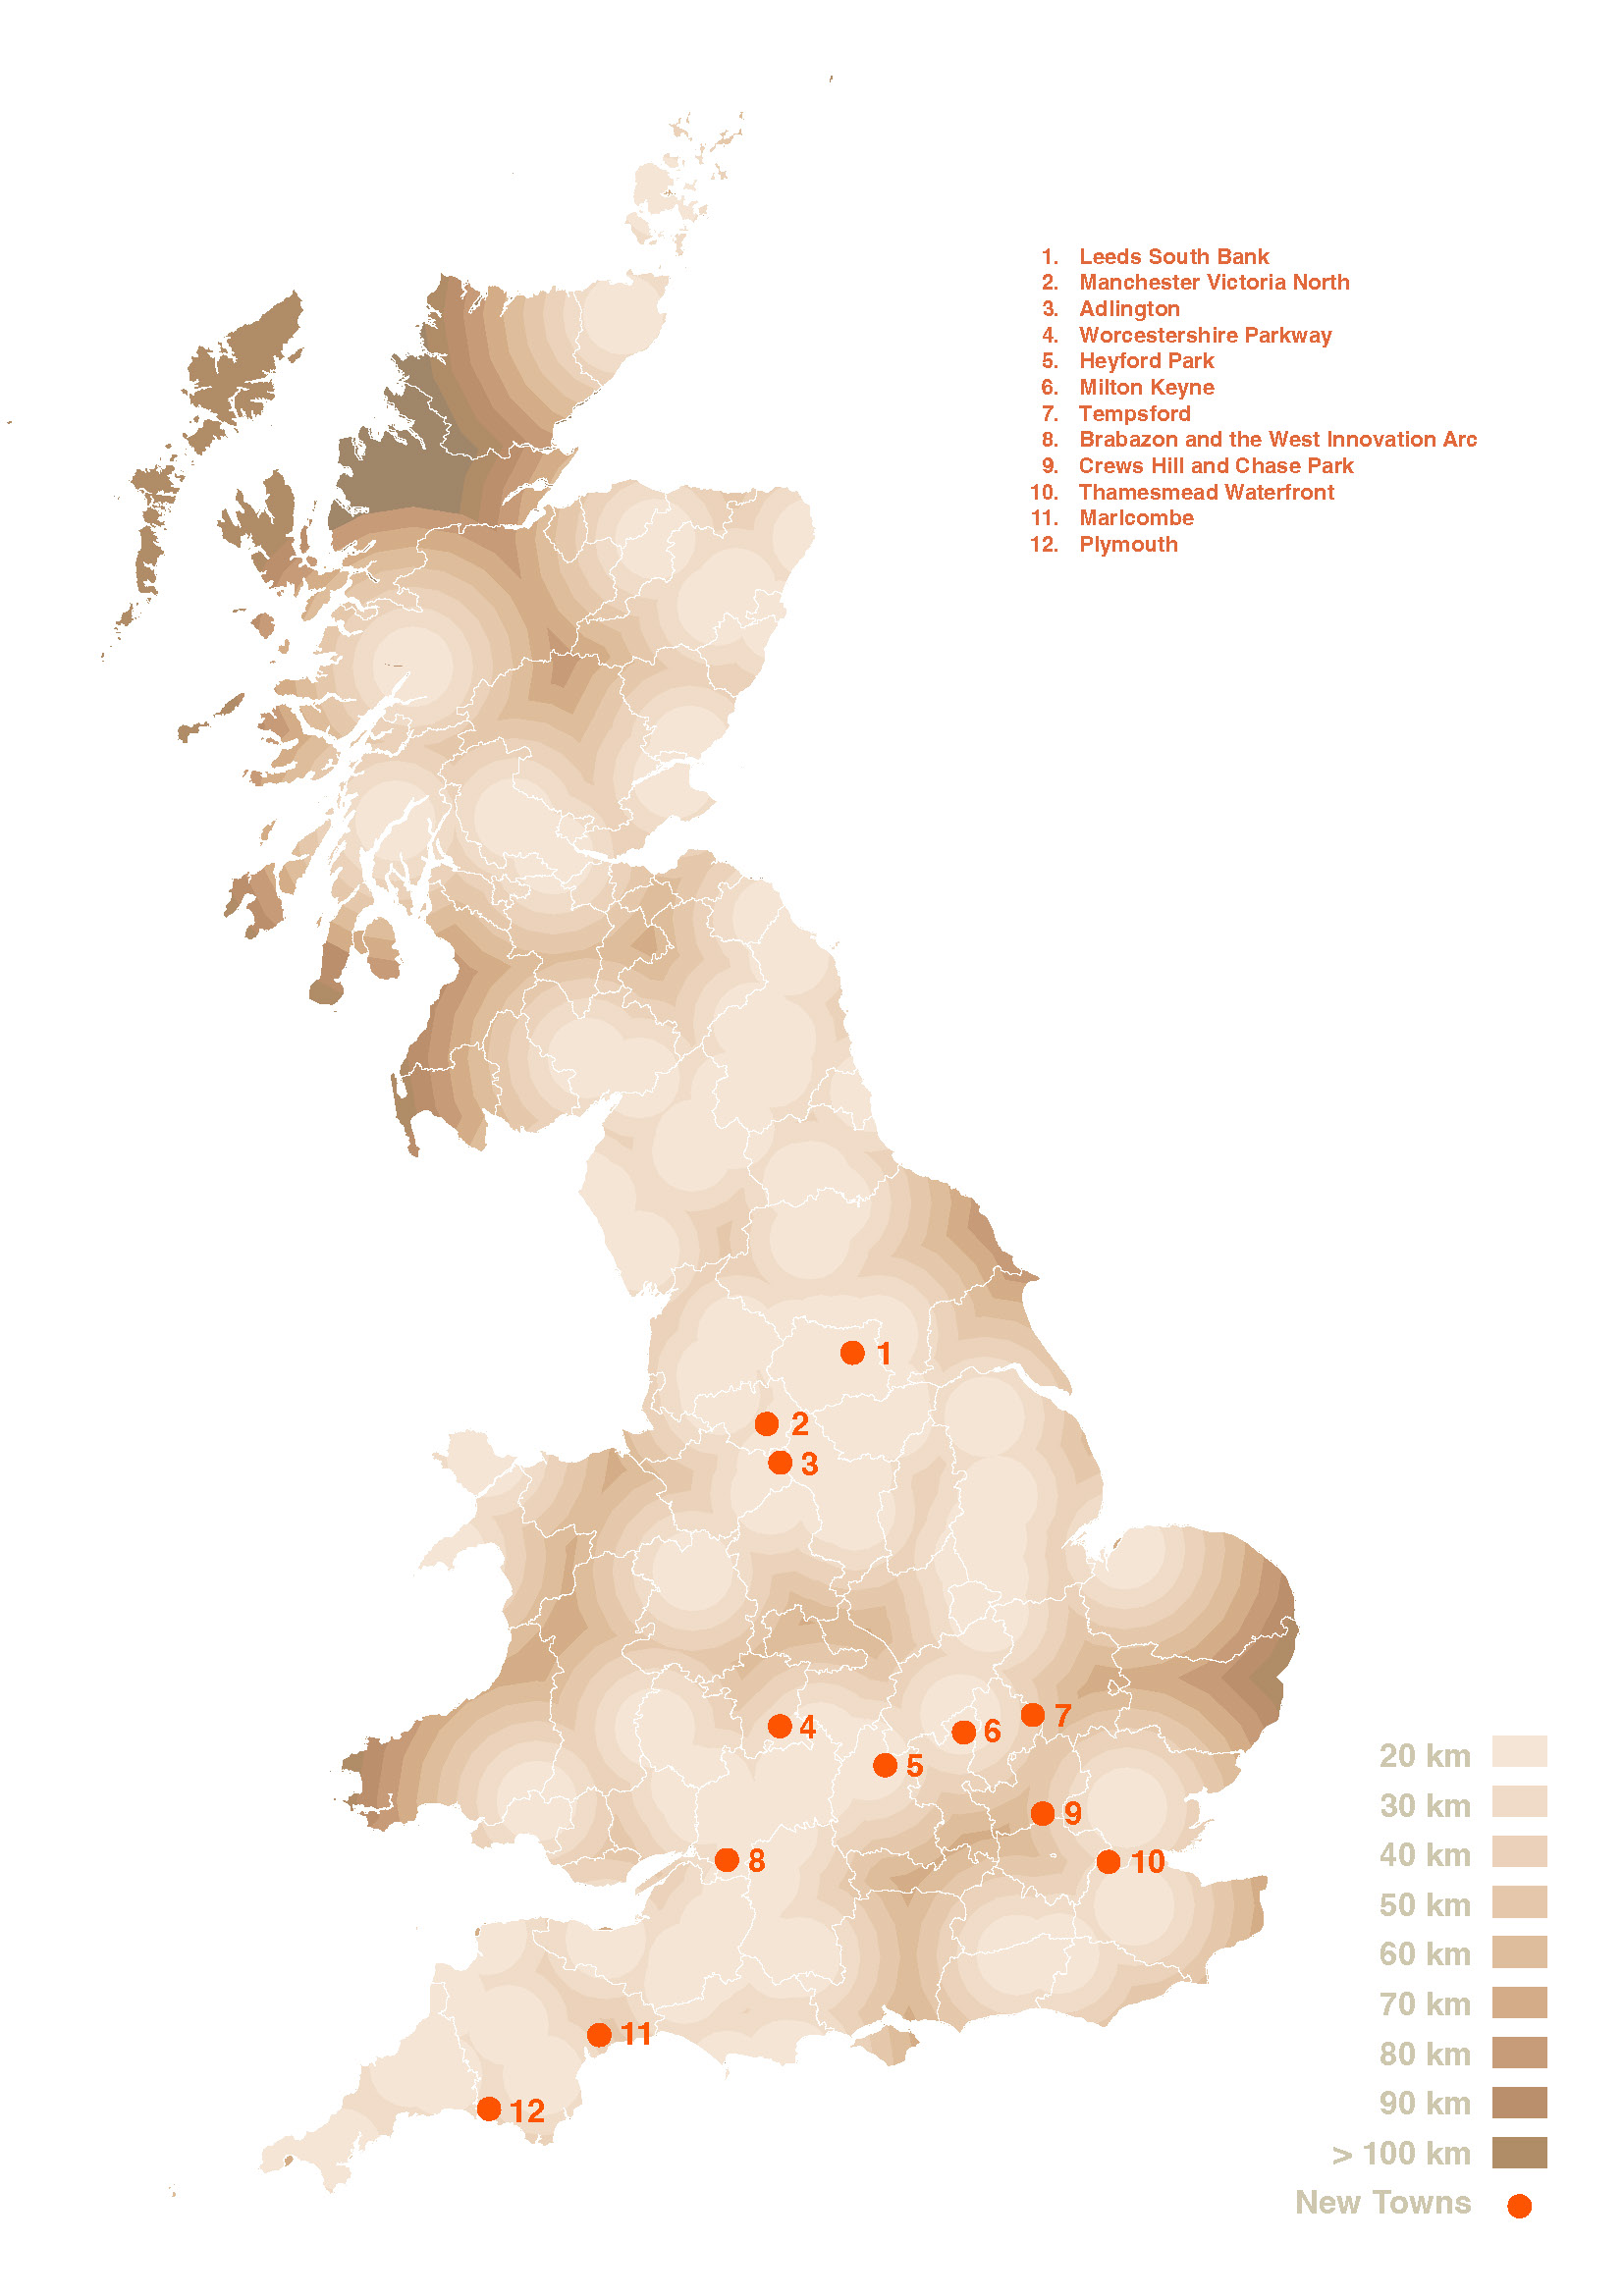
As part of our research into the potential of indigenous stone construction in the UK, we mapped the initial 12 proposed new town locations (New Towns Taskforce, September 2025) against Britain's active dimension-stone quarries, ahead of the shortlist being narrowed to seven in March 2026. Most of the proposed locations sit within 20-40 km of active quarries.


This proximity opens a conversation. It doesn't tell us which quarries could scale to serve tens of thousands of homes, or what kind of stone each could supply. What it does is make visible a relationship between where we plan to build and what already exists in the landscape around it, one that hasn't been part of the conversation so far. The map is therefore a starting point for better questions.


Minerals are not absent from the planning system. Mineral Planning Authorities already have responsibility for planning mineral extraction and safeguarding resources, and local planning authorities must have regard to mineral plans when allocating land for other development. The Strategic Environmental Assessment published alongside the New Towns consultation also considers geology, soils, materials and waste. But safeguarding a resource and planning with it are different things.


The next step is planning with these resources, not just protecting them. A quarry is more than a geological deposit: it represents skills, machinery, processing capacity and supply-chain knowledge embedded within a region. Considered alongside housing, transport, ecology and infrastructure, that capacity becomes part of a place's identity and potential.


This sits within the Government's wider industrial strategy, where construction is named a foundational industry underpinning the UK's priority growth sectors. Indigenous dimension stone isn't a strategic sector in its own right, but its place in that supply chain gives regional material industries a reason to have a seat at the table.


The New Towns Programme is a powerful test case. Development corporations are being set up to coordinate land, infrastructure and investment over the long term, across sites built out over many years. That's the kind of sustained, visible demand that could give regional quarries the confidence to invest in capacity and shared facilities, signalled early enough to plan against.


This was one of the questions explored during Conversations Mining, an event we organised at 1 Poultry as part of the research. Discussions considered whether quarries within the same region could work more collaboratively, sharing cutting or processing facilities, pooling knowledge, and responding collectively to projects larger than any one could take on alone. That coordination is where the opportunity sits: building the regional capacity that could let more quarries supply a new town, together.


For local authorities and development corporations, material mapping could become a genuine planning tool, overlaying quarries and other productive landscapes against future housing, infrastructure and transport to reveal where regional collaboration and early procurement signals would have the most impact. For architects, it suggests material mapping belongs in site analysis, not at the end of the design stage in the specification process.


This map is a first exercise - proof that proximity exists at a scale worth taking into consideration at a strategic level, and an invitation to the research that should follow: into capacity, investment incentives, and the regional collaboration that could turn nearby stone into a building block for how these places grow.”


The full research is available at: ukstones.co.uk


limittext
Off
Exclude From Lists
Include
Company Tags
M10
CAPTCHA
Read more
Main Image
blocks.png

Surface Perpectives: Specification starts with understanding

2026-09-01


As we mark the one-year anniversary of our Surface Perspectives series, we’re bringing together some of the themes that have emerged across the conversations to look more closely at the specification and use of stone.


Over the past year, we’ve spoken to people across the stone and surfaces industry, from quarry operators, architects and designers to fabricators, stonemasons, conservators, suppliers and specialists in restoration and aftercare. Their perspectives have highlighted recurring questions around material knowledge, performance, sustainability, skills and long-term value.


For the first of four round-up articles, we look at what good specification actually requires,  and why it needs to go beyond choosing a material that simply looks right.


Stone is rarely short of visual appeal. The harder question is whether the material is being understood well enough before it is specified. One theme that comes through repeatedly relates to better specification, which depends on moving beyond the sample and considering how a material will perform, how it will be fabricated and installed, how it will be maintained, along with what its value will be over time.
 

Lundhs HQ


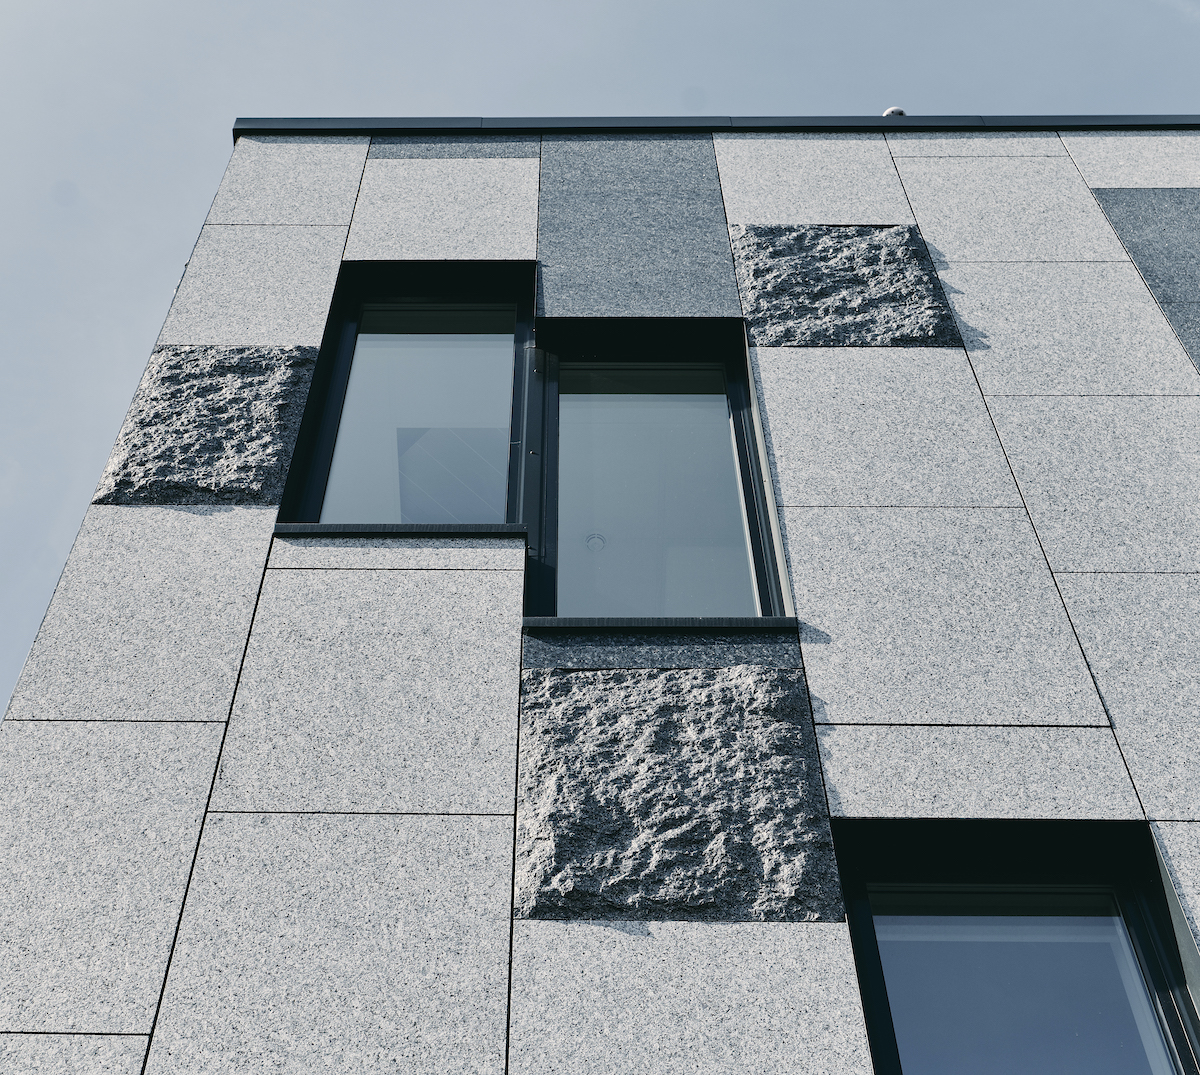
For Ben Ayling of Lundhs, education is central to that process. His role involves helping architects, designers and fabricators understand how natural stone can address both practical and aesthetic requirements, translating technical information from the quarry into guidance for project teams. “Good decisions rely on people understanding a material, its performance, and its purpose,” he says.
 

Ca' Pietra


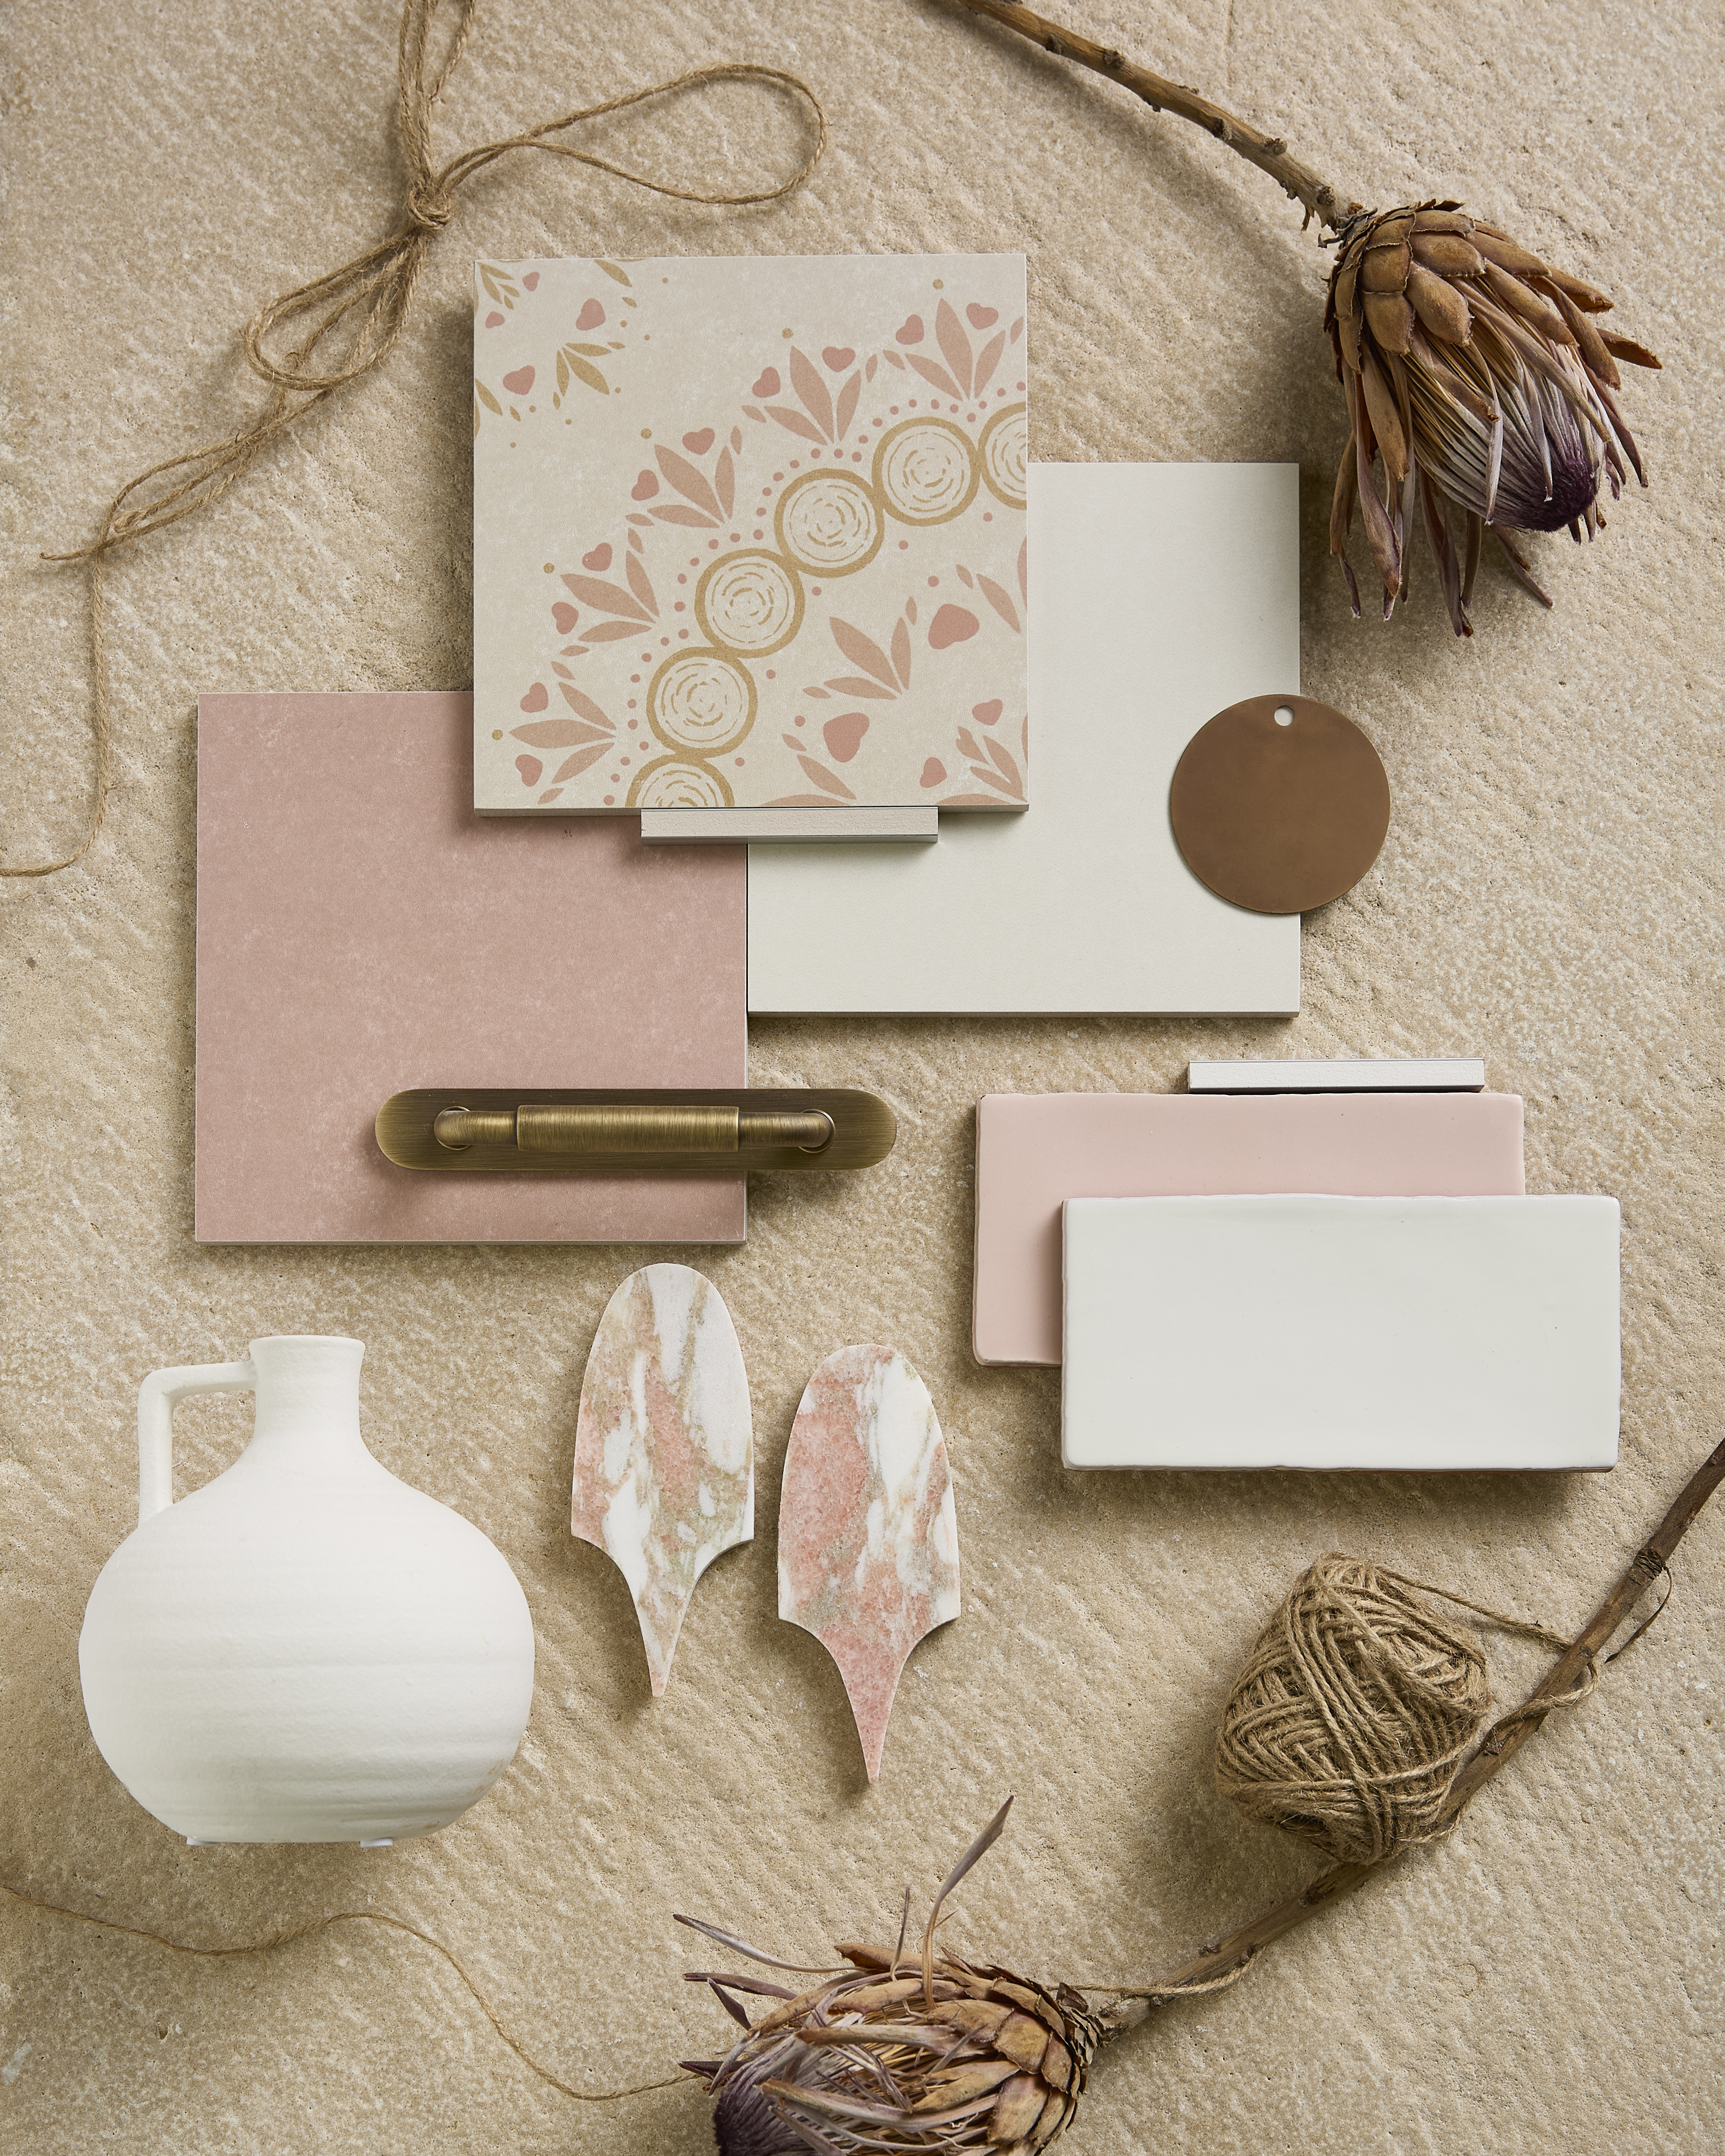
That distinction between appearance and performance is particularly relevant as the range of stone and surface materials available to designers continues to expand. Holly Kerslake of Ca’ Pietra describes a working day that involves “moodboarding samples, discussing stone vs porcelain, and chatting about trends”, but stresses that visual appeal cannot be separated from application. “It’s vital to consider how spaces will be used and not just get lost in the aesthetics.”
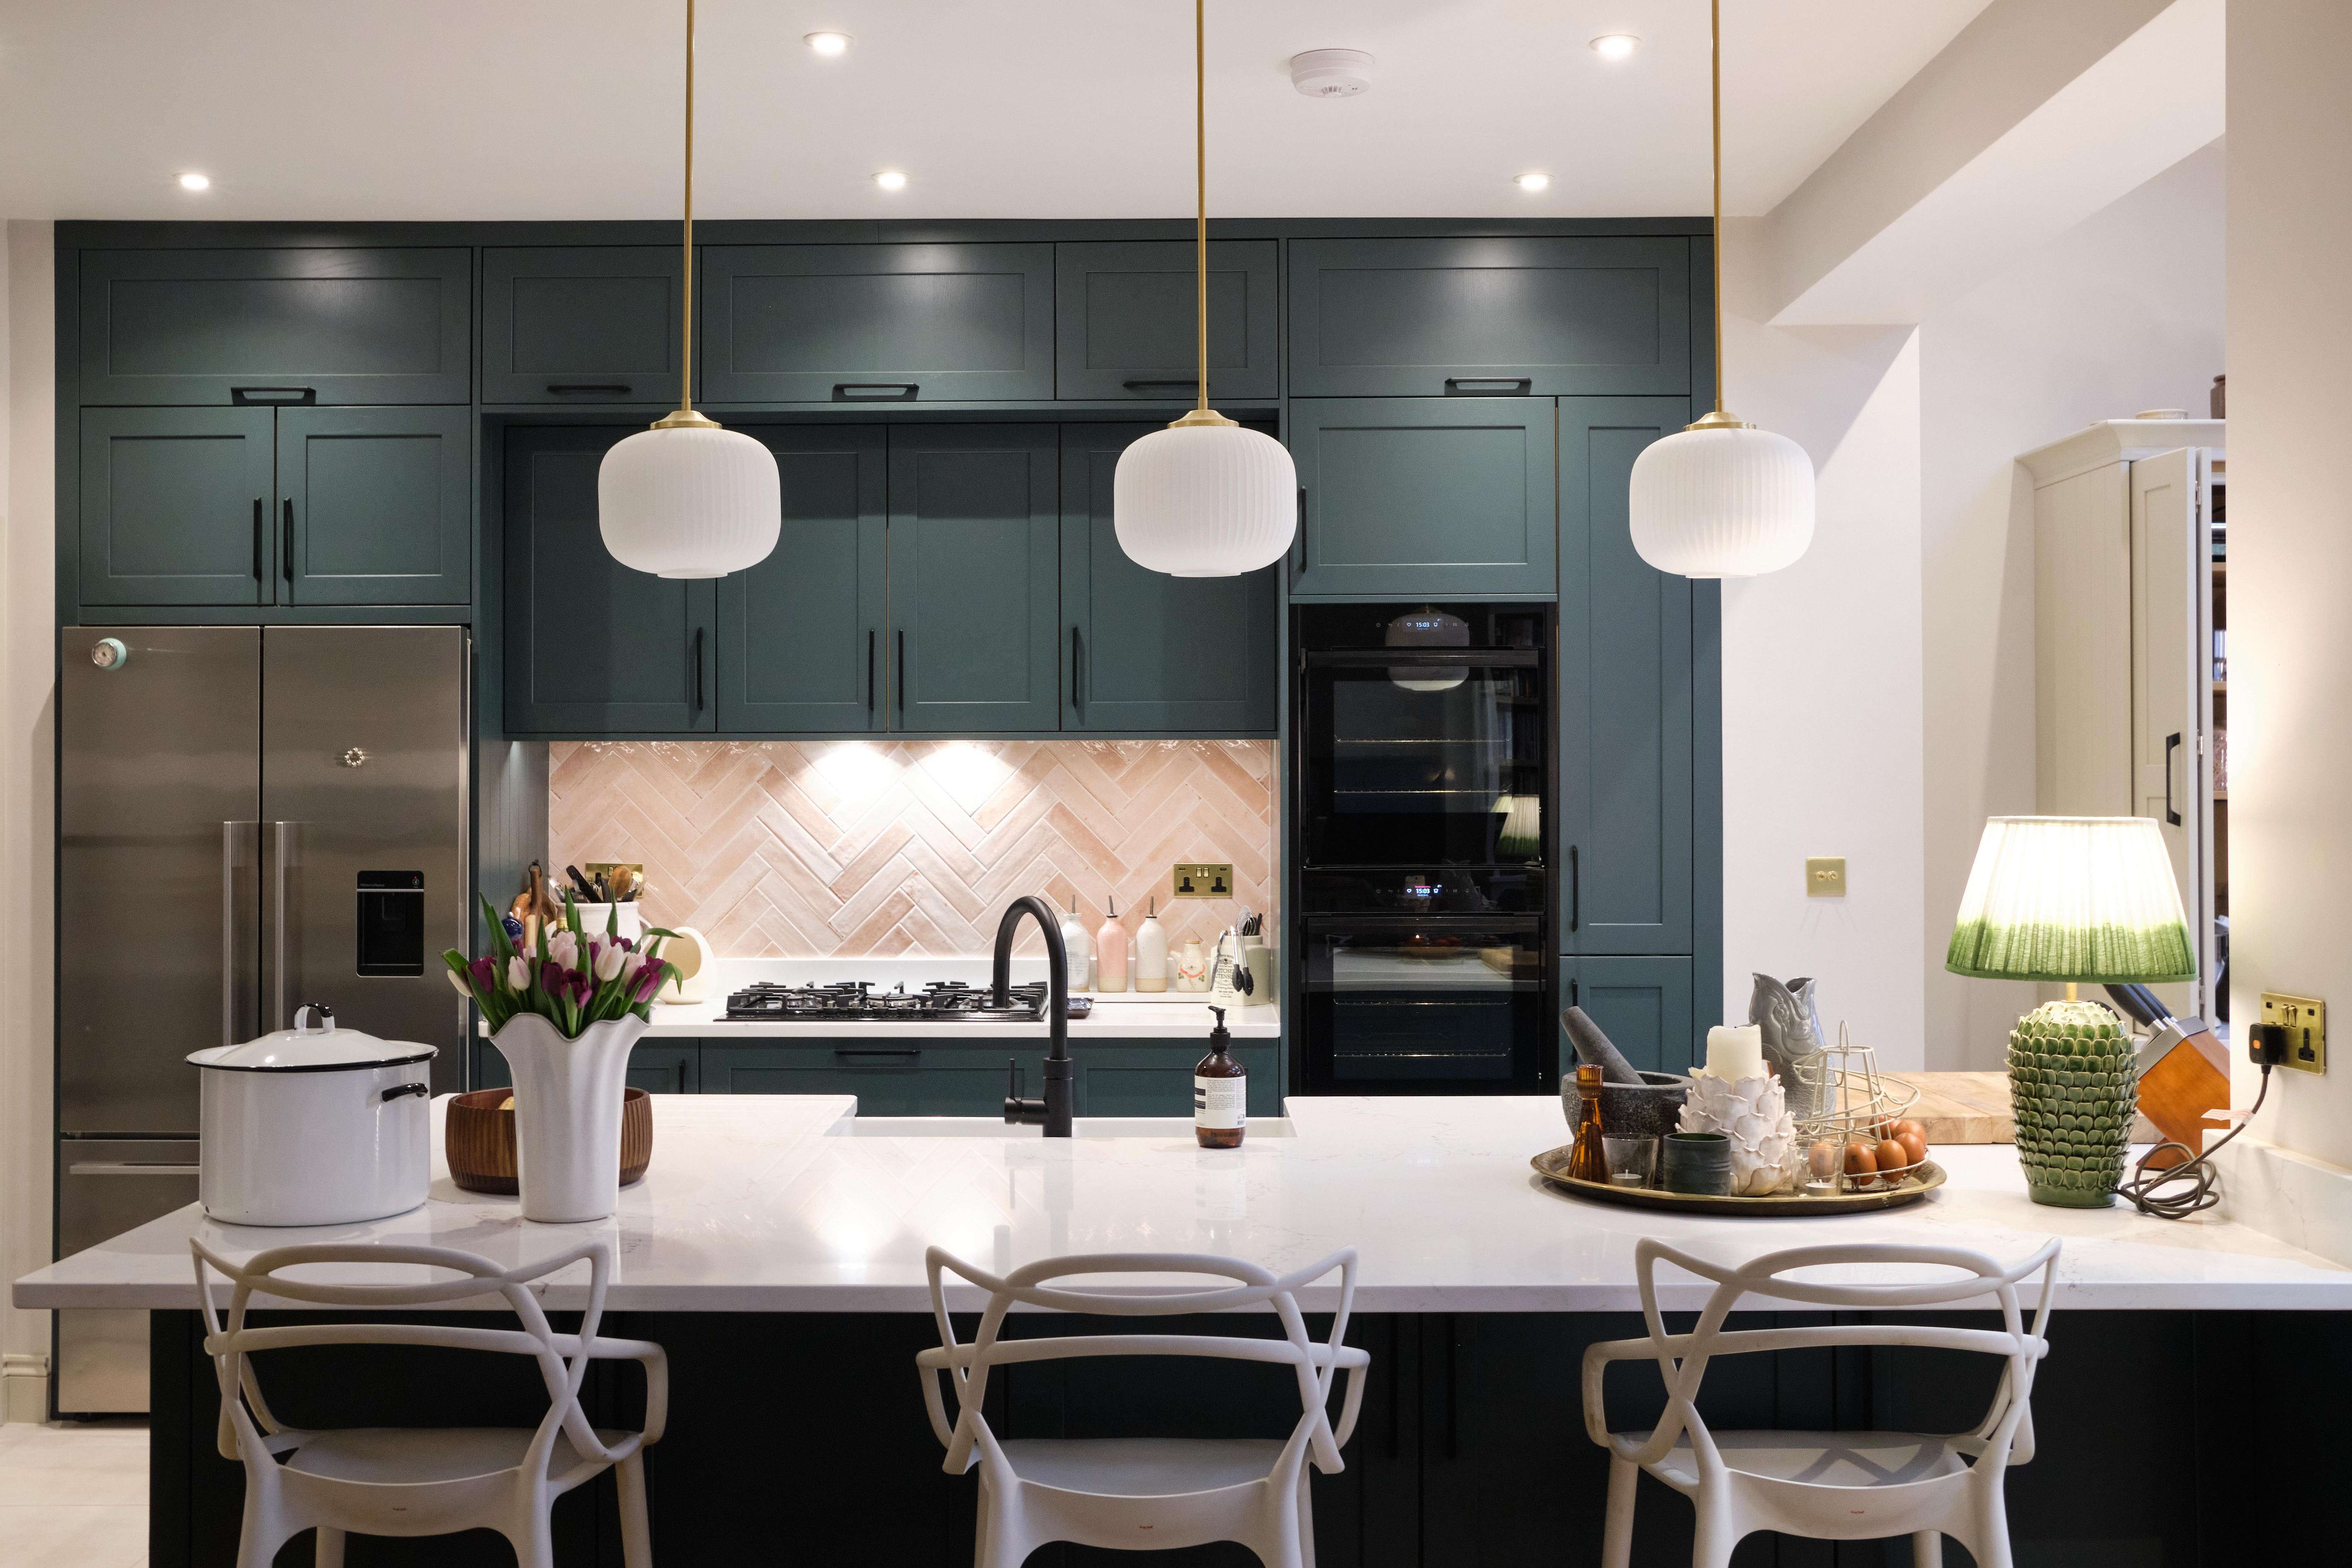
 

Faye Newman


Faye Newman makes a similar point from the design side, identifying education around material choices as one of the industry's main challenges. Designers and clients need to understand not only what a stone looks like but whether it suits the way a space will be used. She points to misconceptions about granite, including the assumption that all natural granite is highly porous, while knowledge of different finishes and technical characteristics remains uneven.
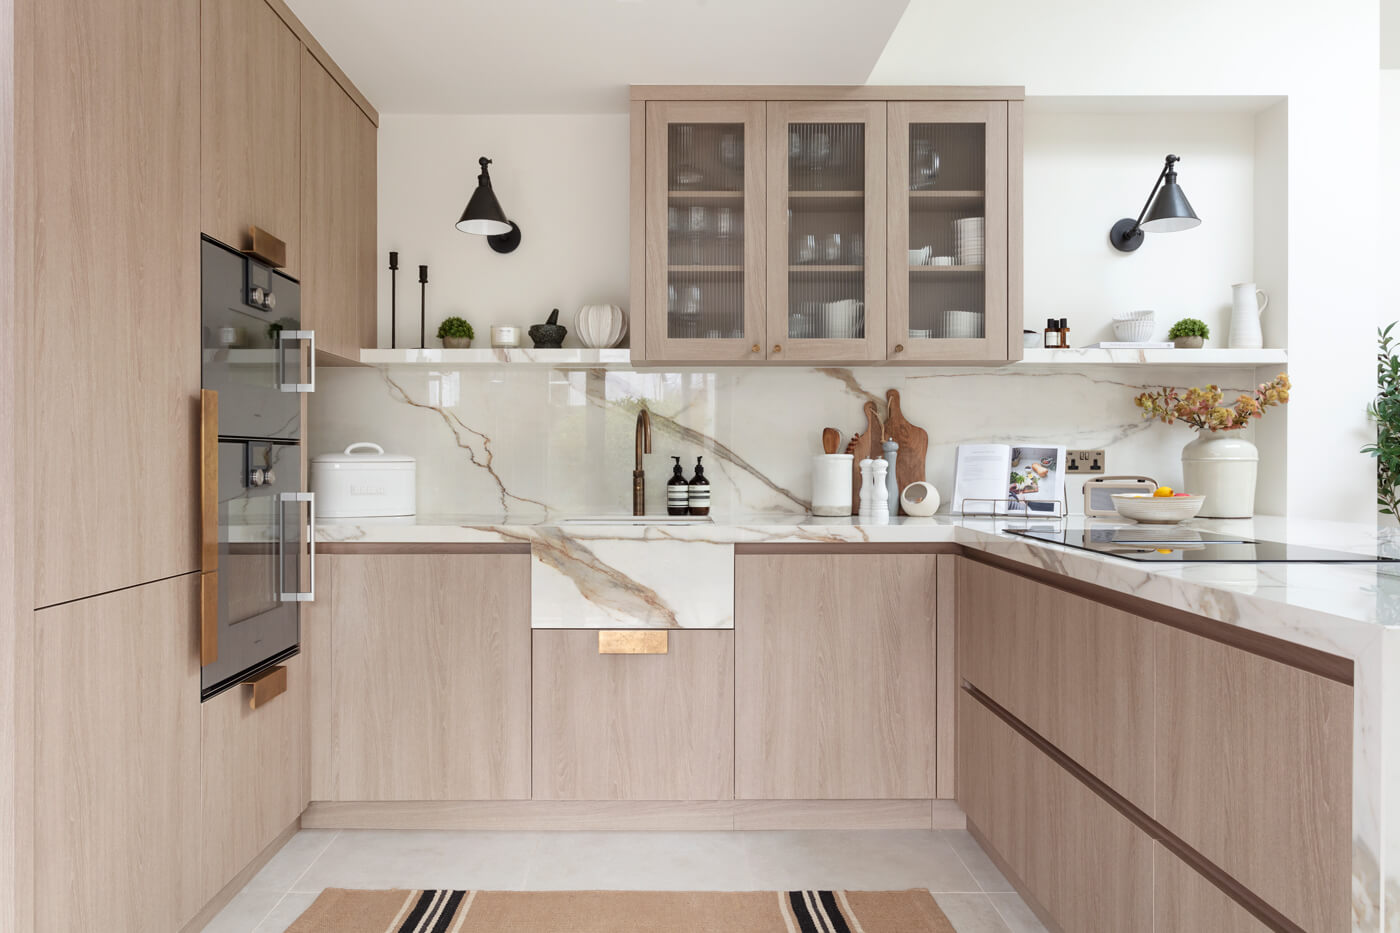
 

The Surface Collection


The problem is compounded when specification is driven primarily by price. Ross Williamson of The Surface Collection, working across stone and hard surfaces, identifies “rising costs, supply chain pressures, labour shortages, and increasing competition” as current pressures, but also highlights education as a challenge: customers need to understand “the real differences between materials and the long-term value of investing in quality surfaces rather than making decisions based purely on price.”


That long-term view can be difficult when surfaces are selected towards the end of a project, after other costs have accumulated. Newman notes that kitchen surfaces are often specified late, when renovation budgets are already under pressure. This can make the cheapest quotation appear attractive, even though installation quality and material suitability can have a much greater effect on the eventual outcome.
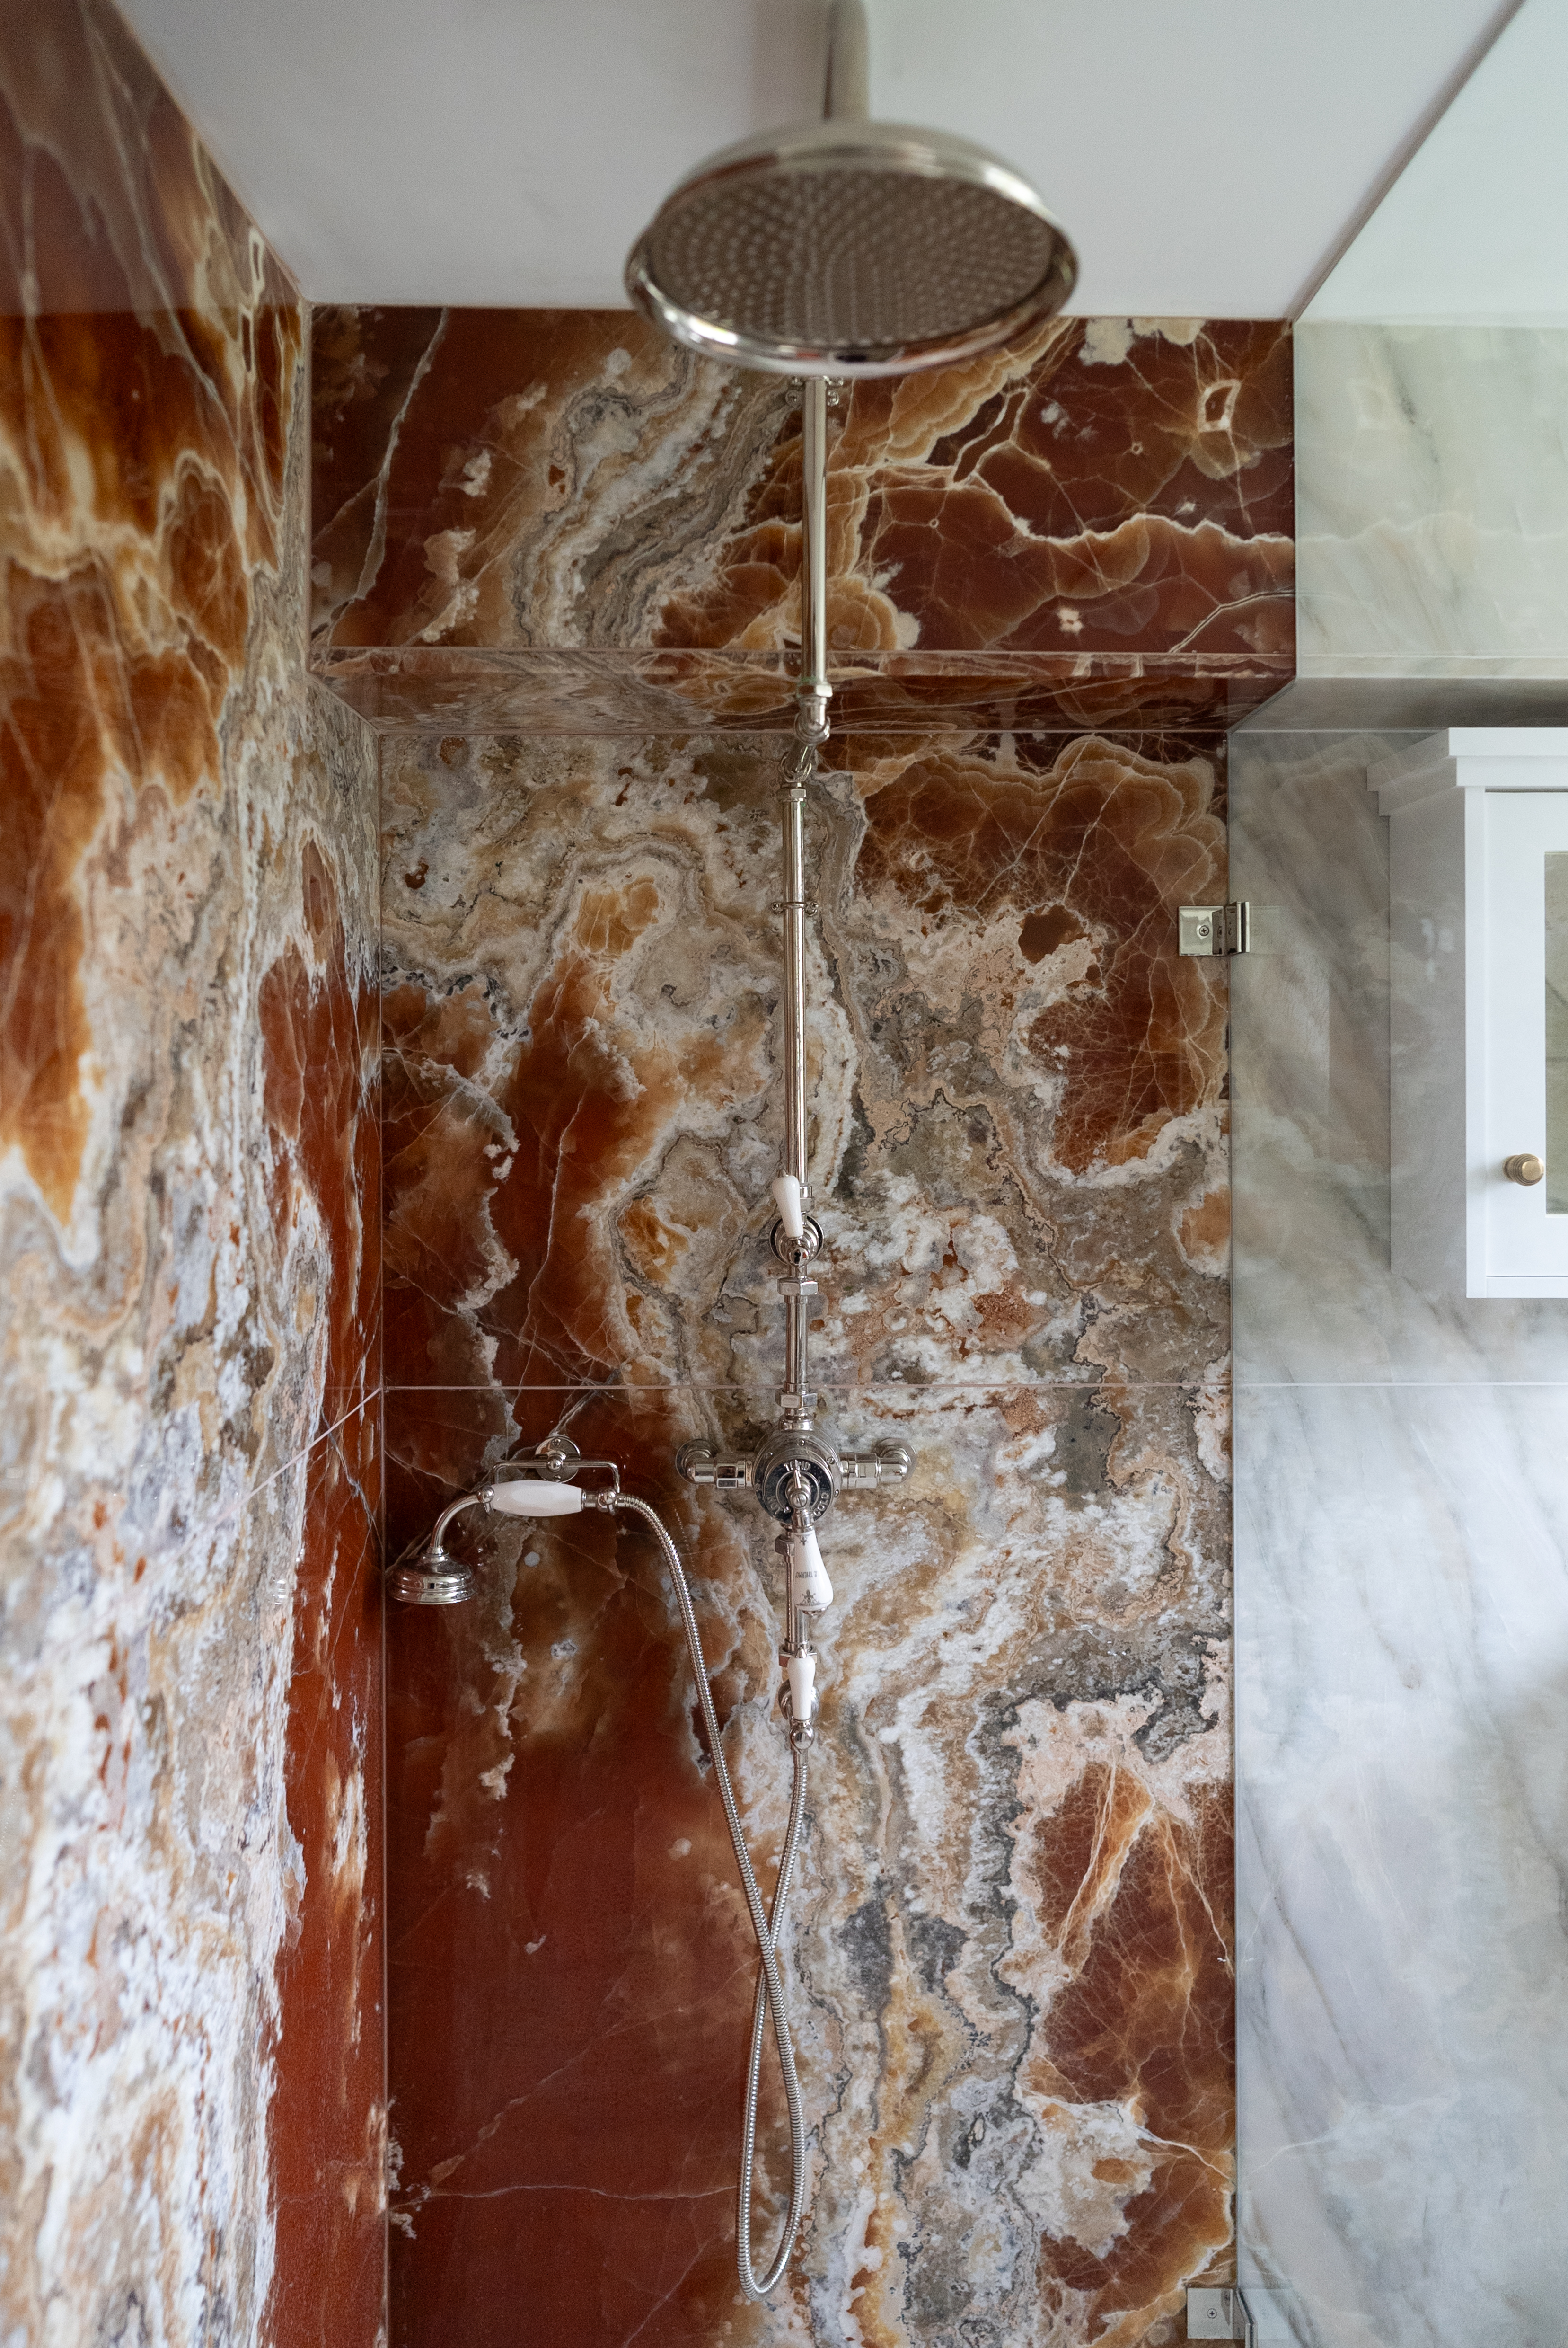
 

Ca' Pietra


Specification, then, is not simply the selection of a slab. It is also a process of communication.


Williamson describes regularly working with fabricators, designers, architects and developers on “technical performance, aesthetics, installation requirements, and long-term durability”. The role is partly about product knowledge, but also about listening. “Understanding what a customer really needs often leads to better long-term partnerships than simply focusing on the immediate sale.”
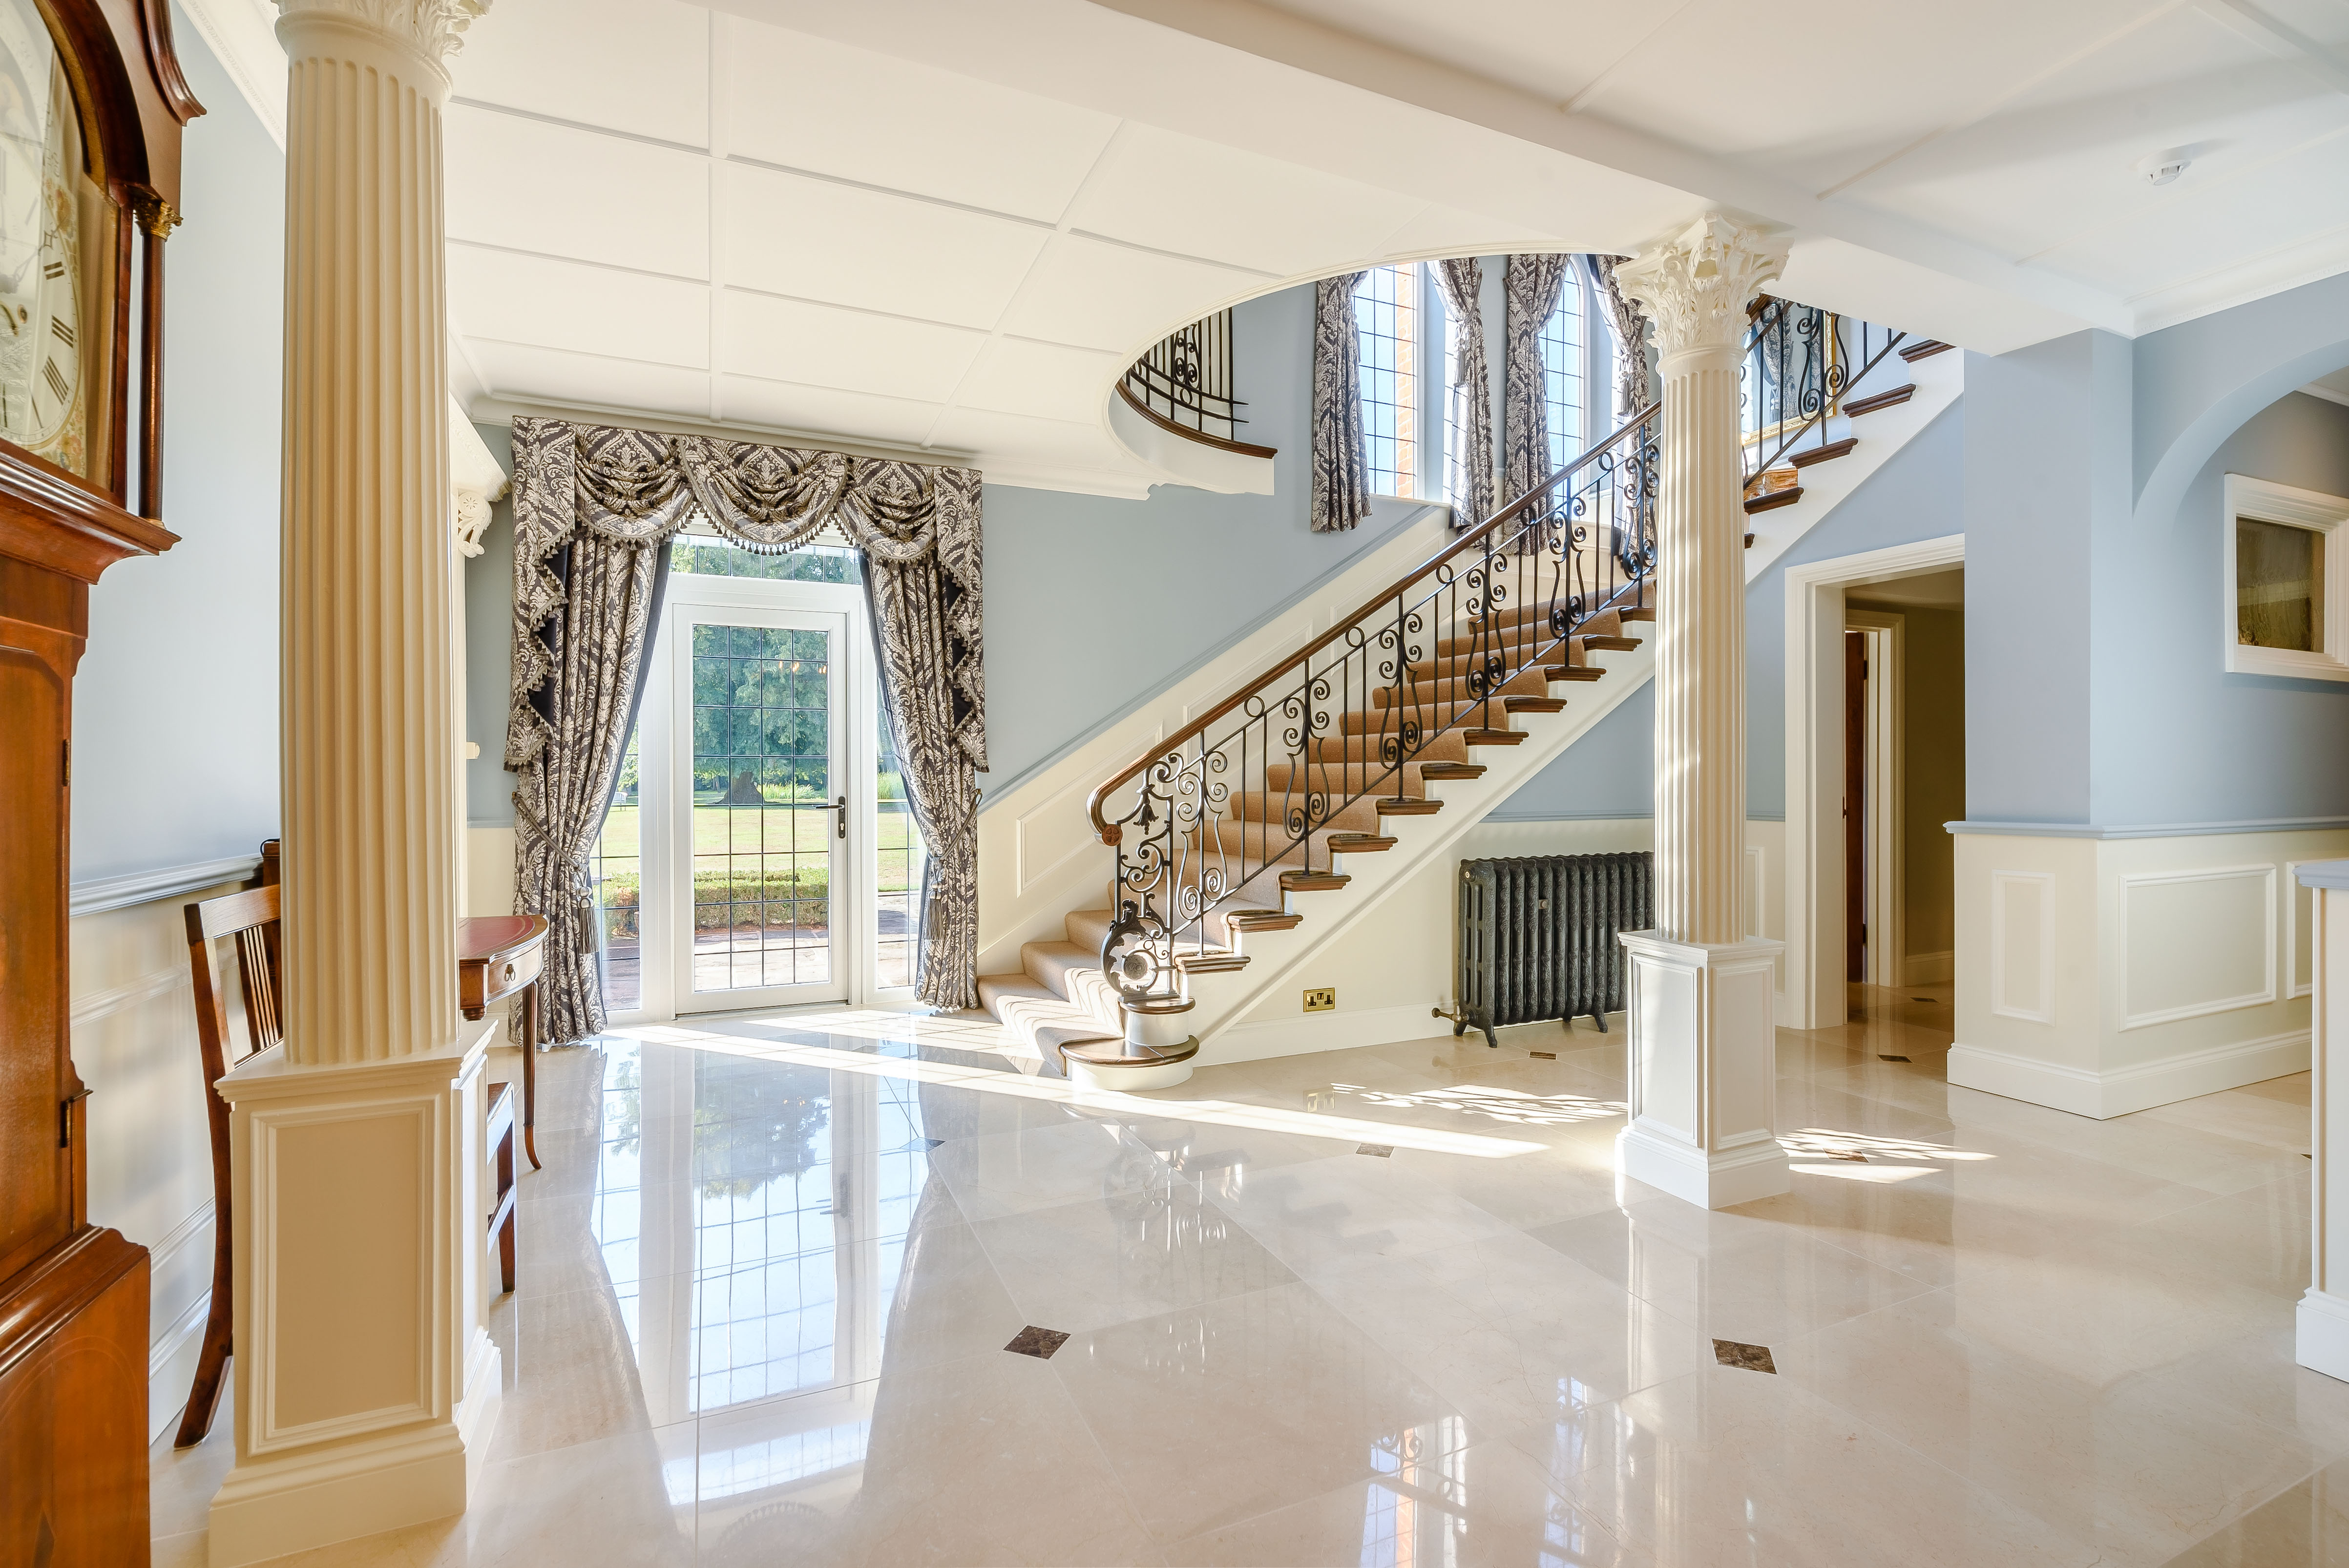
 

Athena Stonecare


That knowledge needs to extend beyond the point of purchase. Becca Cranfield of Athena Stonecare sees a related problem at the aftercare stage. Her company encounters homeowners who have installed stone without being given adequate information about cleaning and maintenance. The resulting problems can reinforce the misconception that stone is difficult to live with.


Her response has been to develop an aftercare guide distributed through stone suppliers. “It can benefit the entire industry if we make sure that anyone using stone can do so with the right knowledge and fall in love with the material,” she says.
 

Cliveden Conservation


There is an important connection here between specification and longevity. A material that is technically appropriate but badly installed or maintained can fail to deliver the service life expected of it. Conversely, good information can allow a surface to remain in use rather than being replaced unnecessarily.


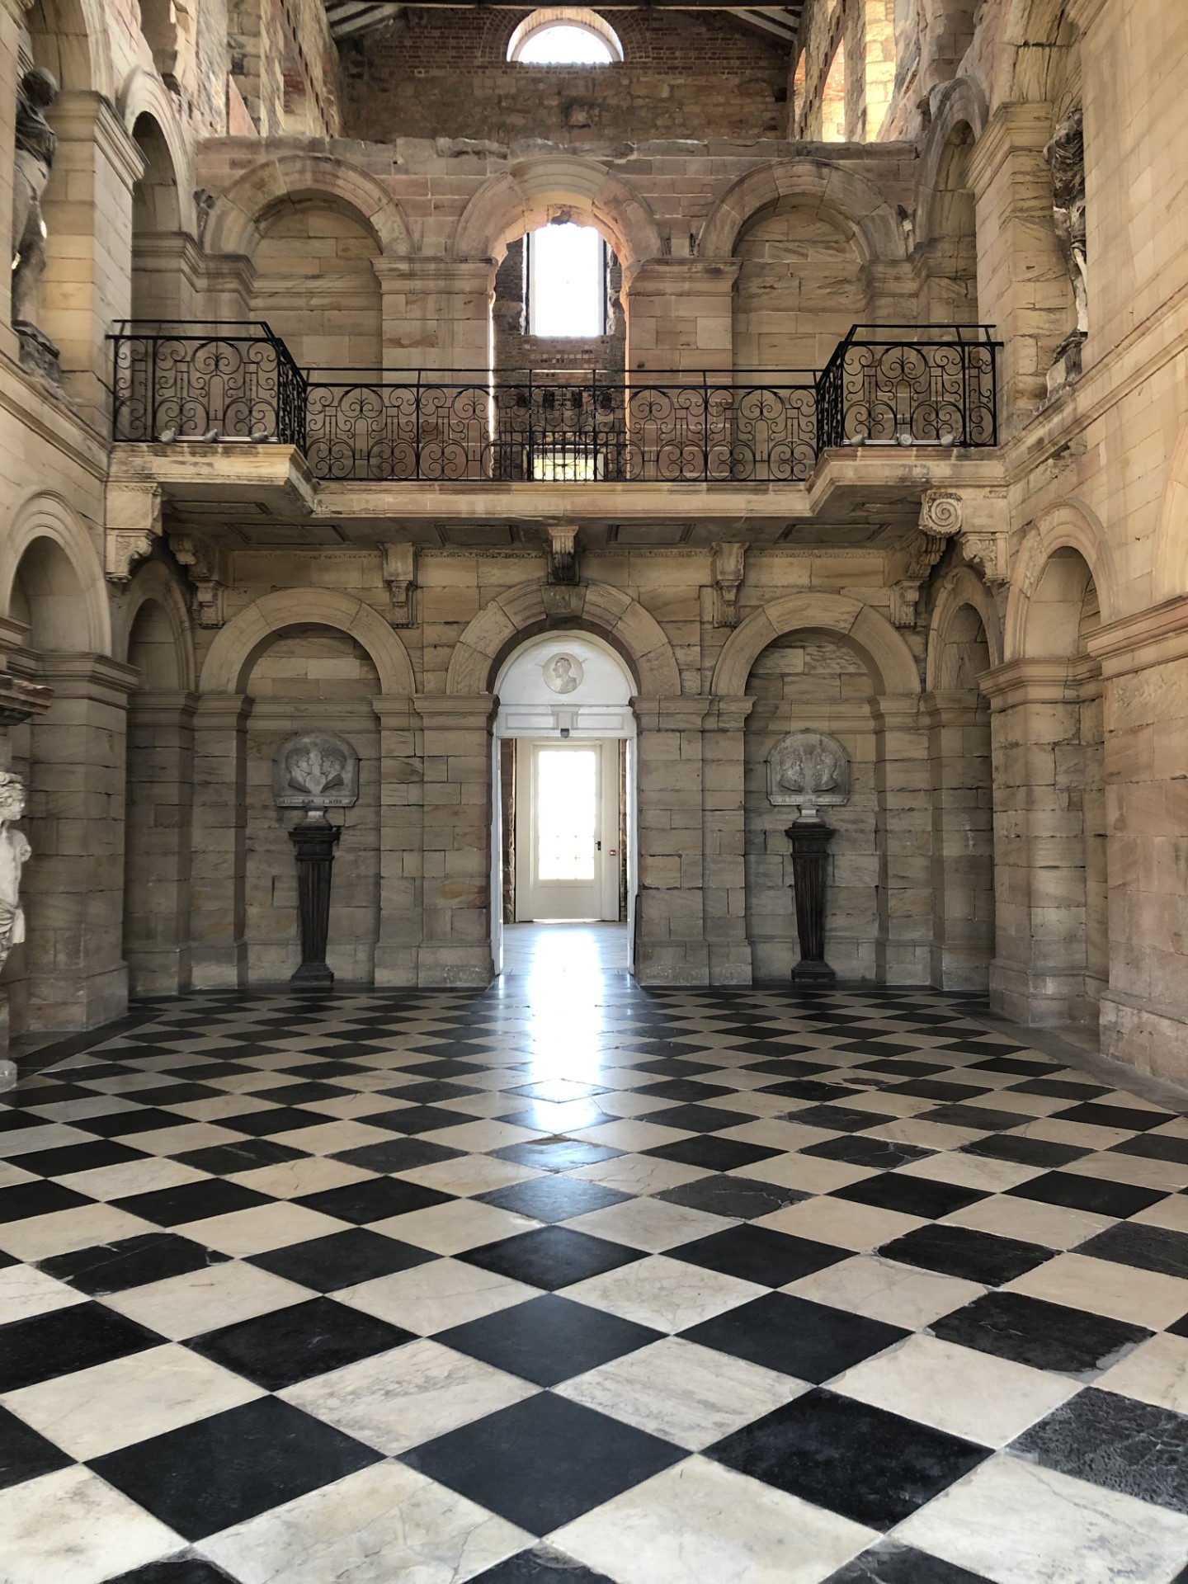
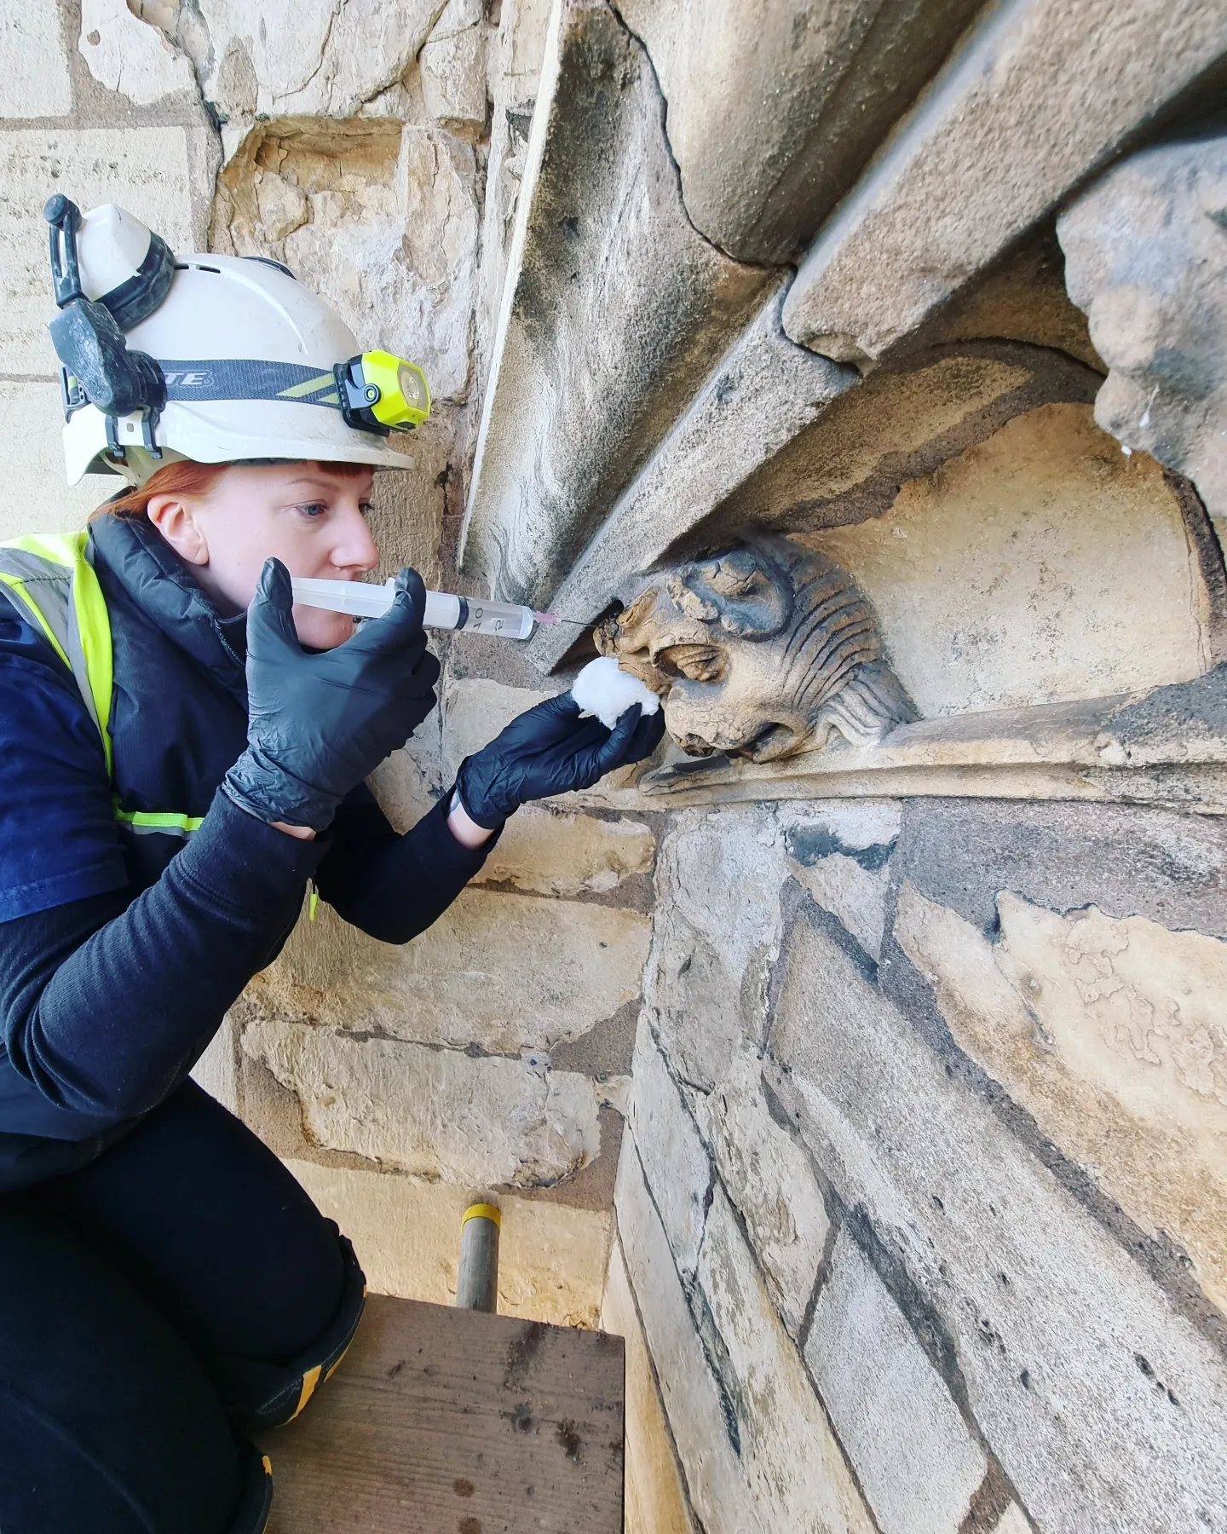
For Tom Flemons of Cliveden Conservation, material knowledge goes deeper still. His work involves identifying materials in historic buildings and sourcing like-for-like stone for repairs. His background as a mason and conservator means understanding the material is inseparable from understanding the building. The stone used in a repair has to relate to the project, its location and the existing construction.
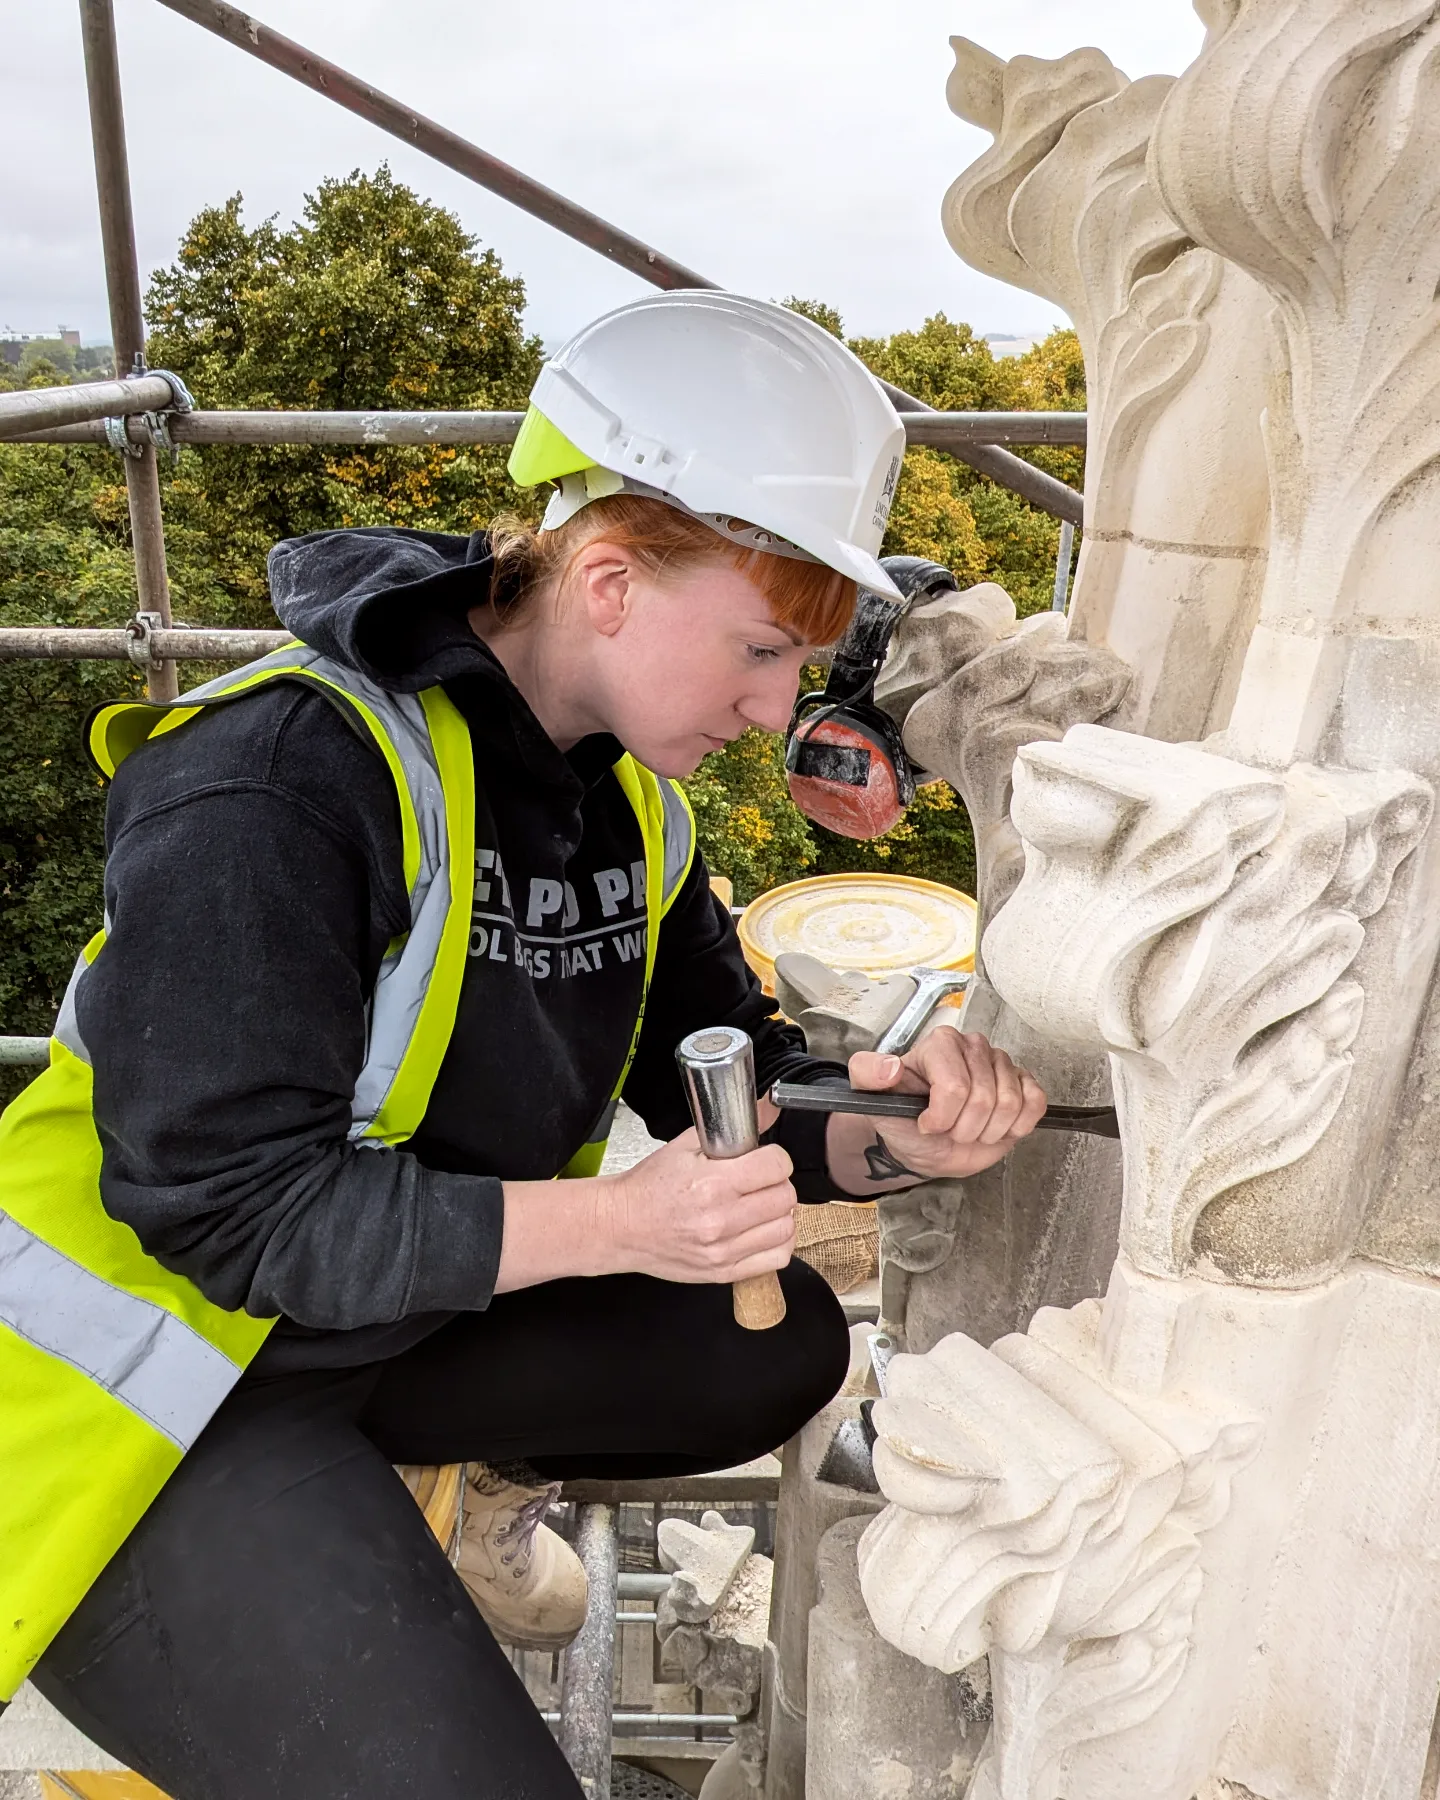


This is one reason the industry's knowledge base matters. Flemons identifies the reduction in practical education as a serious problem, while Lincoln Cathedral mason Rachael Wragg points to the diminishing number of young people entering heritage crafts. Her experience demonstrates how much understanding is acquired through direct contact with the material. “Time spent on the tools, gaining that experience is invaluable in this craft.”


The message across these interviews is therefore less about choosing natural stone over other surfaces than about making better-informed decisions. Ross Williamson acknowledges the different strengths of natural and engineered materials: natural stone brings individuality, while quartz and porcelain can provide consistency, technical performance and design flexibility.


The important point is to understand those differences rather than treating materials as interchangeable images on a moodboard.


For Ayling, that means clearer communication and better data. For Kerslake, it means matching material to use, while for Newman, it means educating clients. For Cranfield, it means explaining care, while for Flemons and Wragg, it means maintaining practical knowledge. Taken together, the perspectives suggest that good specification is less about having more choice than having enough knowledge to make the choice meaningful.


Stone may begin with appearance, but specification should not end there.


limittext
Off
Exclude From Lists
Include
Company Tags
M10
CAPTCHA
SEO Title
How Can We Specify Materials Better?
Read more
Main Image
house-by-the-sea-channel-projects-architects-fred-haworth-photography-4.jpg

Case Study: House by the Sea, Channel Projects

2026-08-27


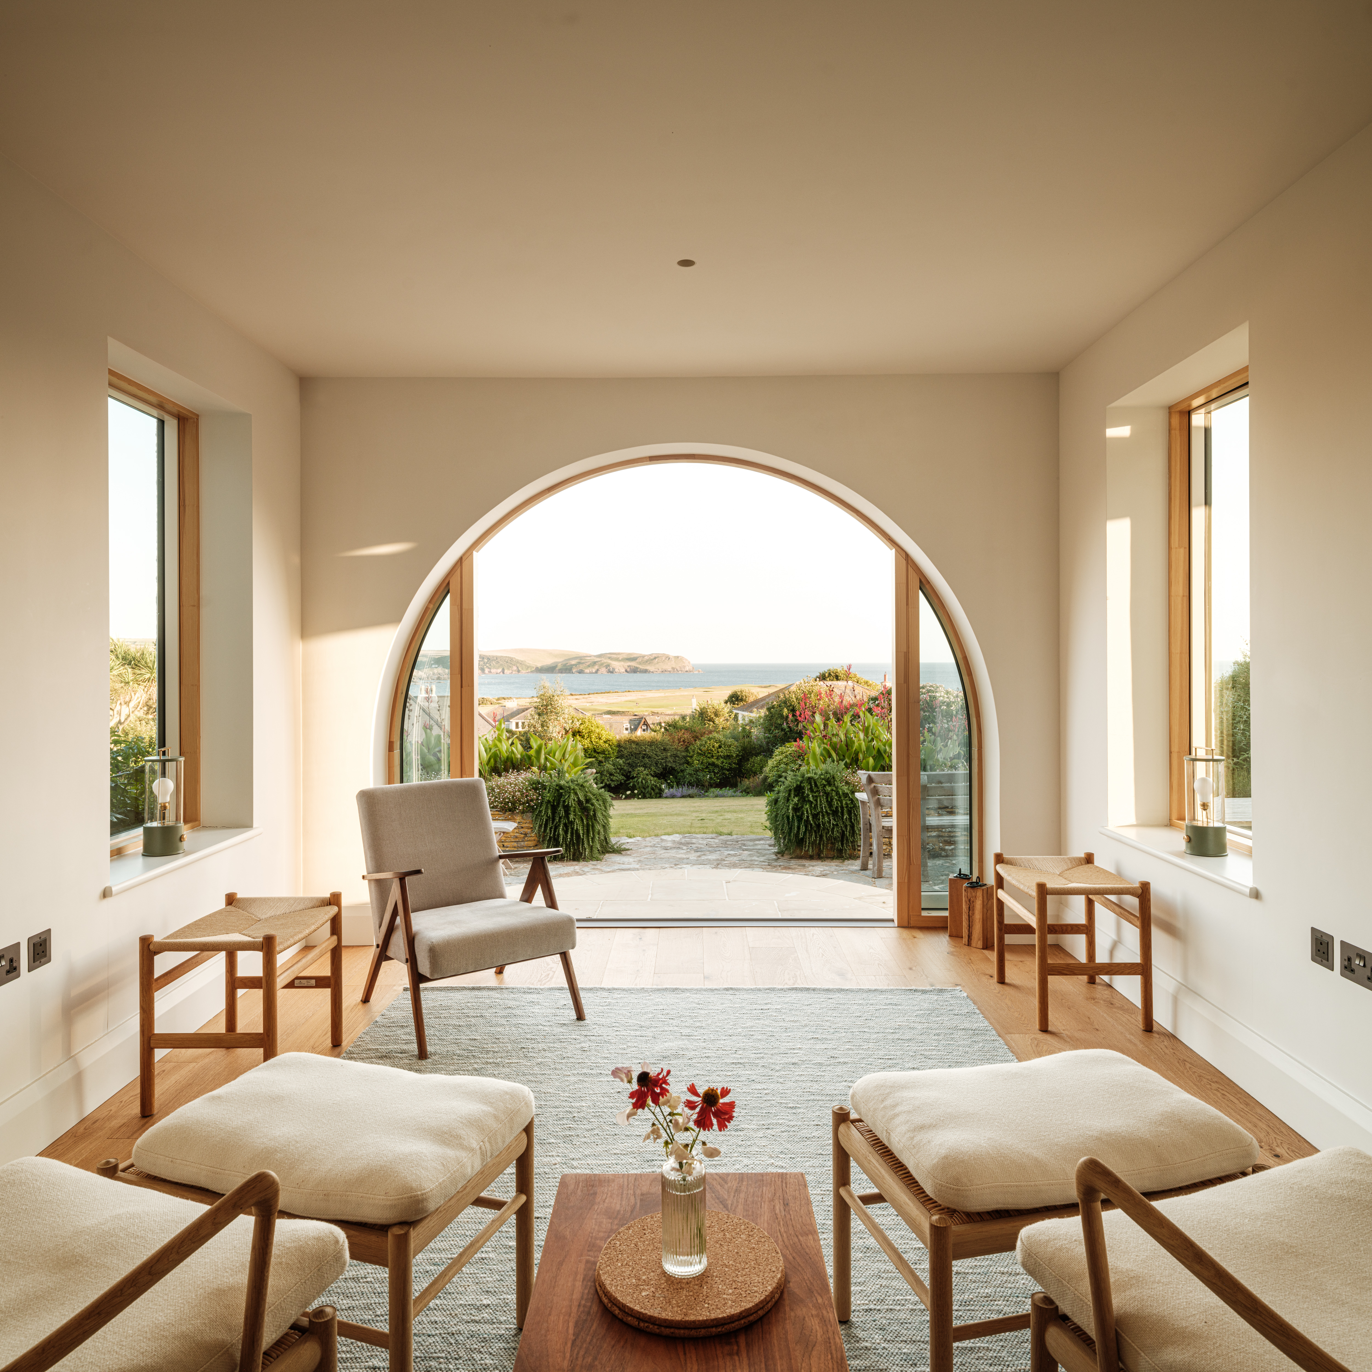
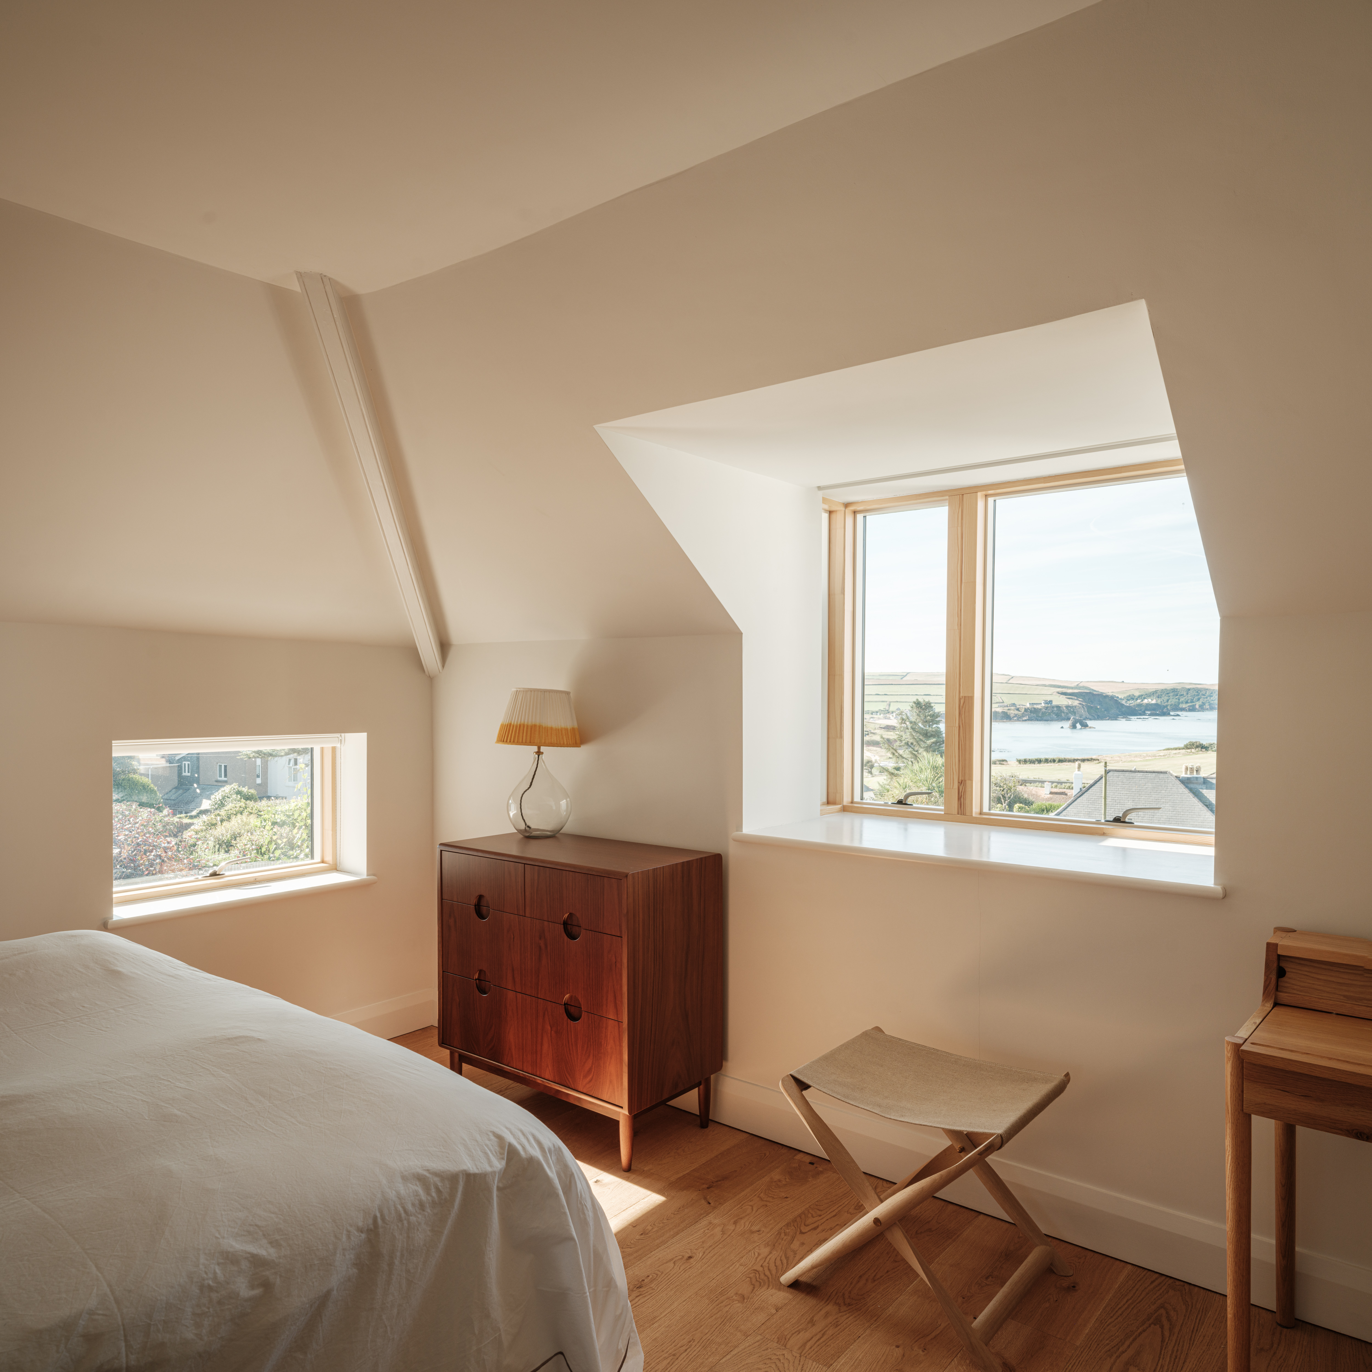
A 1920s house overlooking the South Devon coast has been reworked by Channel Projects to strengthen its relationship with the landscape while retaining the character and material qualities of the original building.


House by the Sea had been used as a holiday home for decades before its owners acquired it in 2022, following 30 years of family visits. By then, repeated occupation and a series of unsympathetic alterations had left the 300m² house divided into small rooms, with carpeted floors, divided windows and up to 30 doors forming two competing circulation routes.


Channel Projects’ refurbishment and extension consolidates the plan into a single enfilade of interconnected rooms, creating longer sightlines through the house and towards the coast. Blocked openings were reinstated and openings aligned to follow the movement of the sun, while the glazing line of a former external veranda was extended to strengthen the threshold between interior and garden.


The architects deliberately resisted opening the house entirely towards the sea. Existing window proportions were largely retained, leaving substantial areas of wall to provide a sense of enclosure against the exposed coastal setting.


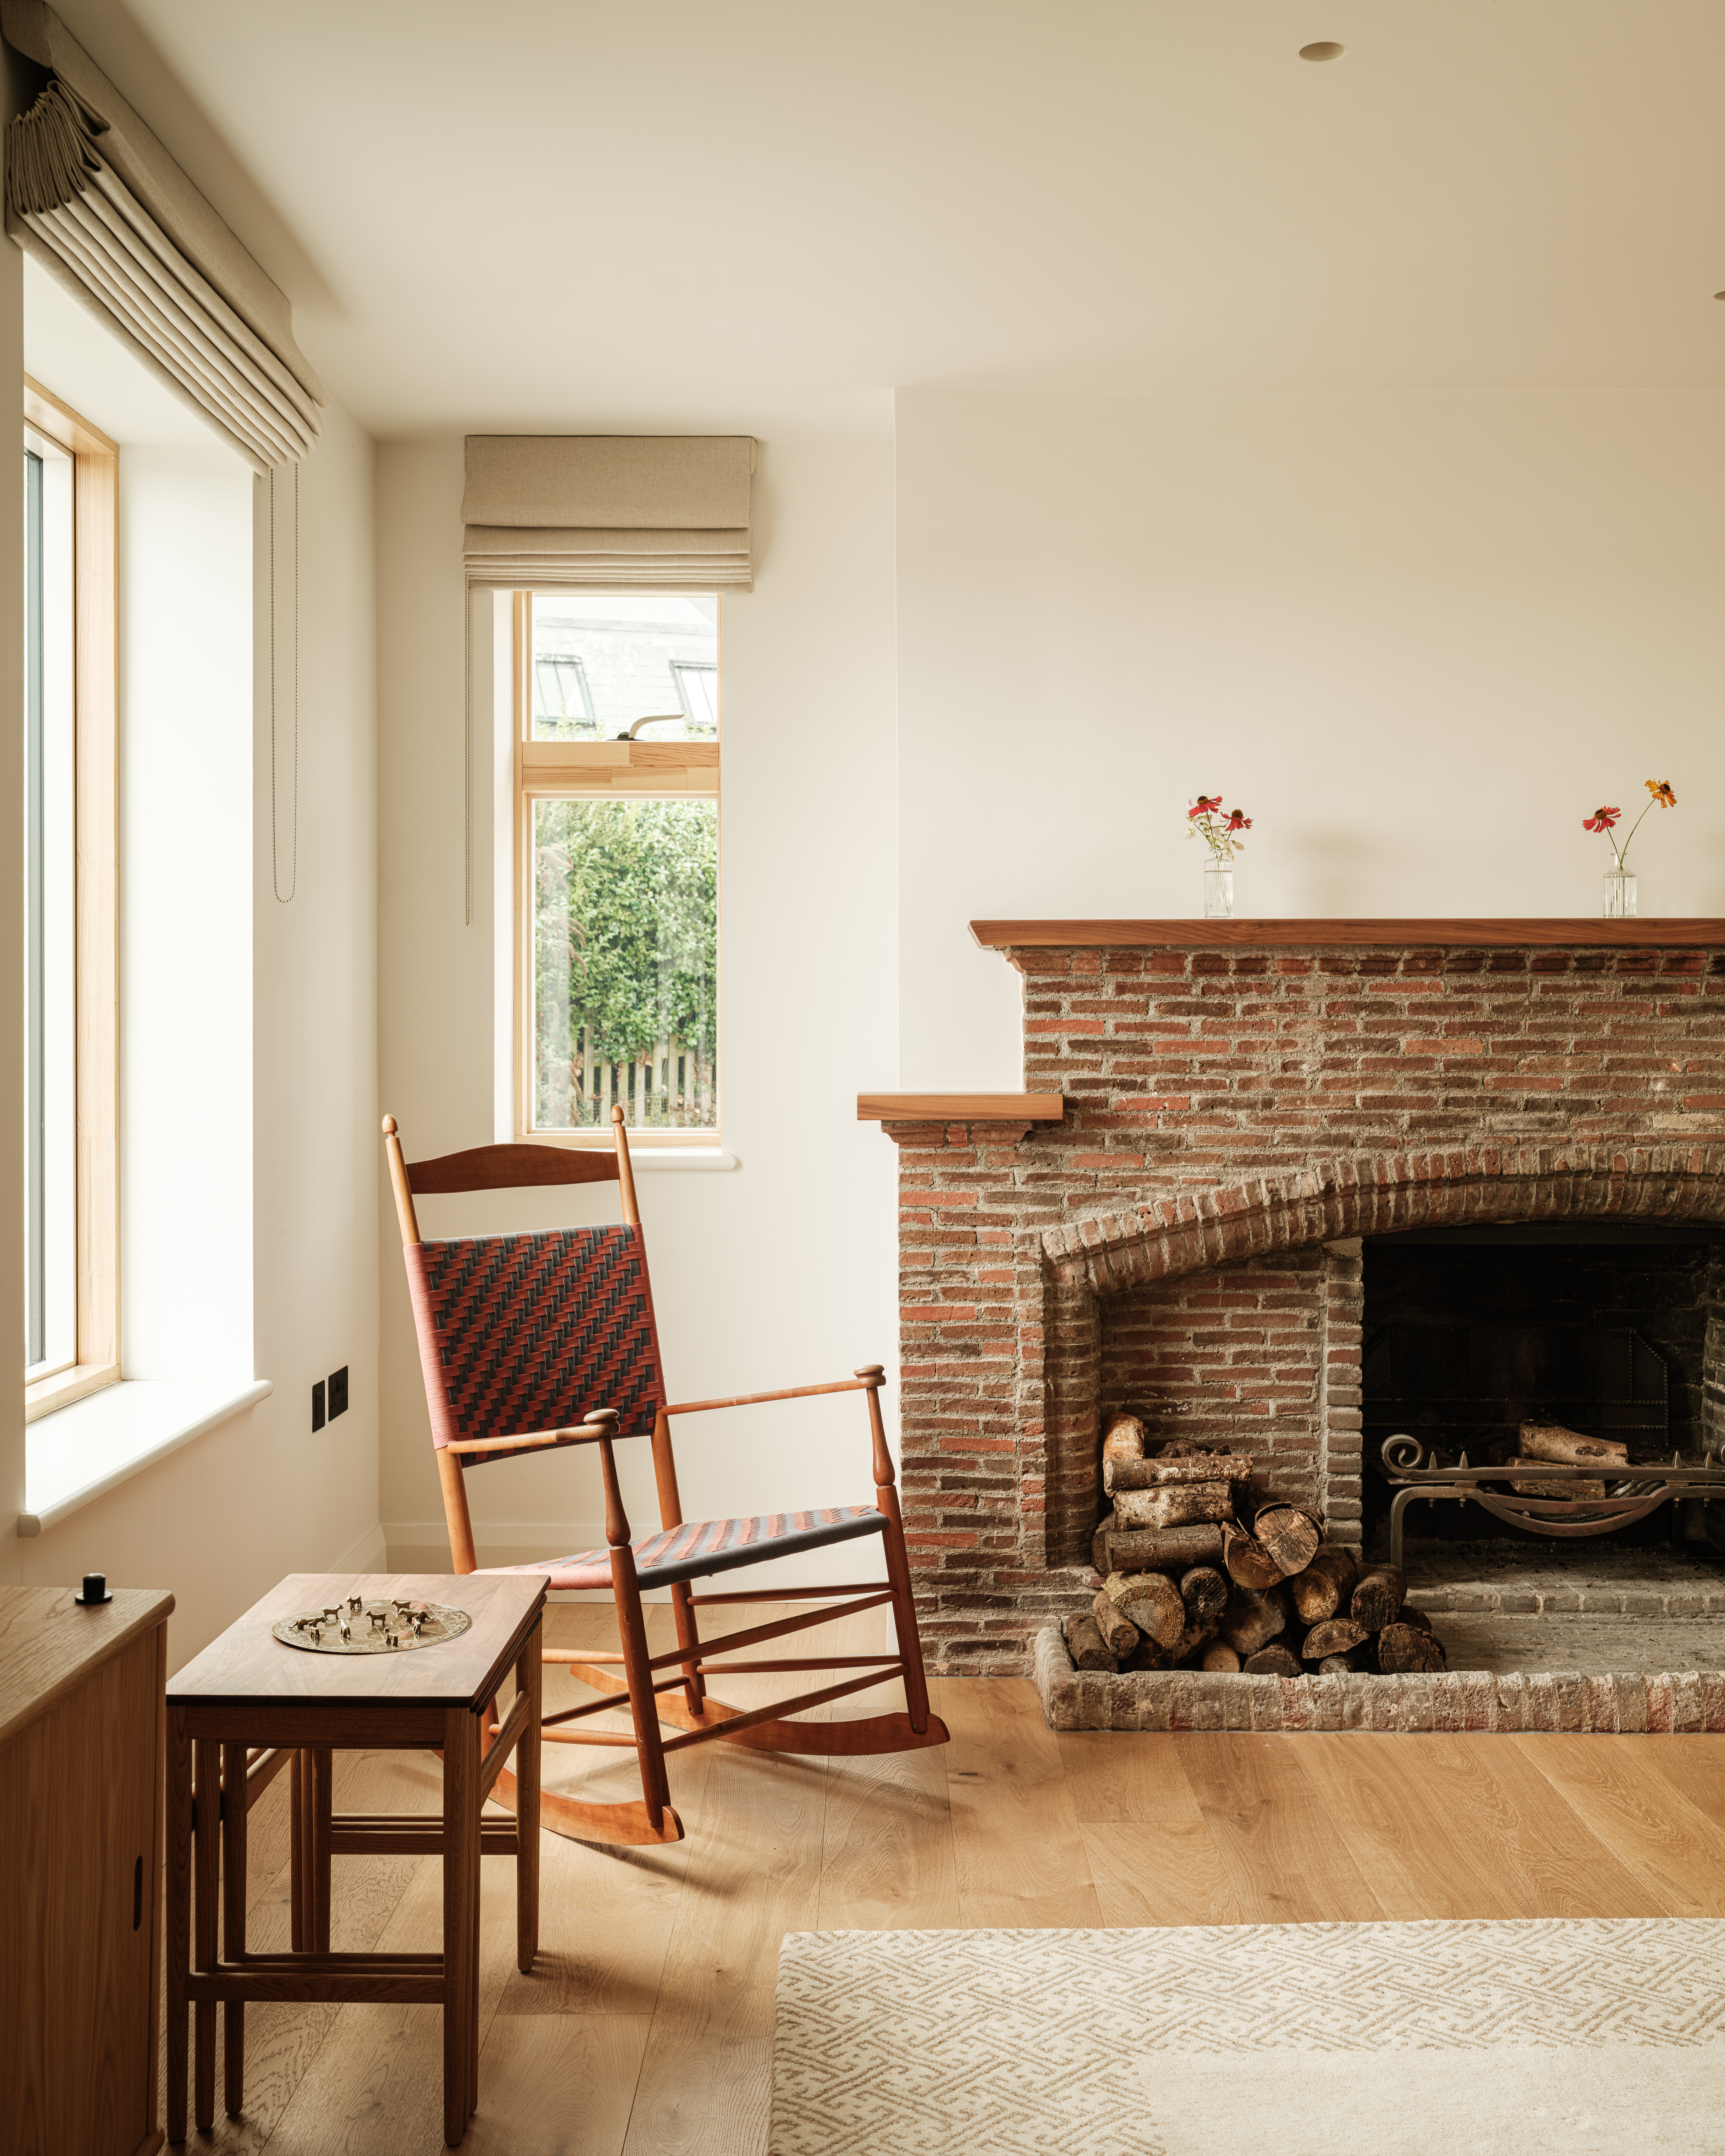
Material interventions were similarly considered in relation to what was already there. The original 1927 brick hearth in the central living space, previously obscured by painted panelling and beams, was uncovered and restored as a focal point within the newly opened room. The existing stairwell was retained, with its lower three steps reoriented to improve connections between the living spaces and upper floor.


Stone provides another link between the existing house and its landscape. During demolition, the removal of a 1990s concrete block wall revealed an original Devon stone boundary that had been concealed for decades. Rather than replacing it, Channel Projects reinstated the wall as a defining element of the newly planted rear garden.


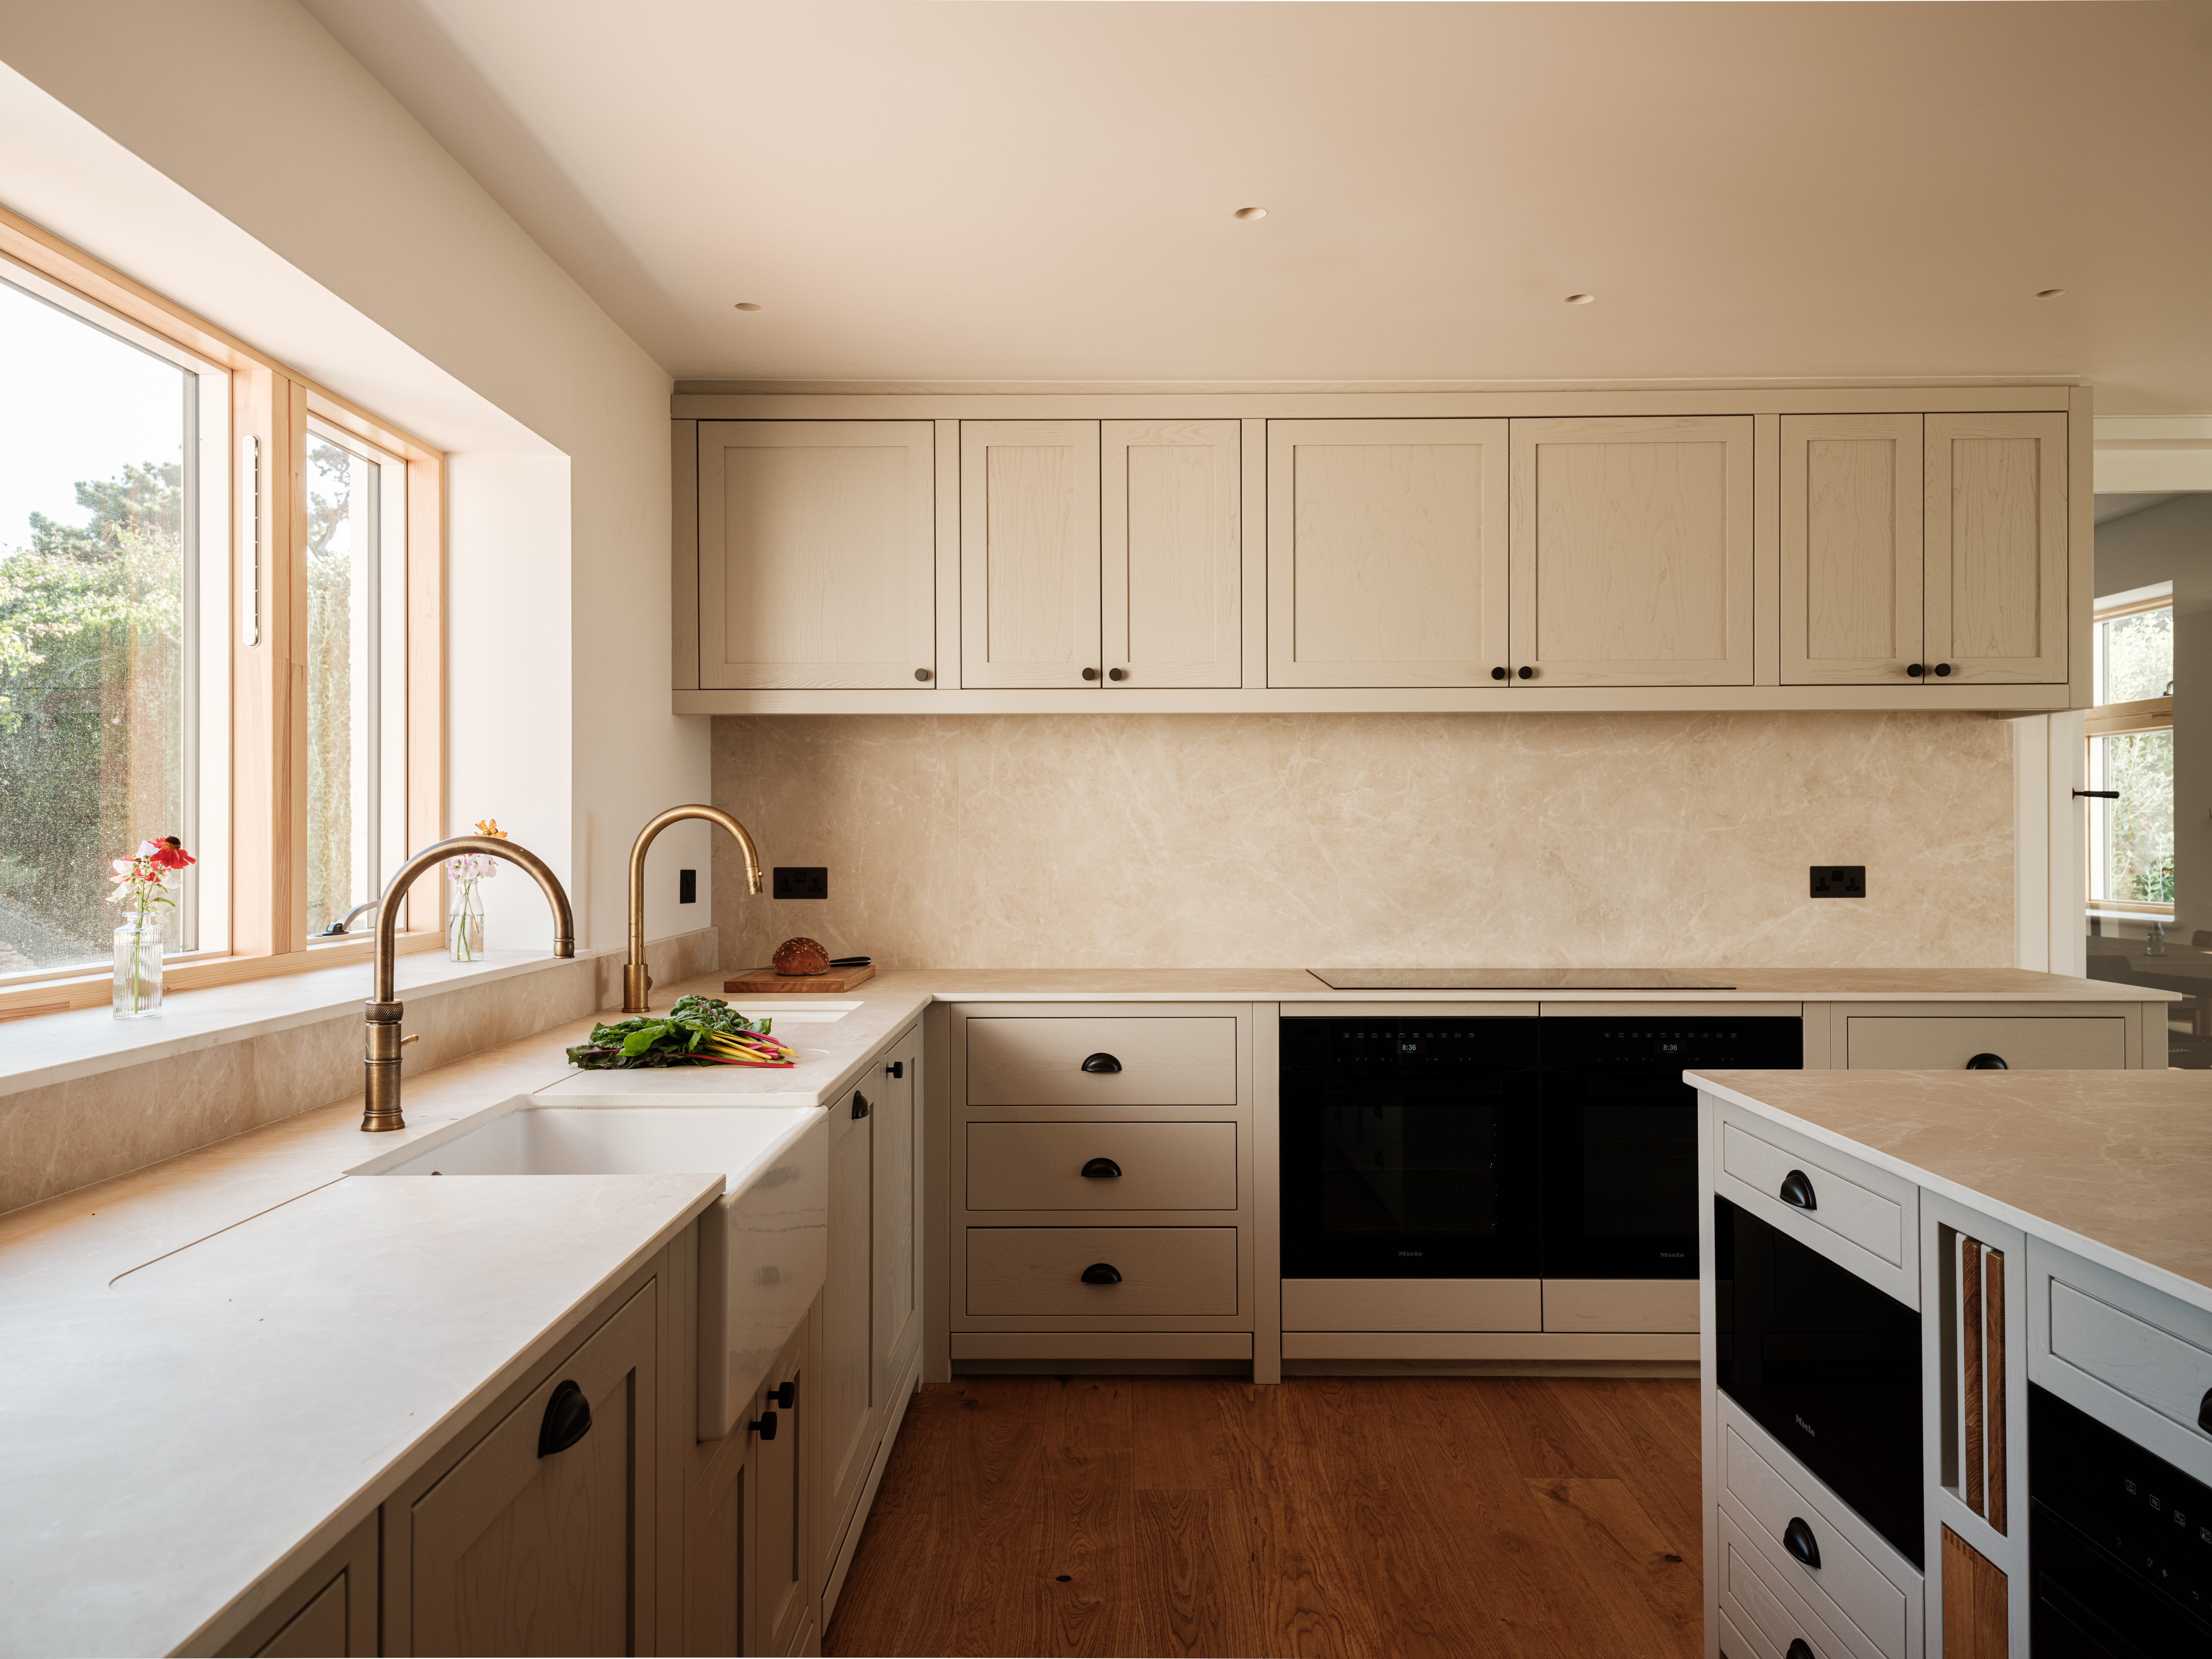
New stone bricks from Hutton Stone were also specified alongside Ketley Brick quarry tiles, timber flooring from Ted Todd and other natural and crafted finishes. The material palette supports the practice’s approach of working with the existing building and finding opportunities within its constraints rather than imposing a wholesale new language.


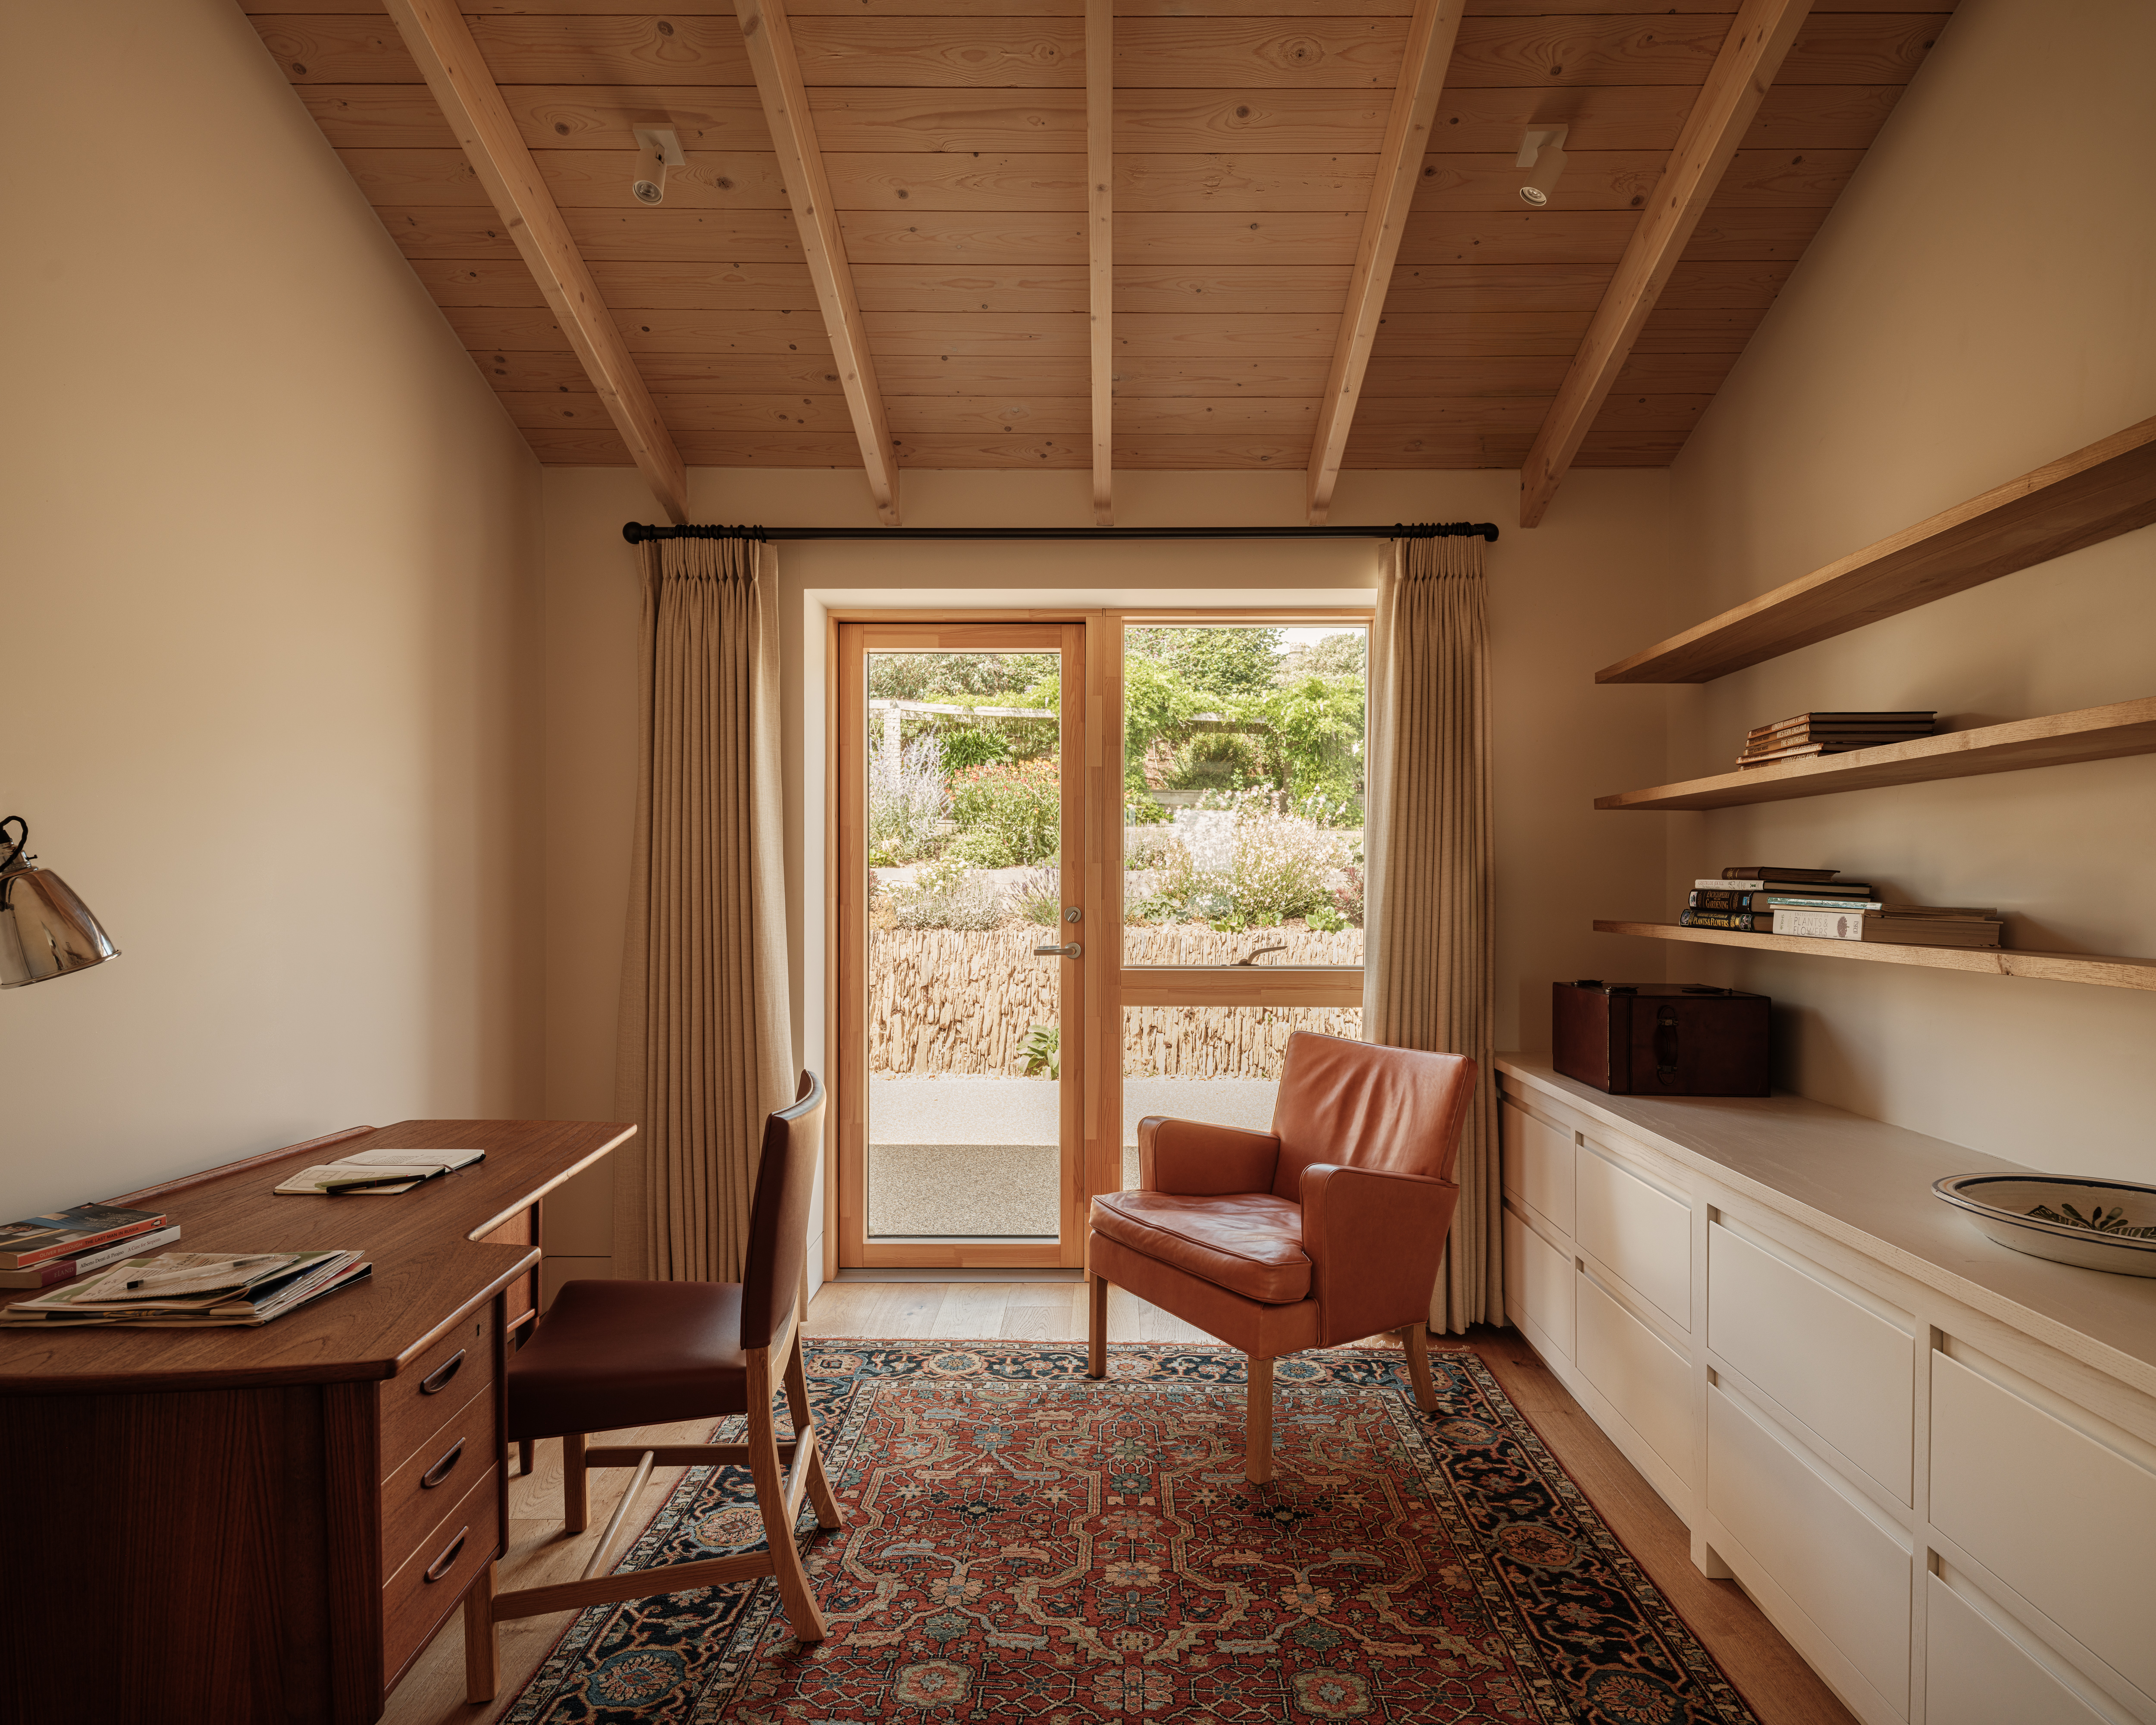
A poorly constructed rear wing was demolished and replaced with a larger extension containing a guest suite and flexible ground-floor accommodation. The former garage, rendered redundant by the revised access, has been converted into a gardener’s studio, with a workbench and sink opening onto a greenhouse and vegetable beds.


The landscape was developed alongside the architectural work, allowing the garden and house to evolve as a connected project. This extends to the treatment of the recovered Devon stone boundary, which now forms part of the garden’s structure.


Ryan Cook, founding director at Channel Projects, says: “Our primary ambition was focused on restoring the generosity of internal spaces, maximising the benefit of the home’s vistas and dramatic position, whilst retaining its long-standing character as a place to nest and host.”


The completed project uses relatively restrained interventions to reconnect the house with its coastal setting, while allowing existing brick, stone, structure and proportions to remain legible. As Cook puts it, the practice sought to be “agile and responsive to the needs of the site and client” — an approach evident in the decision to uncover, retain and work around the material fabric already present.


Images © Fred Haworth


limittext
Off
Exclude From Lists
Include
Company Tags
M10
CAPTCHA
SEO Title
Channel Projects Delivers House By The Sea
Read more
Main Image
20221117_191312761_ios.jpg

News: We Are Stone Launches as a New Industry Gathering

2026-08-26



A new event is set to launch this September, with the aim of bringing together people from across the natural stone industry for an evening of discussion, networking and shared knowledge.


We Are Stone, founded by Athena Stonecare director Becca Cranfield, will hold its first event on 9th September at Bulthaup Mayfair in London. The free evening event will run from 6–9pm, with attendees able to drop in and stay for as long as they wish. The format is deliberately informal, with open networking, drinks and nibbles rather than presentations, speeches or talks. 


The initiative intends to bring together people from across the stone supply chain, including quarry operators, masons, fixers, fabricators, suppliers, sourcers, installers and restorers. Its premise is that although these roles depend on one another, they do not always have opportunities to meet outside the commercial structures of individual businesses.


The event reflects Becca’s longstanding focus on collaboration and education, which has included a spell as Women in Natural Stone chair as well as helping to create Athena’s Aftercare guide and delivering its CPD programme for designers, suppliers and project teams. “We are creating a space to connect. A regular event hosted solely for the stone industry,” explains Becca. “This is not networking to gain business but to gain personally. It’s not about products but about people.” 


The first event comes against a challenging backdrop for the sector, with We Are Stone positioning itself as a forum for informal support and conversation. The organisers acknowledge that many businesses are facing difficult market conditions, while arguing that the industry's response should include looking after the people working within it.


The event is intended to be open to everyone, regardless of role, experience or location within the industry. Future events are expected to include more focused gatherings for women, business owners and younger members of the sector. 


Rather than competing with existing organisations or trade events, this event is intended to provide an additional, informal space where people can “share ideas, troubleshoot and simply offer a wise word of encouragement, understanding and support,” with plans to make it a regular feature in the industry calendar.


We Are Stone launches on 9 September 2026 at Bulthaup Mayfair, 37 Wigmore Street, London. Attendance is free. 


limittext
Off
Exclude From Lists
Include
Company Tags
M10
CAPTCHA
SEO Title
We Are Stone Launches as a New Industry Gathering
Read more
Main Image
castle_classic_.jpg

News: Barrington Street to Undergo Significant Restoration

2026-08-25


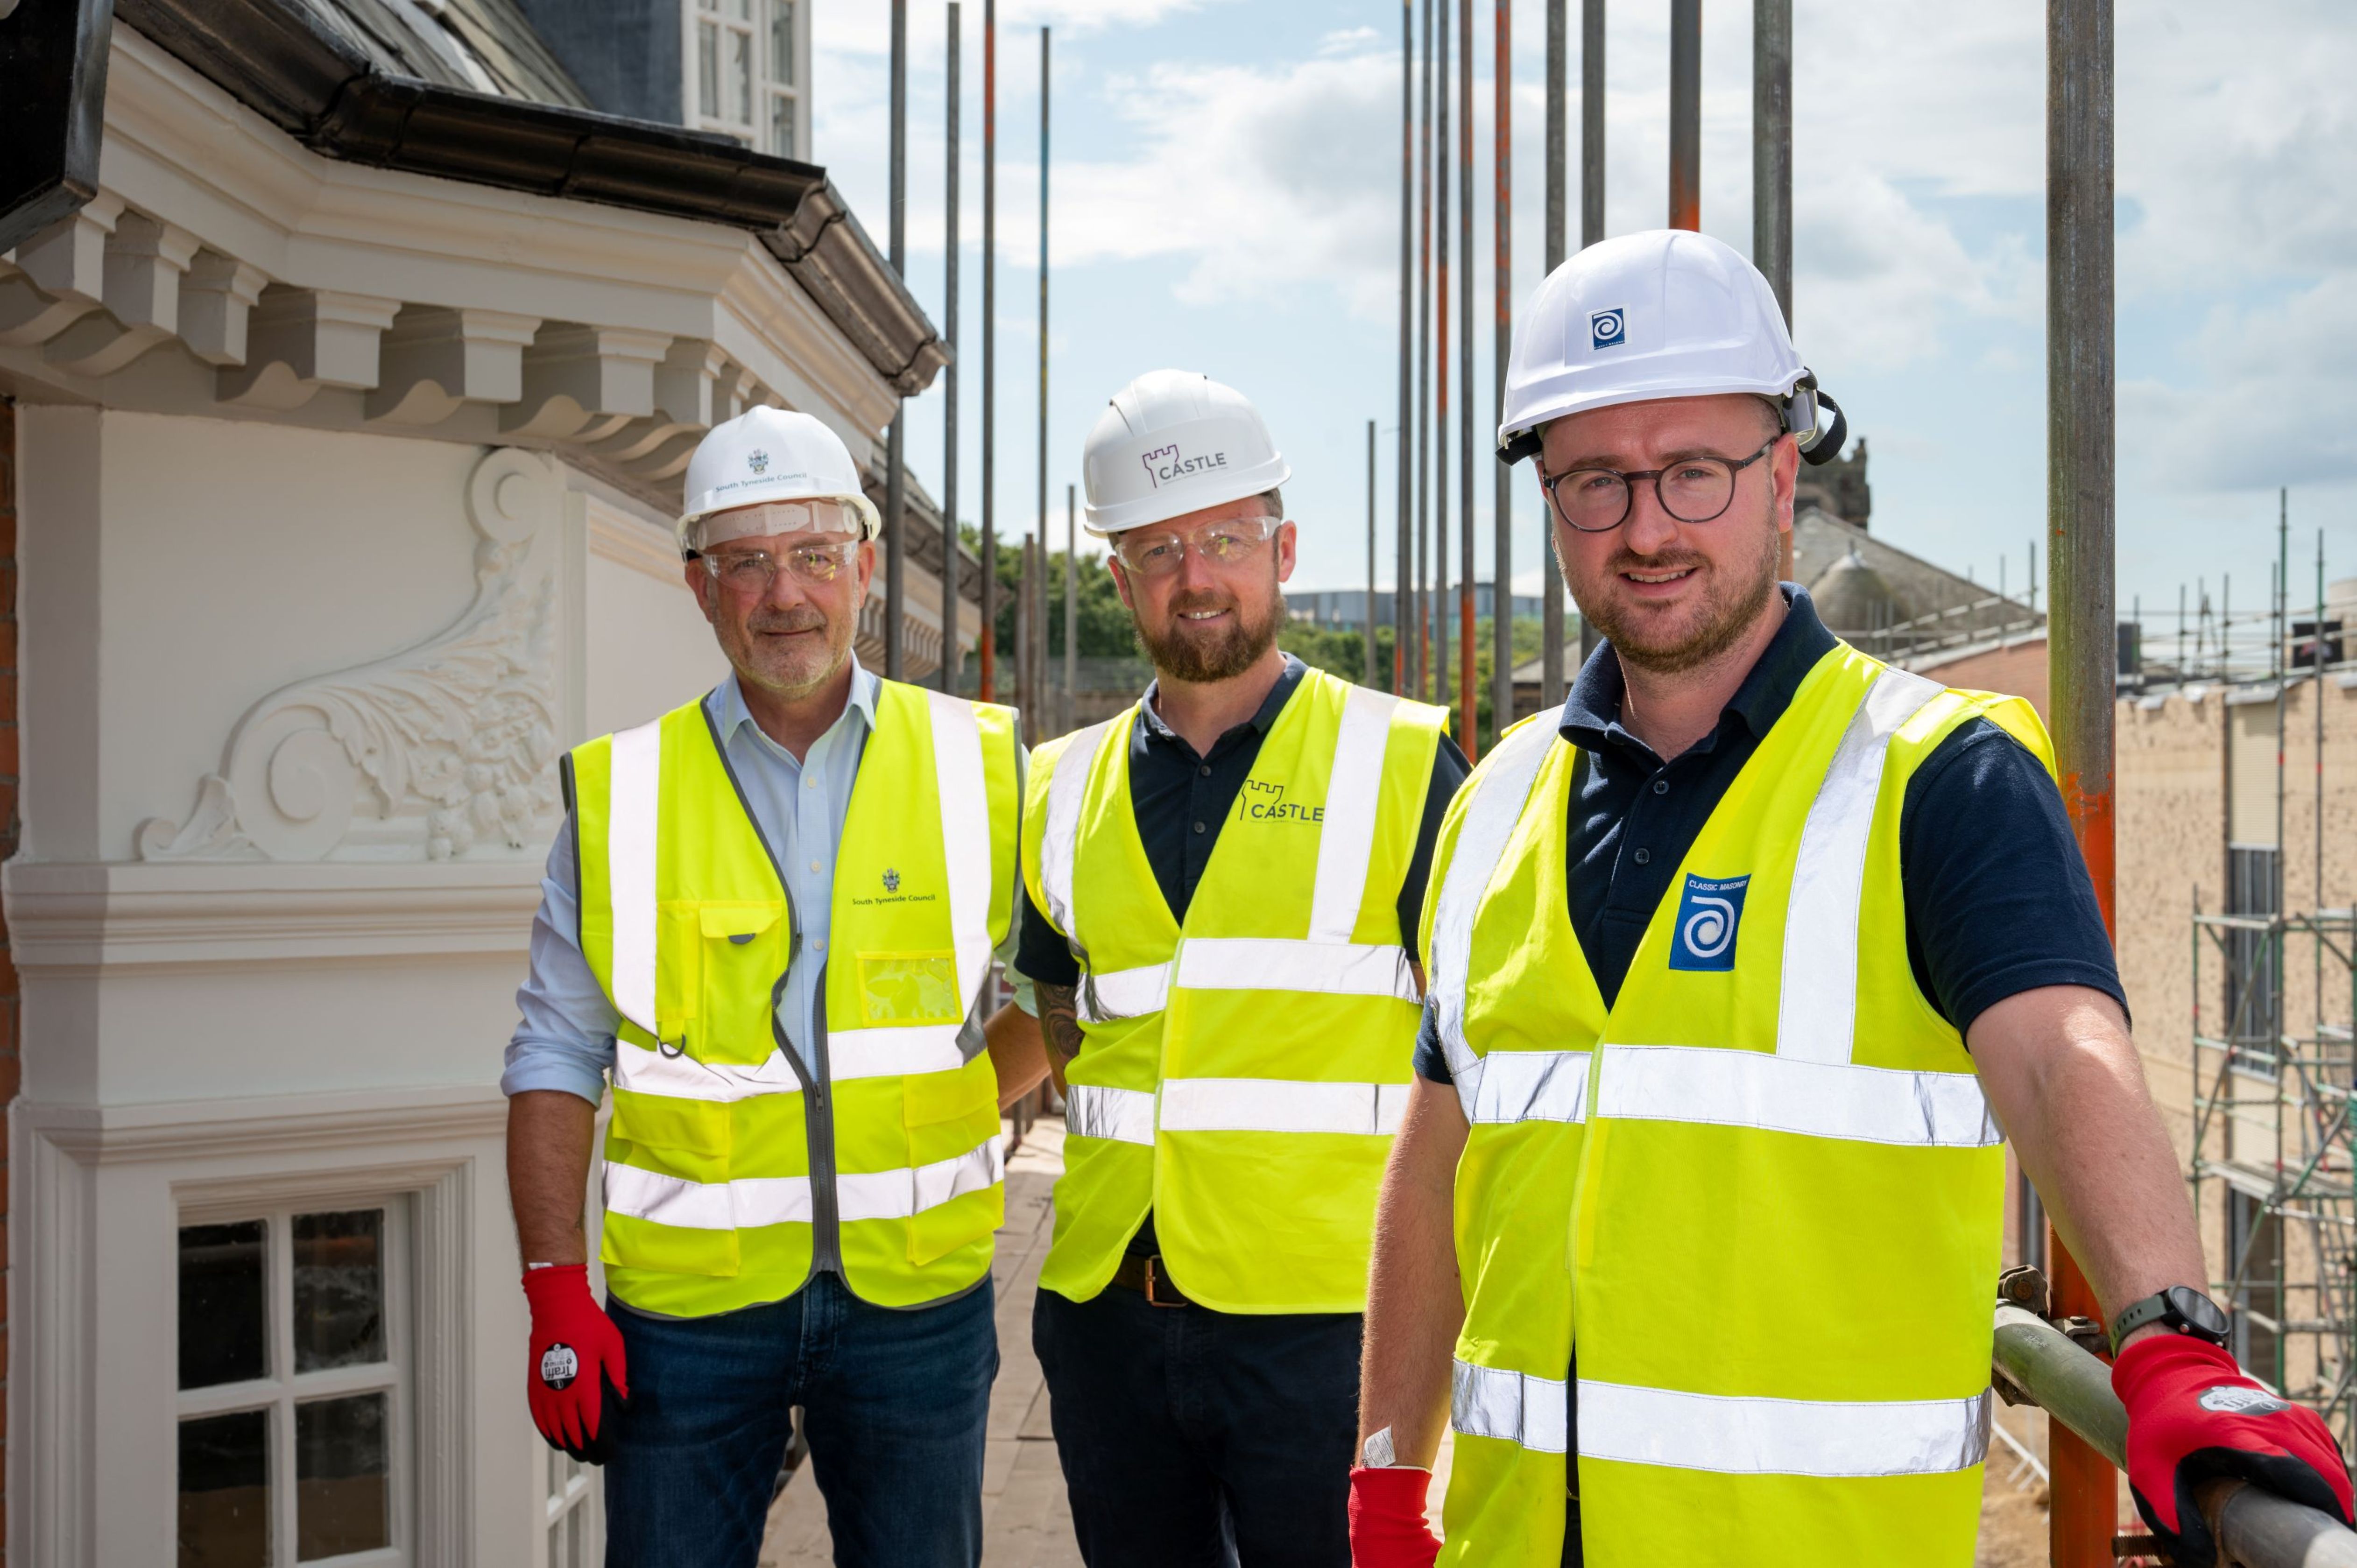
Specialist stonemasonry contractor Classic Masonry has been appointed to undertake conservation work at 16 Barrington Street, a Grade II listed building in South Shields that will form part of the new South Tyneside College and South Shields Marine School campus.


Built in 1882 as the headquarters of the South Shields Poor Law Union, the late Victorian building is being retained within a new 15,000m² campus on King Street. Castle is the principal contractor for the wider project, with GSS Architecture initially appointing Classic Masonry to inspect and survey the stonework and brickwork of the listed building’s principal elevations.


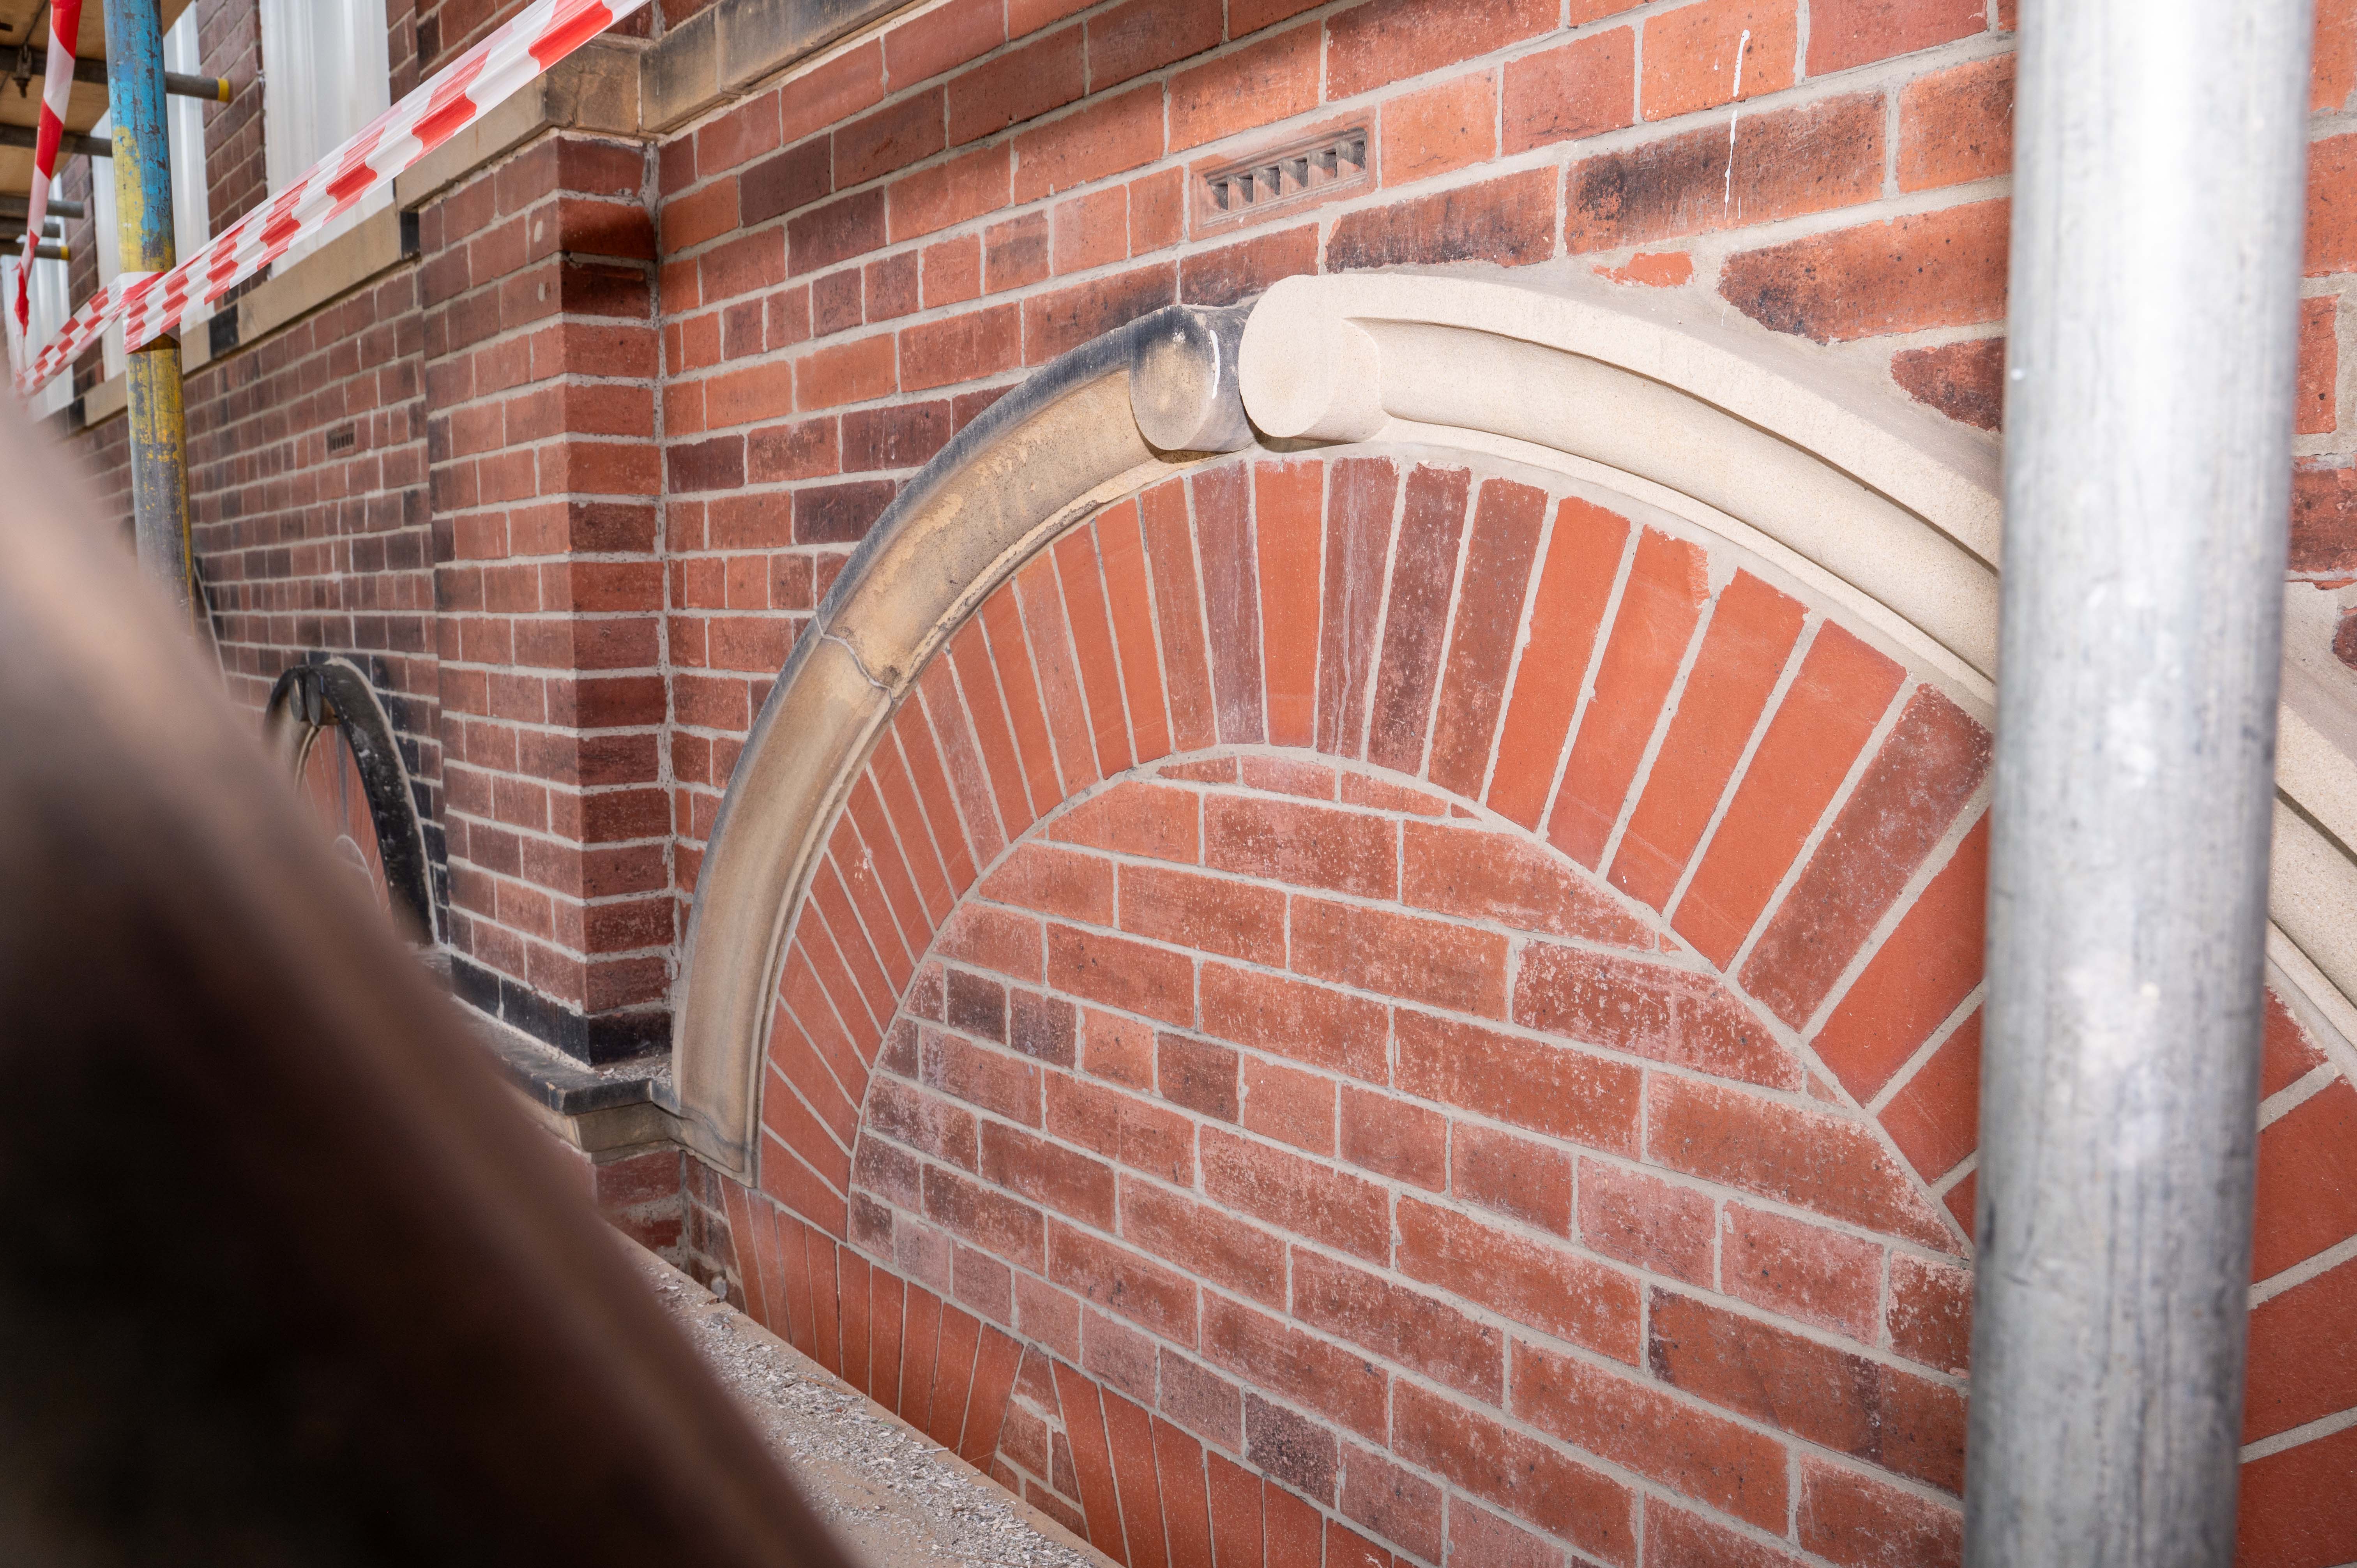
The survey has led to a programme of repair and replacement work, including replacement stone and indents to band and string courses and hood moulds, repointing deteriorated mortar joints to brickwork and water tables, and steam cleaning of the façade.


The approach reflects Classic Masonry’s established conservation work across the North East. The North Shields-based company has recently completed masonry conservation at a number of historic churches, while its work at Newcastle’s Grade II listed Carliol House involved the retention, repair and reinstatement of a 120m-long Portland stone Art Deco façade and dome as part of a major commercial redevelopment.


Mike Moody, managing director of Classic Masonry, says the Barrington Street work requires the various elements of the façade to be considered together.


“It is vital that the repair and replacement of stonework is conducted in a holistic manner to ensure that such interventions will neither undermine the existing structure, nor undermine other necessary interventions.”


He describes the façade as “a very impressive example of articulated late Victorian architecture”, highlighting its doorway by J H Morton, who was also responsible for several other buildings in the locality, including Barclay’s Bank on King Street and extensions to the Old Customs House.


Classic Masonry, established in 1991, combines new-build masonry and architectural precast concrete with restoration and conservation, including stone sourcing, cutting, profiling, carving, cleaning and façade consolidation. Its recent conservation work has also included Cosin’s Almshouses and the Pemberton Building at Palace Green in Durham, where the emphasis was on repairing historic stone façades and retaining existing material.


Chris Meadowcroft, operations director at Castle, says the listed building represents an important part of South Shields’ industrial history.


“While the build of a new campus in the middle of South Shields is the showpiece of this transformational project, 16 Barrington Street is very much representative of the borough’s proud industrial past and, as such, it is important we protect and enhance the façade of the building.”


The restoration will retain the historic building as part of the college’s new campus, combining its existing architectural fabric with the wider regeneration of South Shields town centre.


limittext
Off
Exclude From Lists
Include
Company Tags
M10
CAPTCHA
SEO Title
Classic Masonry Appointed to Restore Barrington Street
Read more
Main Image
bloomfield_house-117_1.jpg

Case Study: Bloomfield House, Berkeley Place

2026-08-25


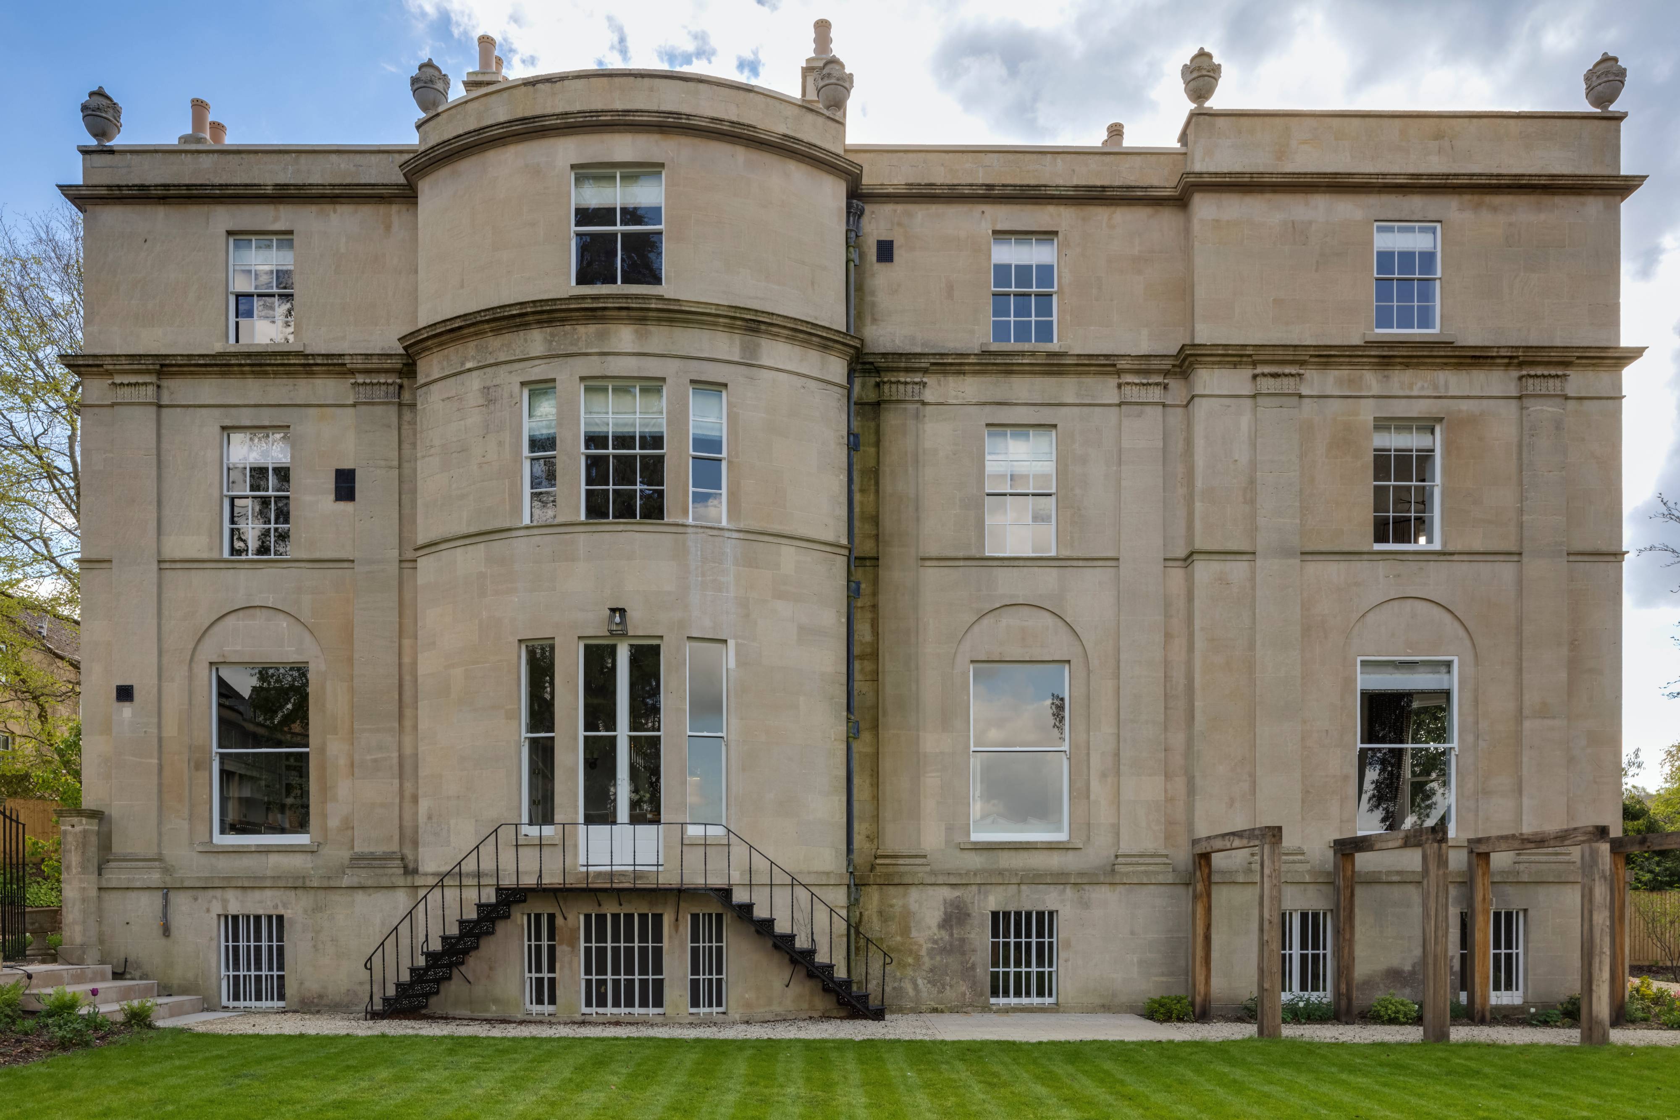
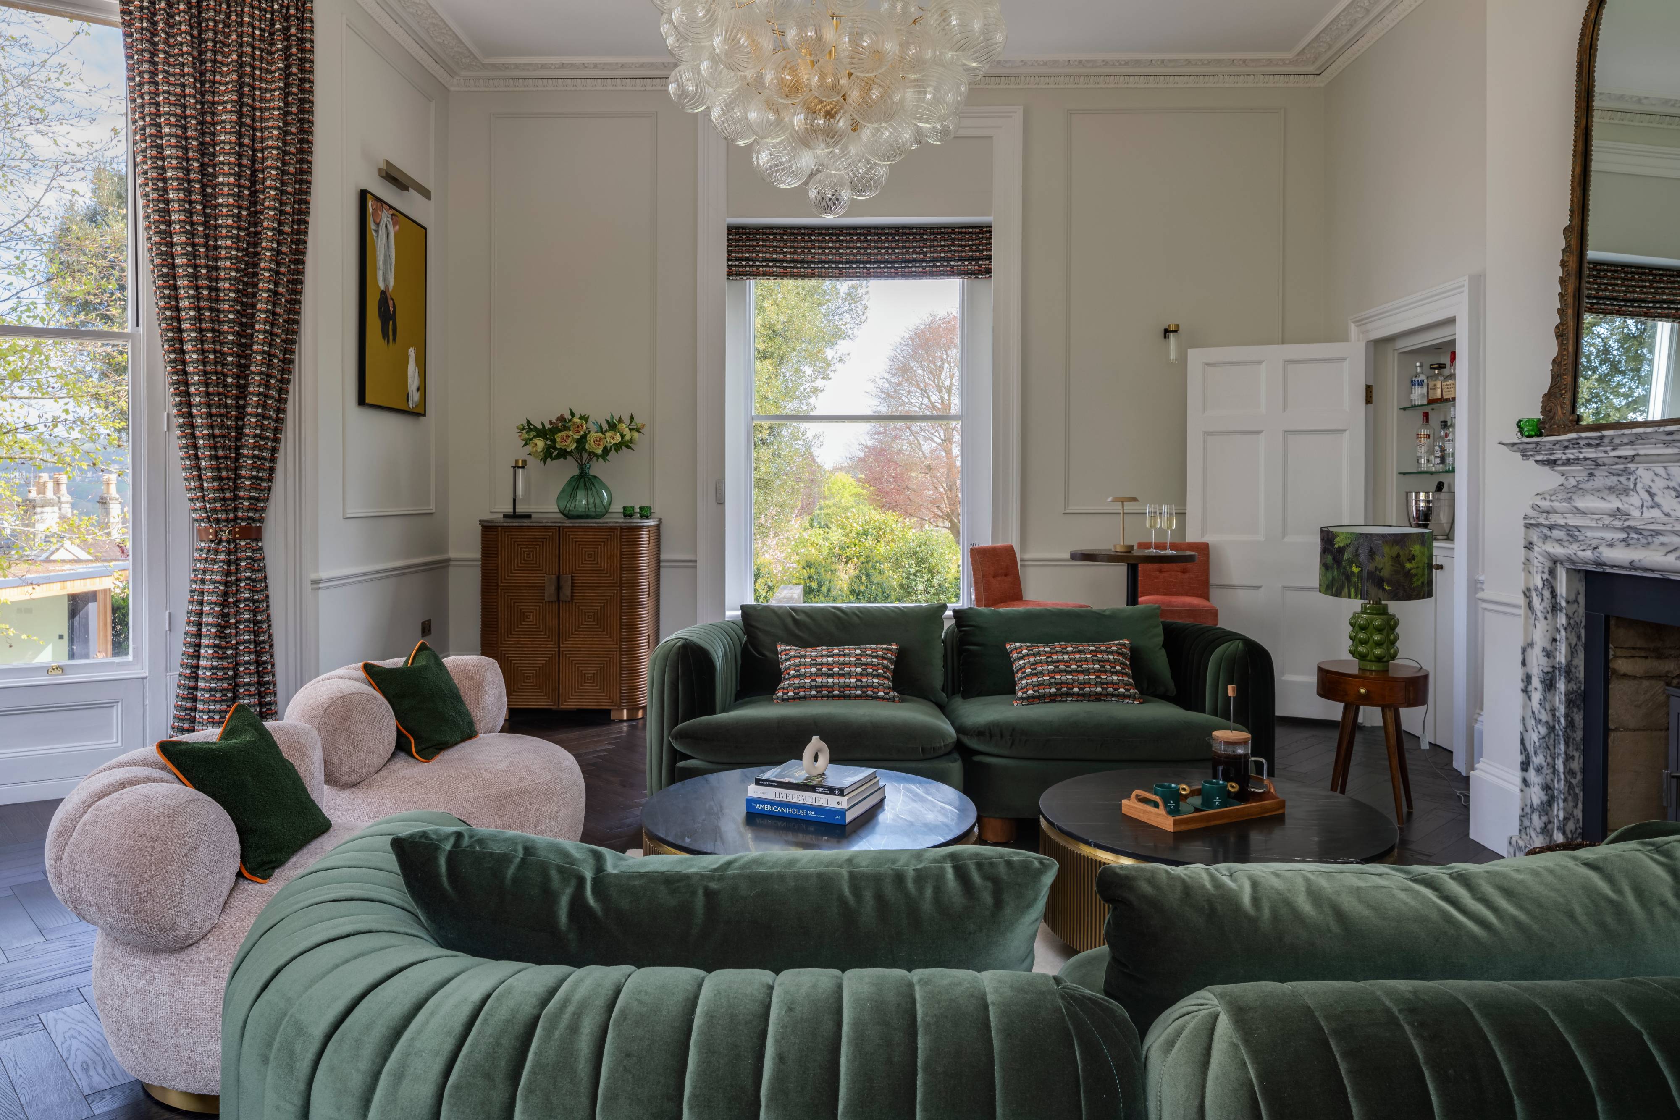
Berkeley Place has completed the restoration of Bloomfield House, a Grade II listed Georgian mansion on the southern slopes of Bath, bringing together careful conservation of the 18th-century property with contemporary interventions.


Designed in the 1790s and reputedly attributed to architect Thomas Baldwin, the house was once home to the Lord Mayor and Lady Mayoress of Bath. The 18-month project focused on retaining and reinstating its historic character while adapting the property for contemporary use.


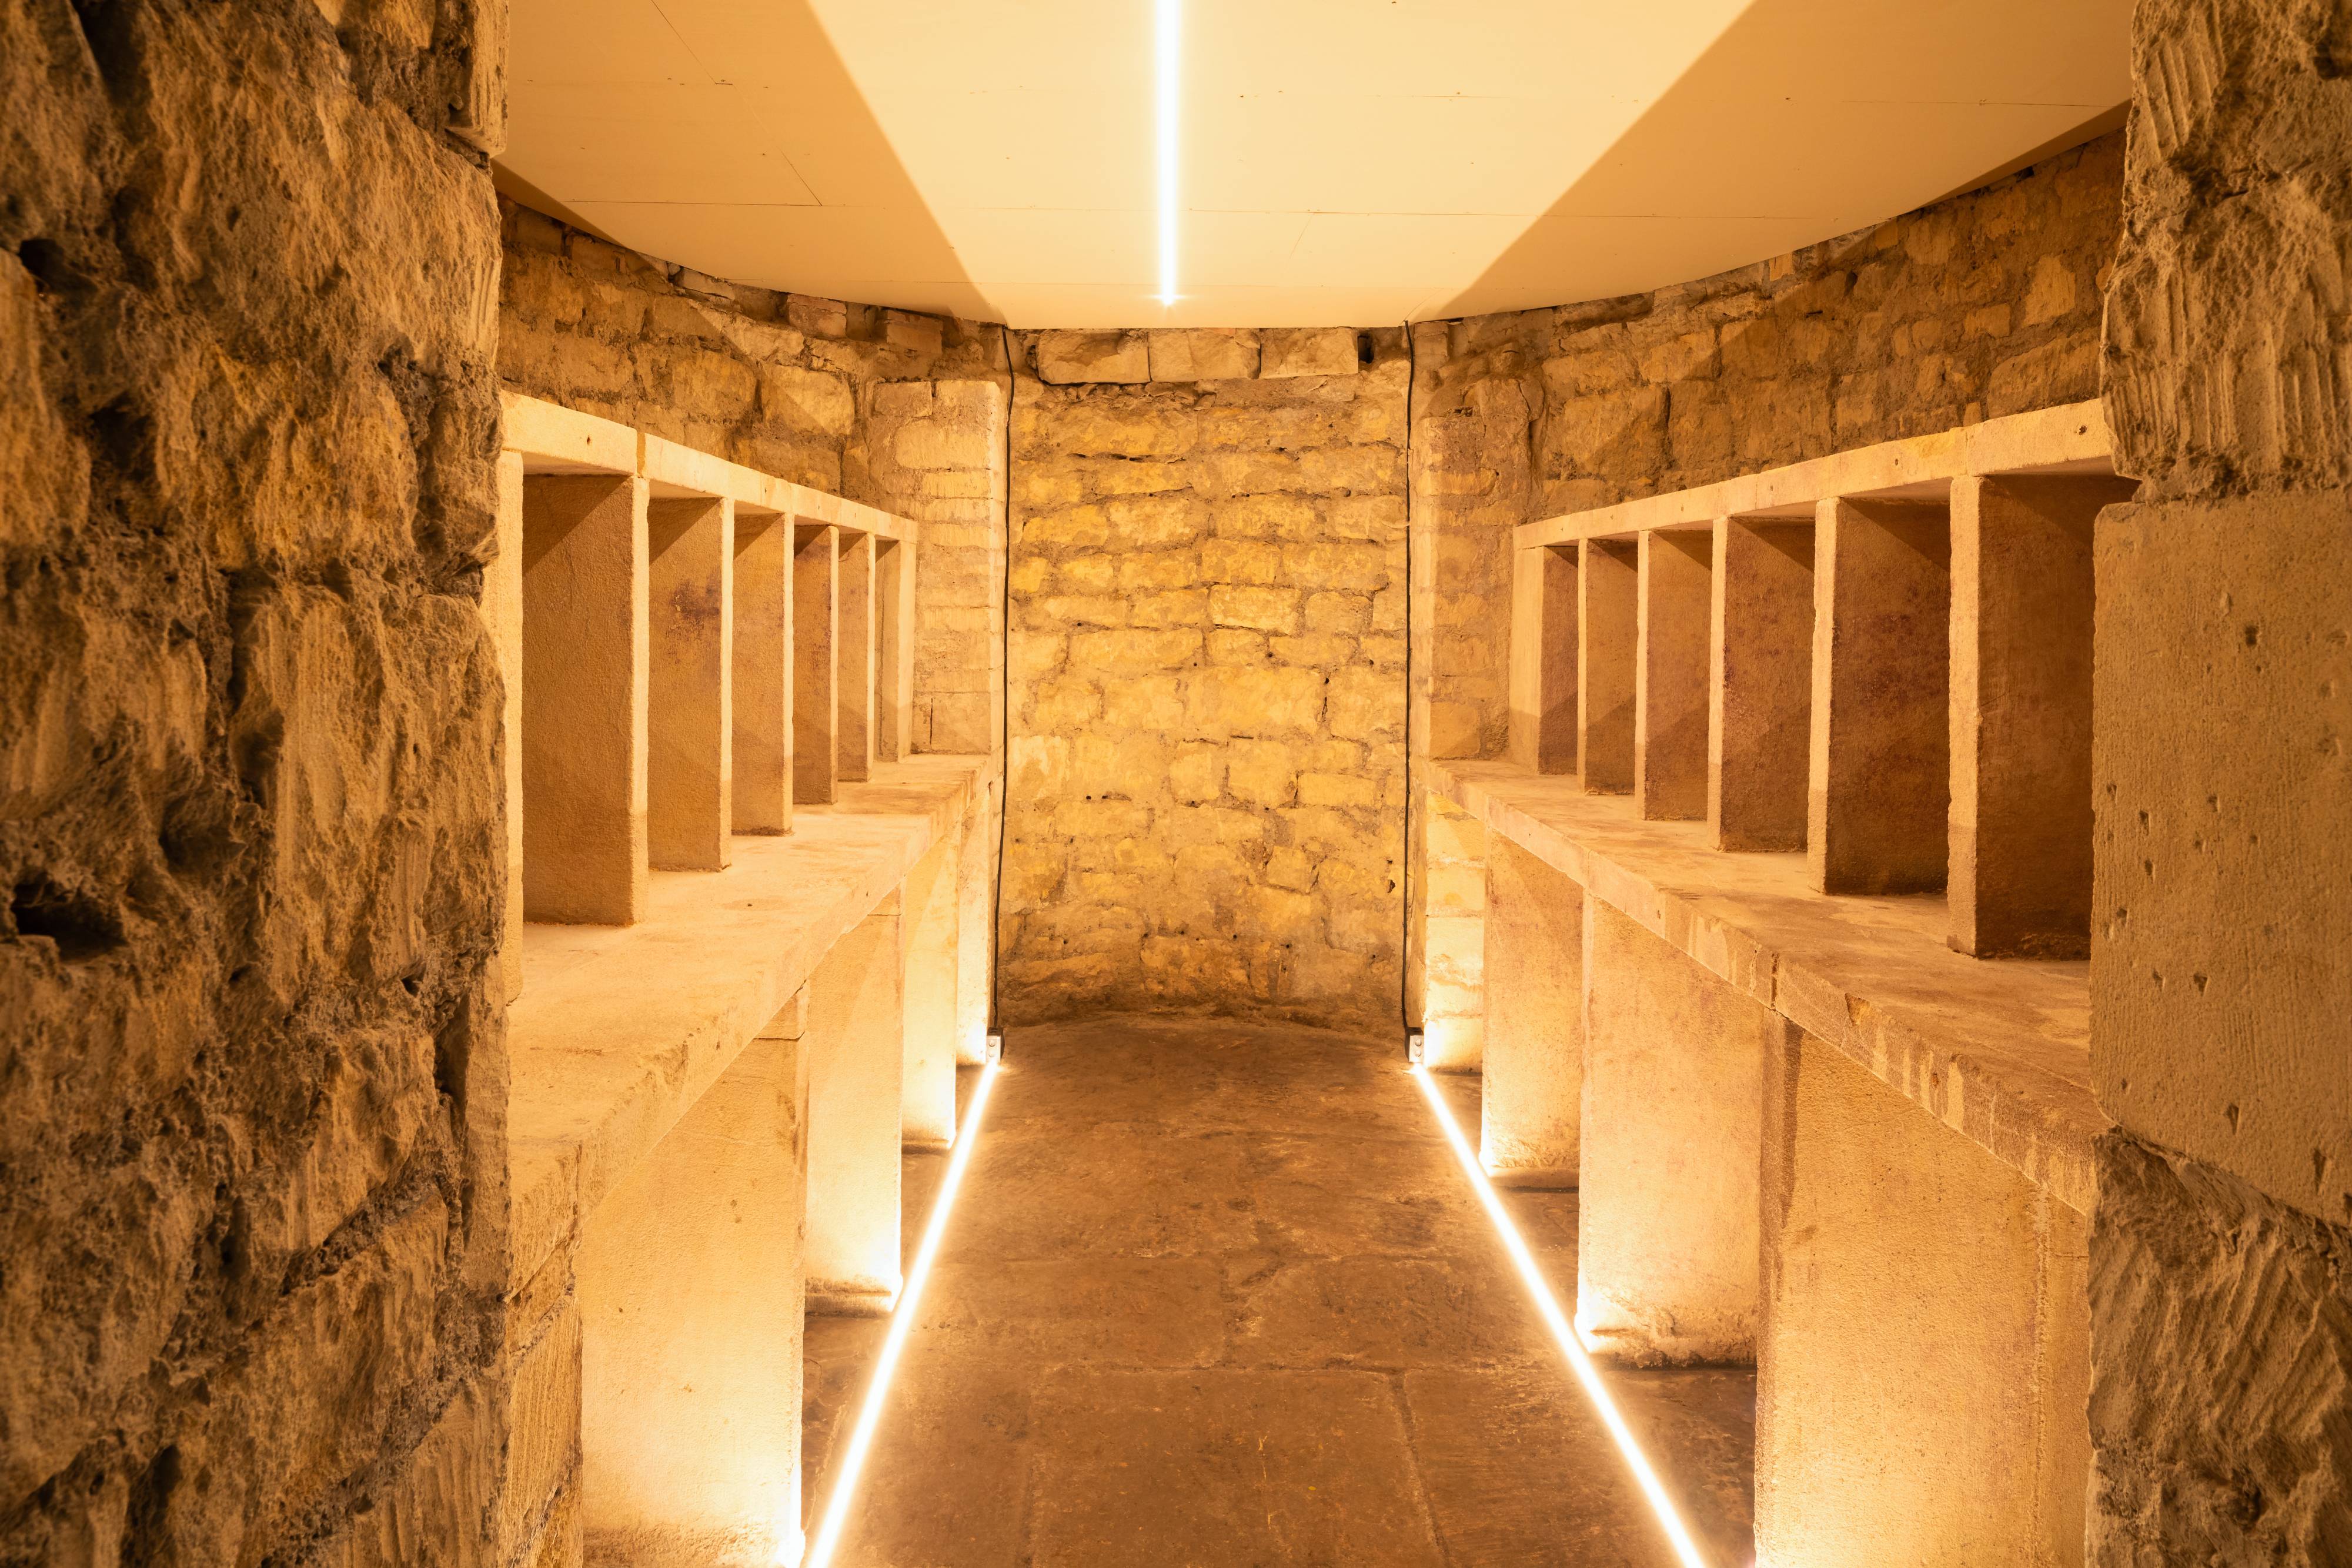
Original architectural details, including ornate cornicing, mouldings and stonework, were carefully restored. Five historically blocked-up windows were also uncovered, their decorative painted treatments reinstated. The windows had been blocked following the introduction of Window Tax in 1696, a period detail that provides an insight into the building's history and the changing relationship between architecture and legislation.


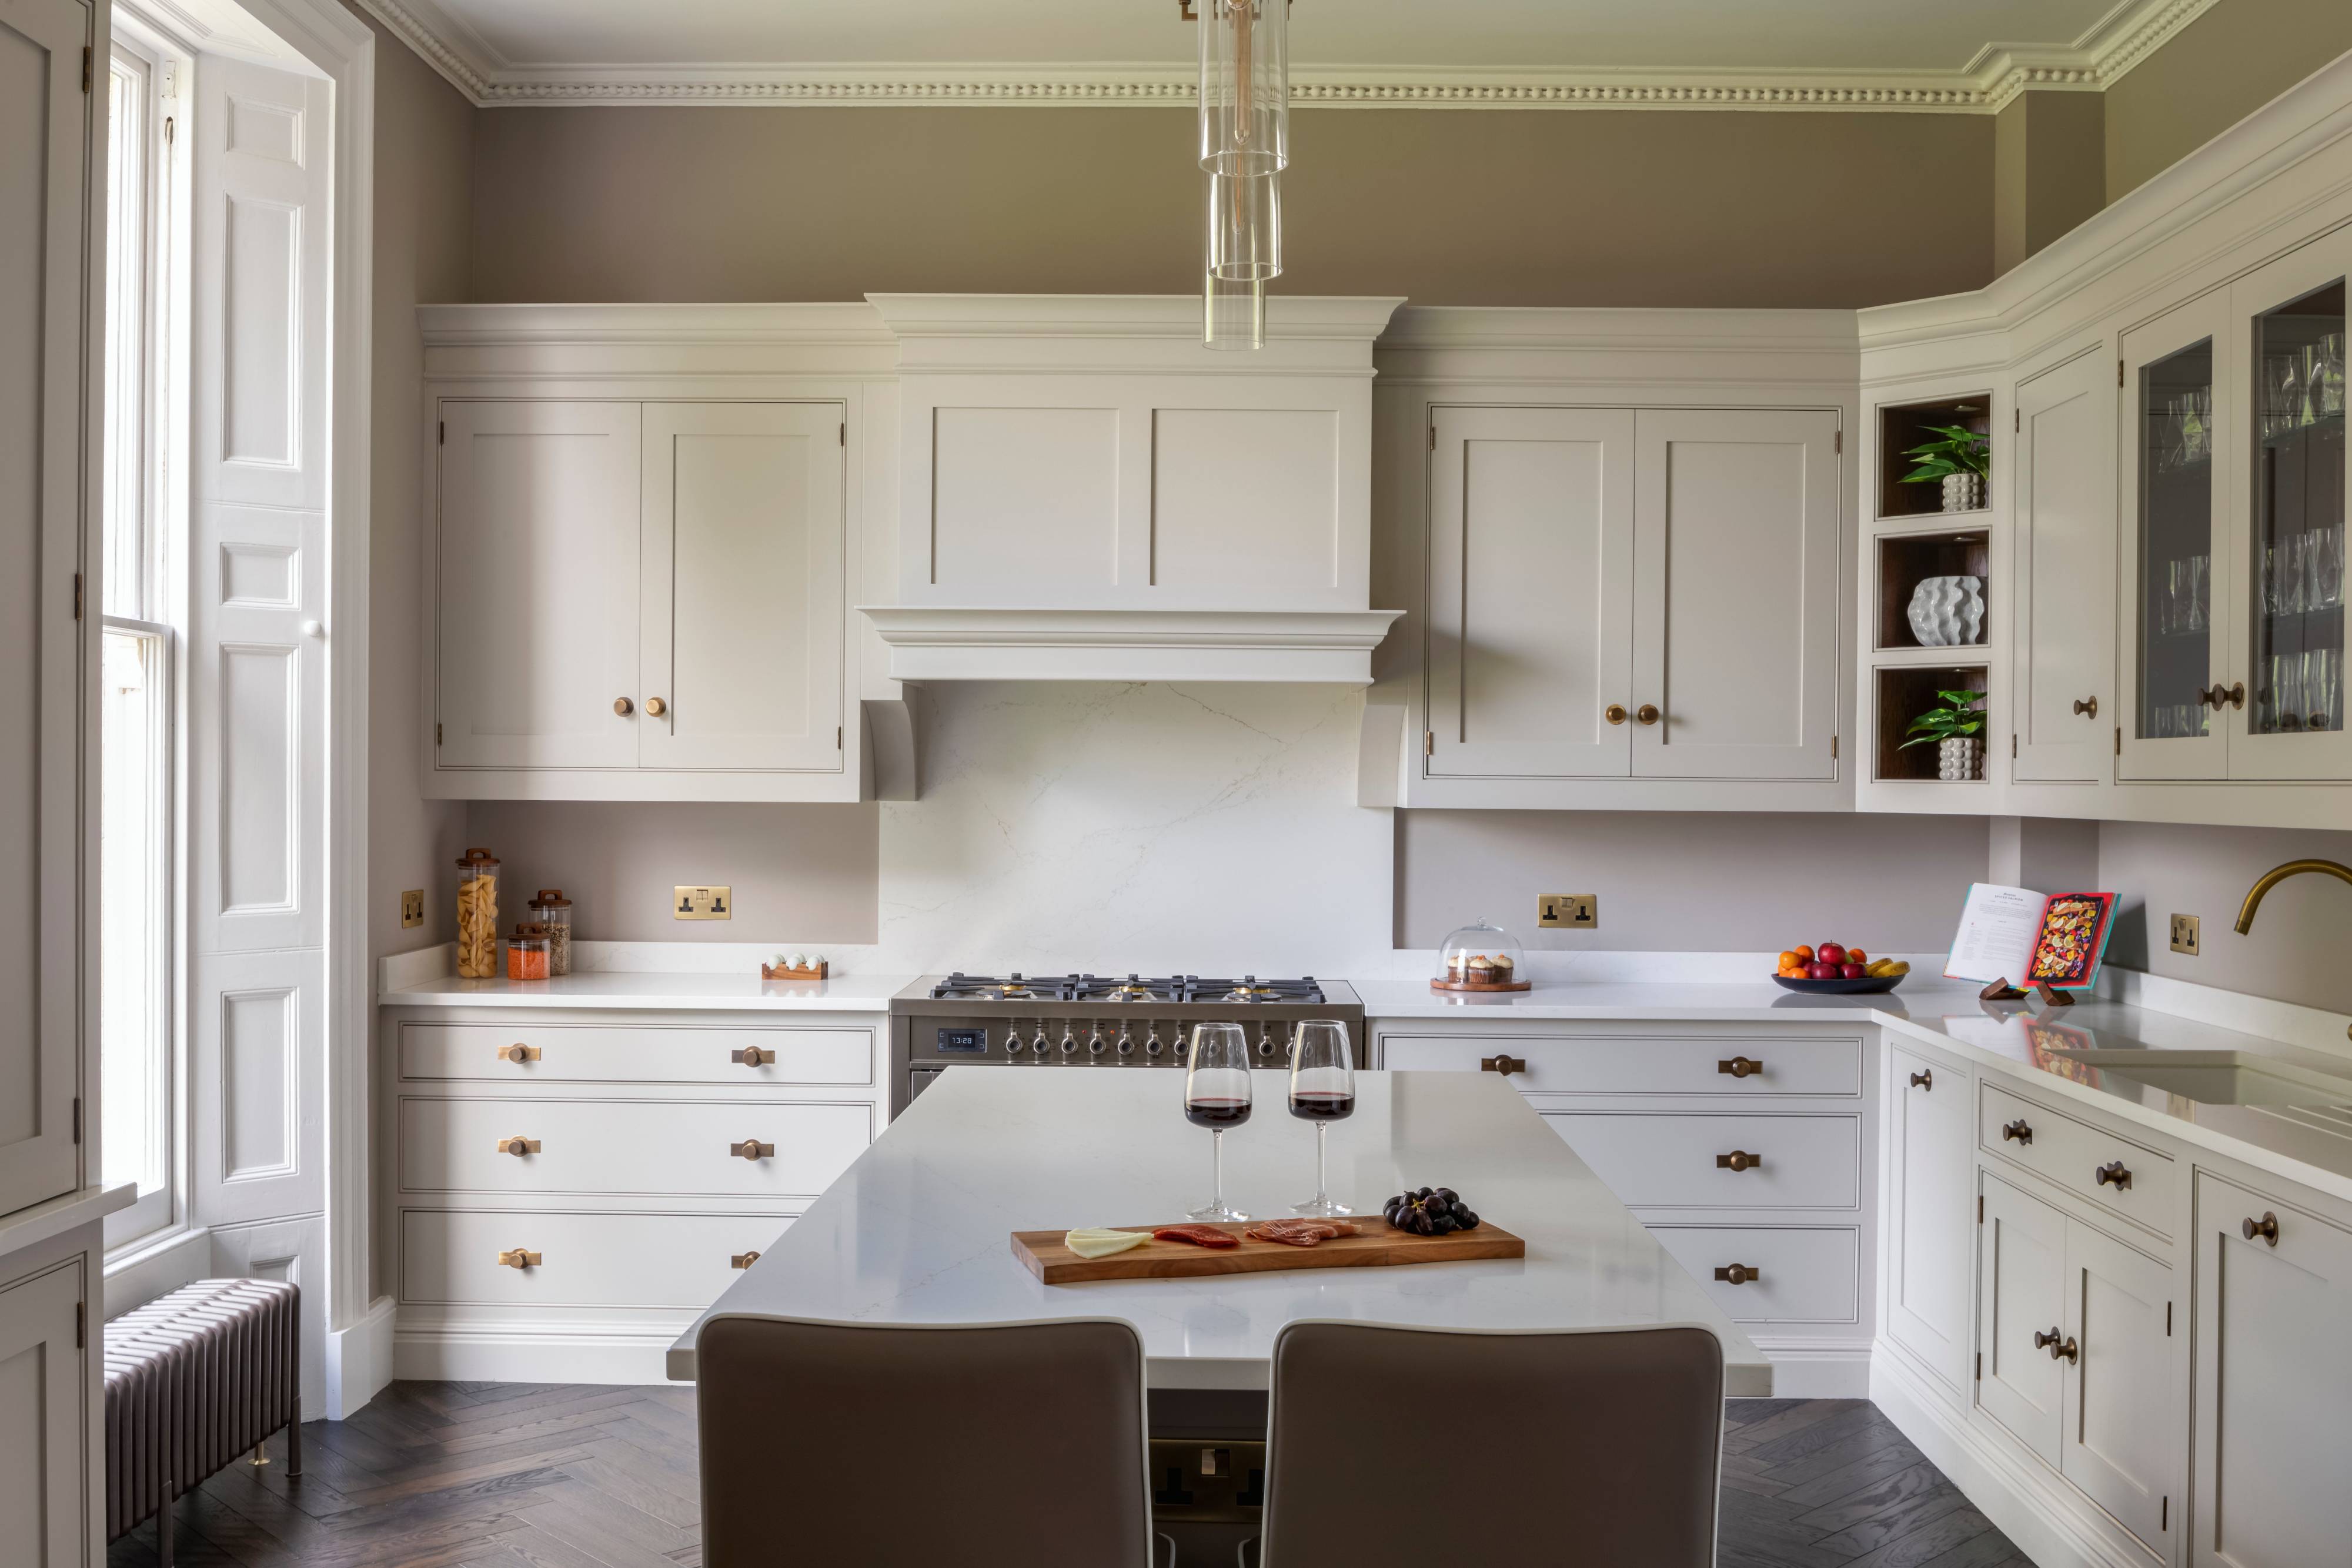
Elsewhere, Berkeley Place commissioned a new bespoke staircase connecting the ground and lower-ground floors, replicating the Georgian character of the original. A Tom Howley kitchen was introduced within the restored interiors, while the grounds were comprehensively landscaped to strengthen the relationship between the house and its setting.


The project demonstrates the particular balance required when working with listed buildings: retaining the material and architectural qualities that give a property its character while introducing new elements that allow it to function as a contemporary home.


Nick Cryer, founder and managing director of Berkeley Place, says: “We are incredibly proud to have been part of this prestigious restoration. Our client’s vision, passion for quality, and appreciation for contemporary design made this an exciting and fulfilling collaboration.”


At Bloomfield House, restoration is therefore less about recreating a historic interior than understanding and retaining the existing fabric while making considered additions. The result is a Georgian property adapted for present-day life without losing the architectural details and craftsmanship that define its character.


limittext
Off
Exclude From Lists
Include
Company Tags
M10
CAPTCHA
SEO Title
Berkeley Place Completes Bloomfield House Restoration
Read more
Main Image
studio-mcw_workspace_printing-yard-house_london_film-photography-claudia-padrosa_7.jpg

Case Study: Printing House Yard, Studio McW

2026-08-21


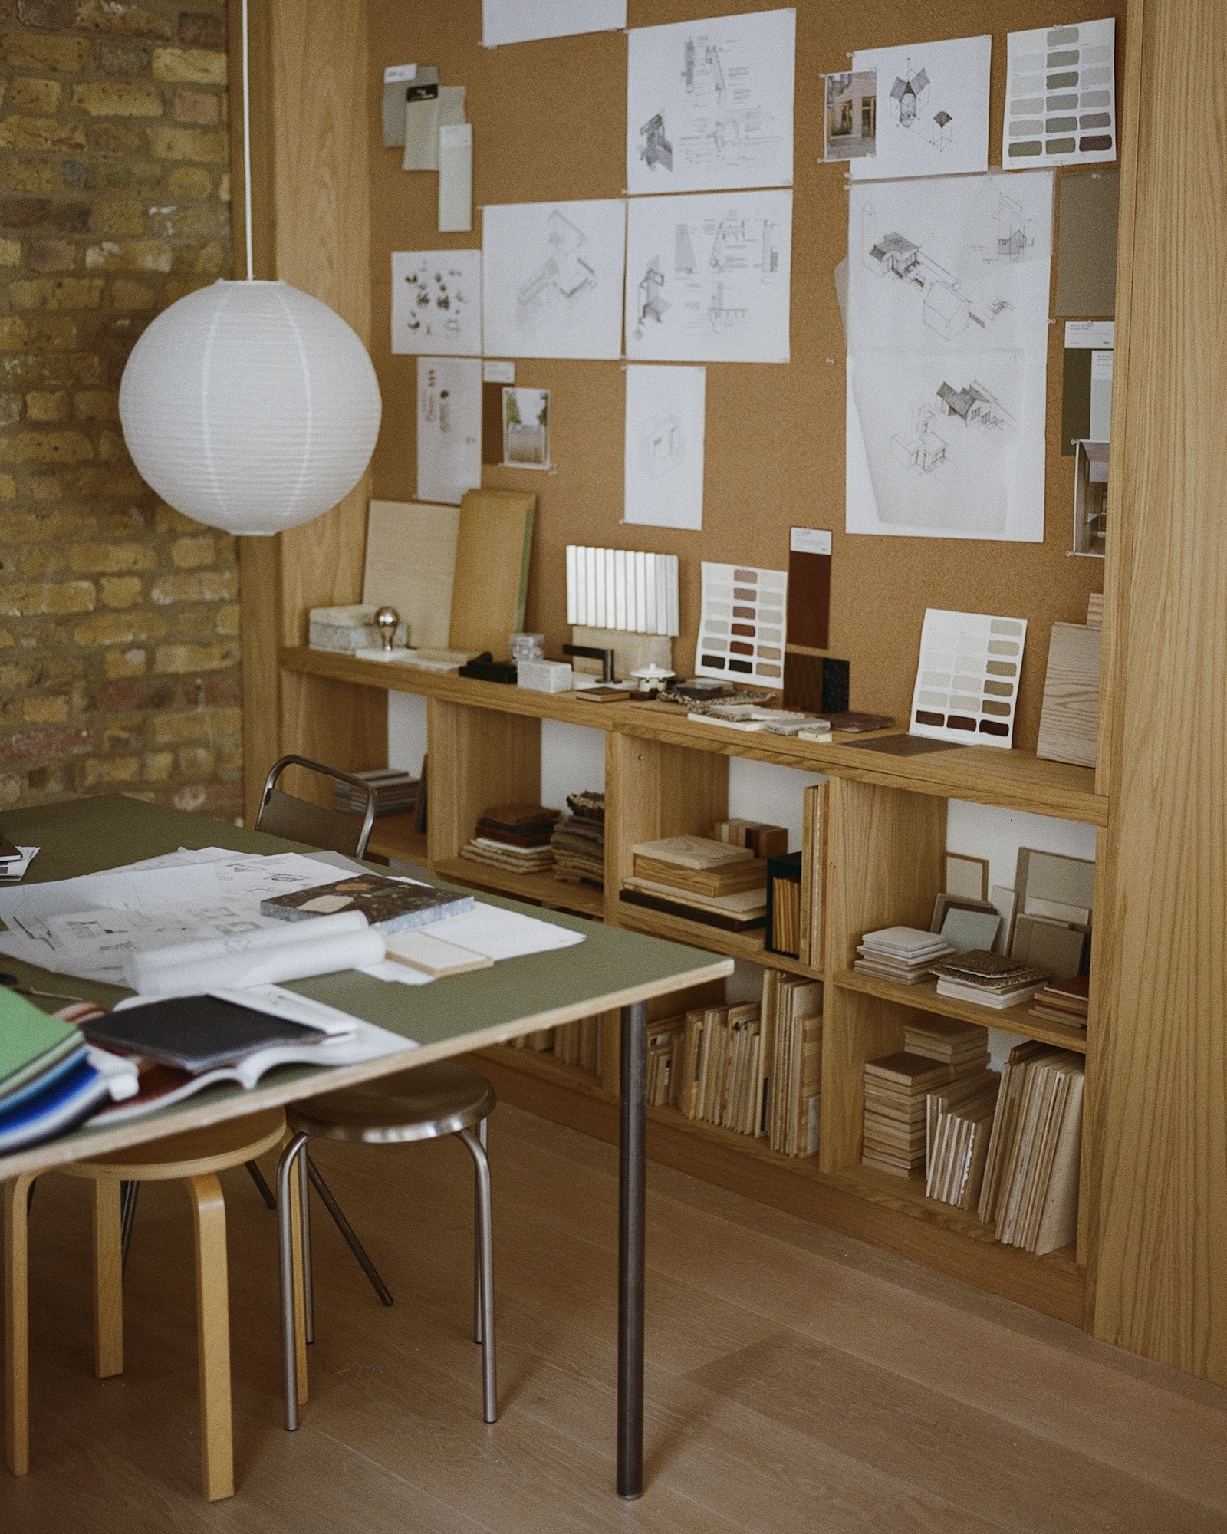
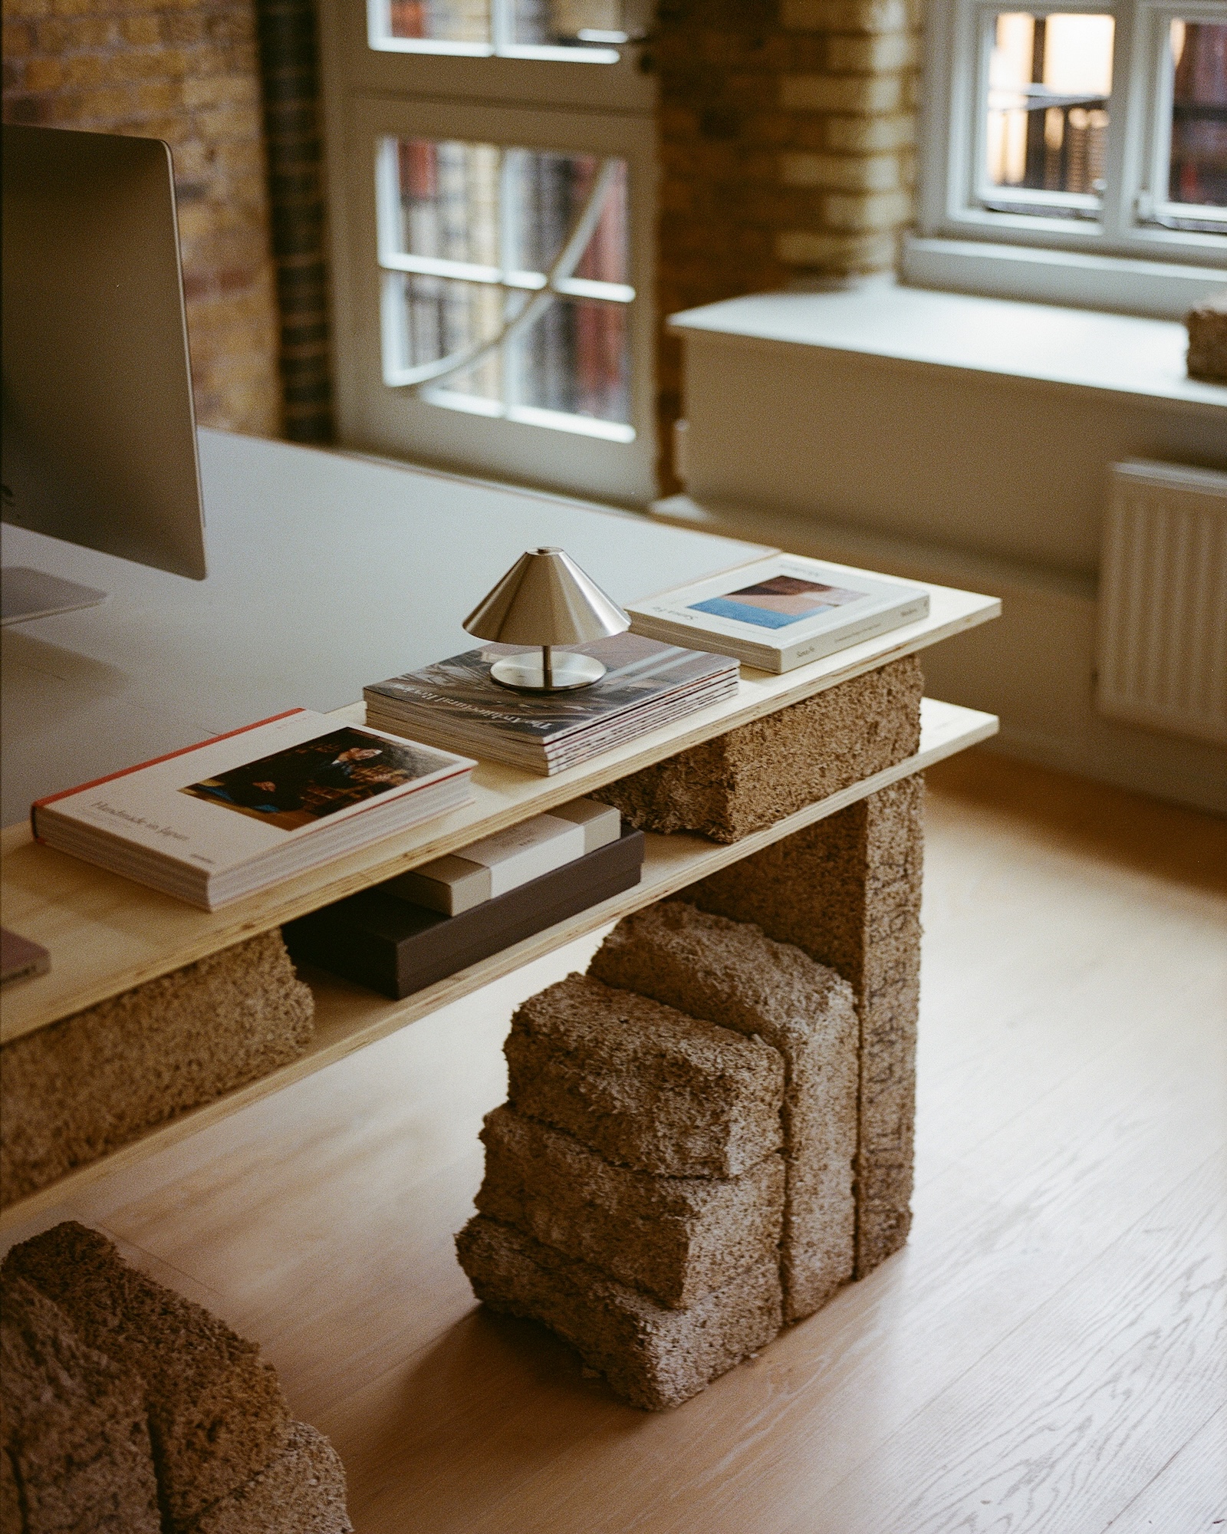
For architects and designers, working on your own space can be a trepidatious prospect. But for its new headquarters at Printing House Yard in Shoreditch, Studio McW has applied the residential design principles that have shaped its work over the past decade to an 80m² workplace. The resulting office uses natural materials, bespoke joinery and lightweight interventions to create a space designed around how the practice actually works.

Completed in October 2025, the project marks the studio’s tenth year in practice and provides a permanent base for a team of up to ten. Rather than treating the workplace as a conventional corporate interior, Studio McW approached it as it would a home, considering daily routines, comfort, collaboration and moments of quiet alongside the practical requirements of a working studio.


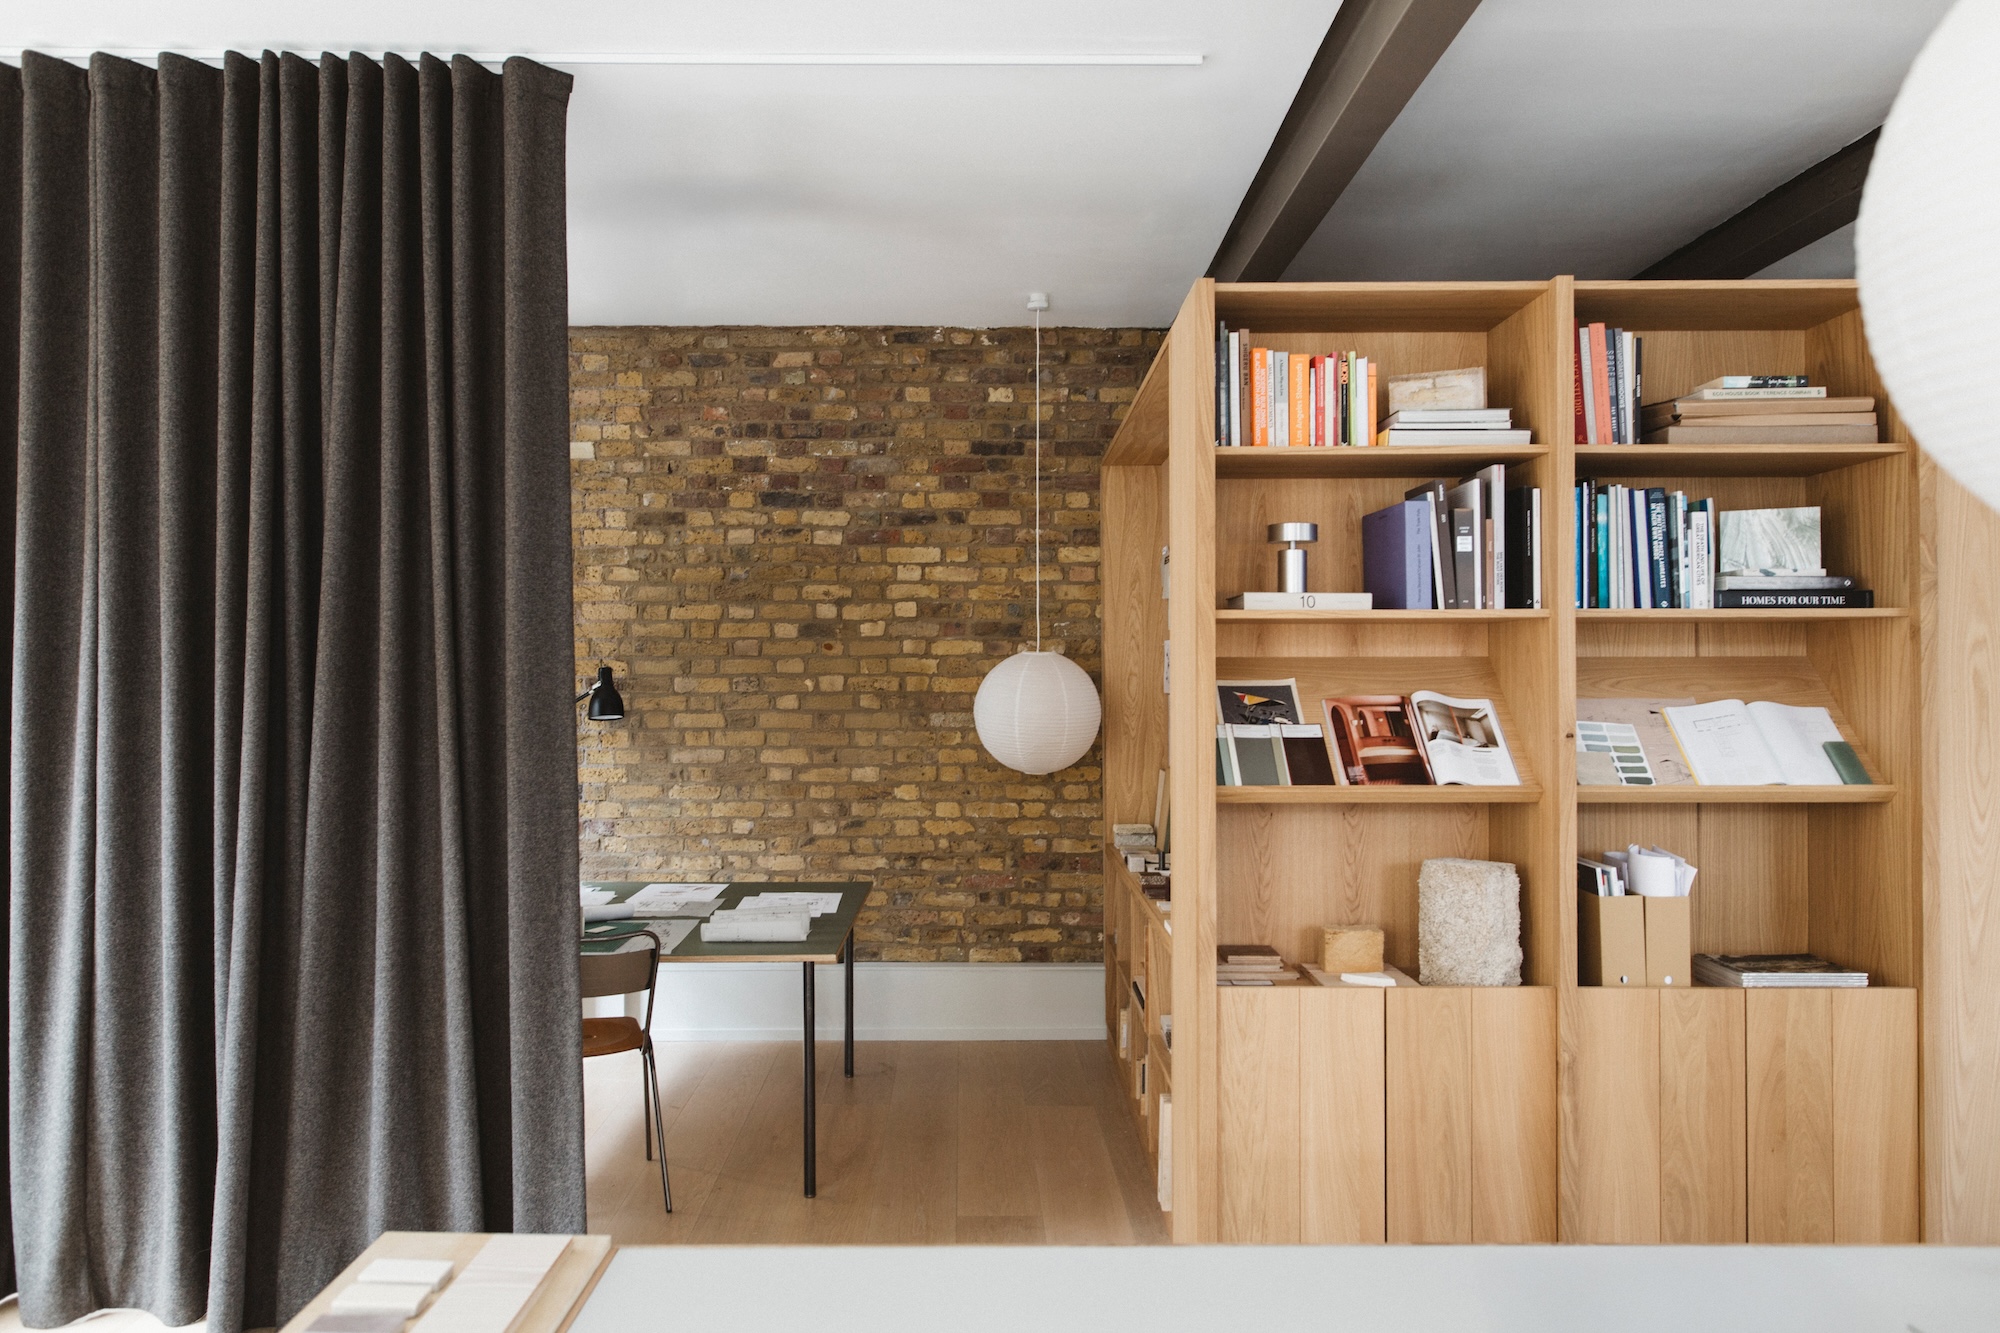
The former industrial complex benefits from triple-aspect windows, which became an important organising element. A central band of desks takes advantage of the available daylight and views, while the unified arrangement supports the collaborative nature of the practice. Around this, a broken-plan sequence accommodates the main office, breakout area, meeting room, kitchen and shower facilities within the compact footprint.


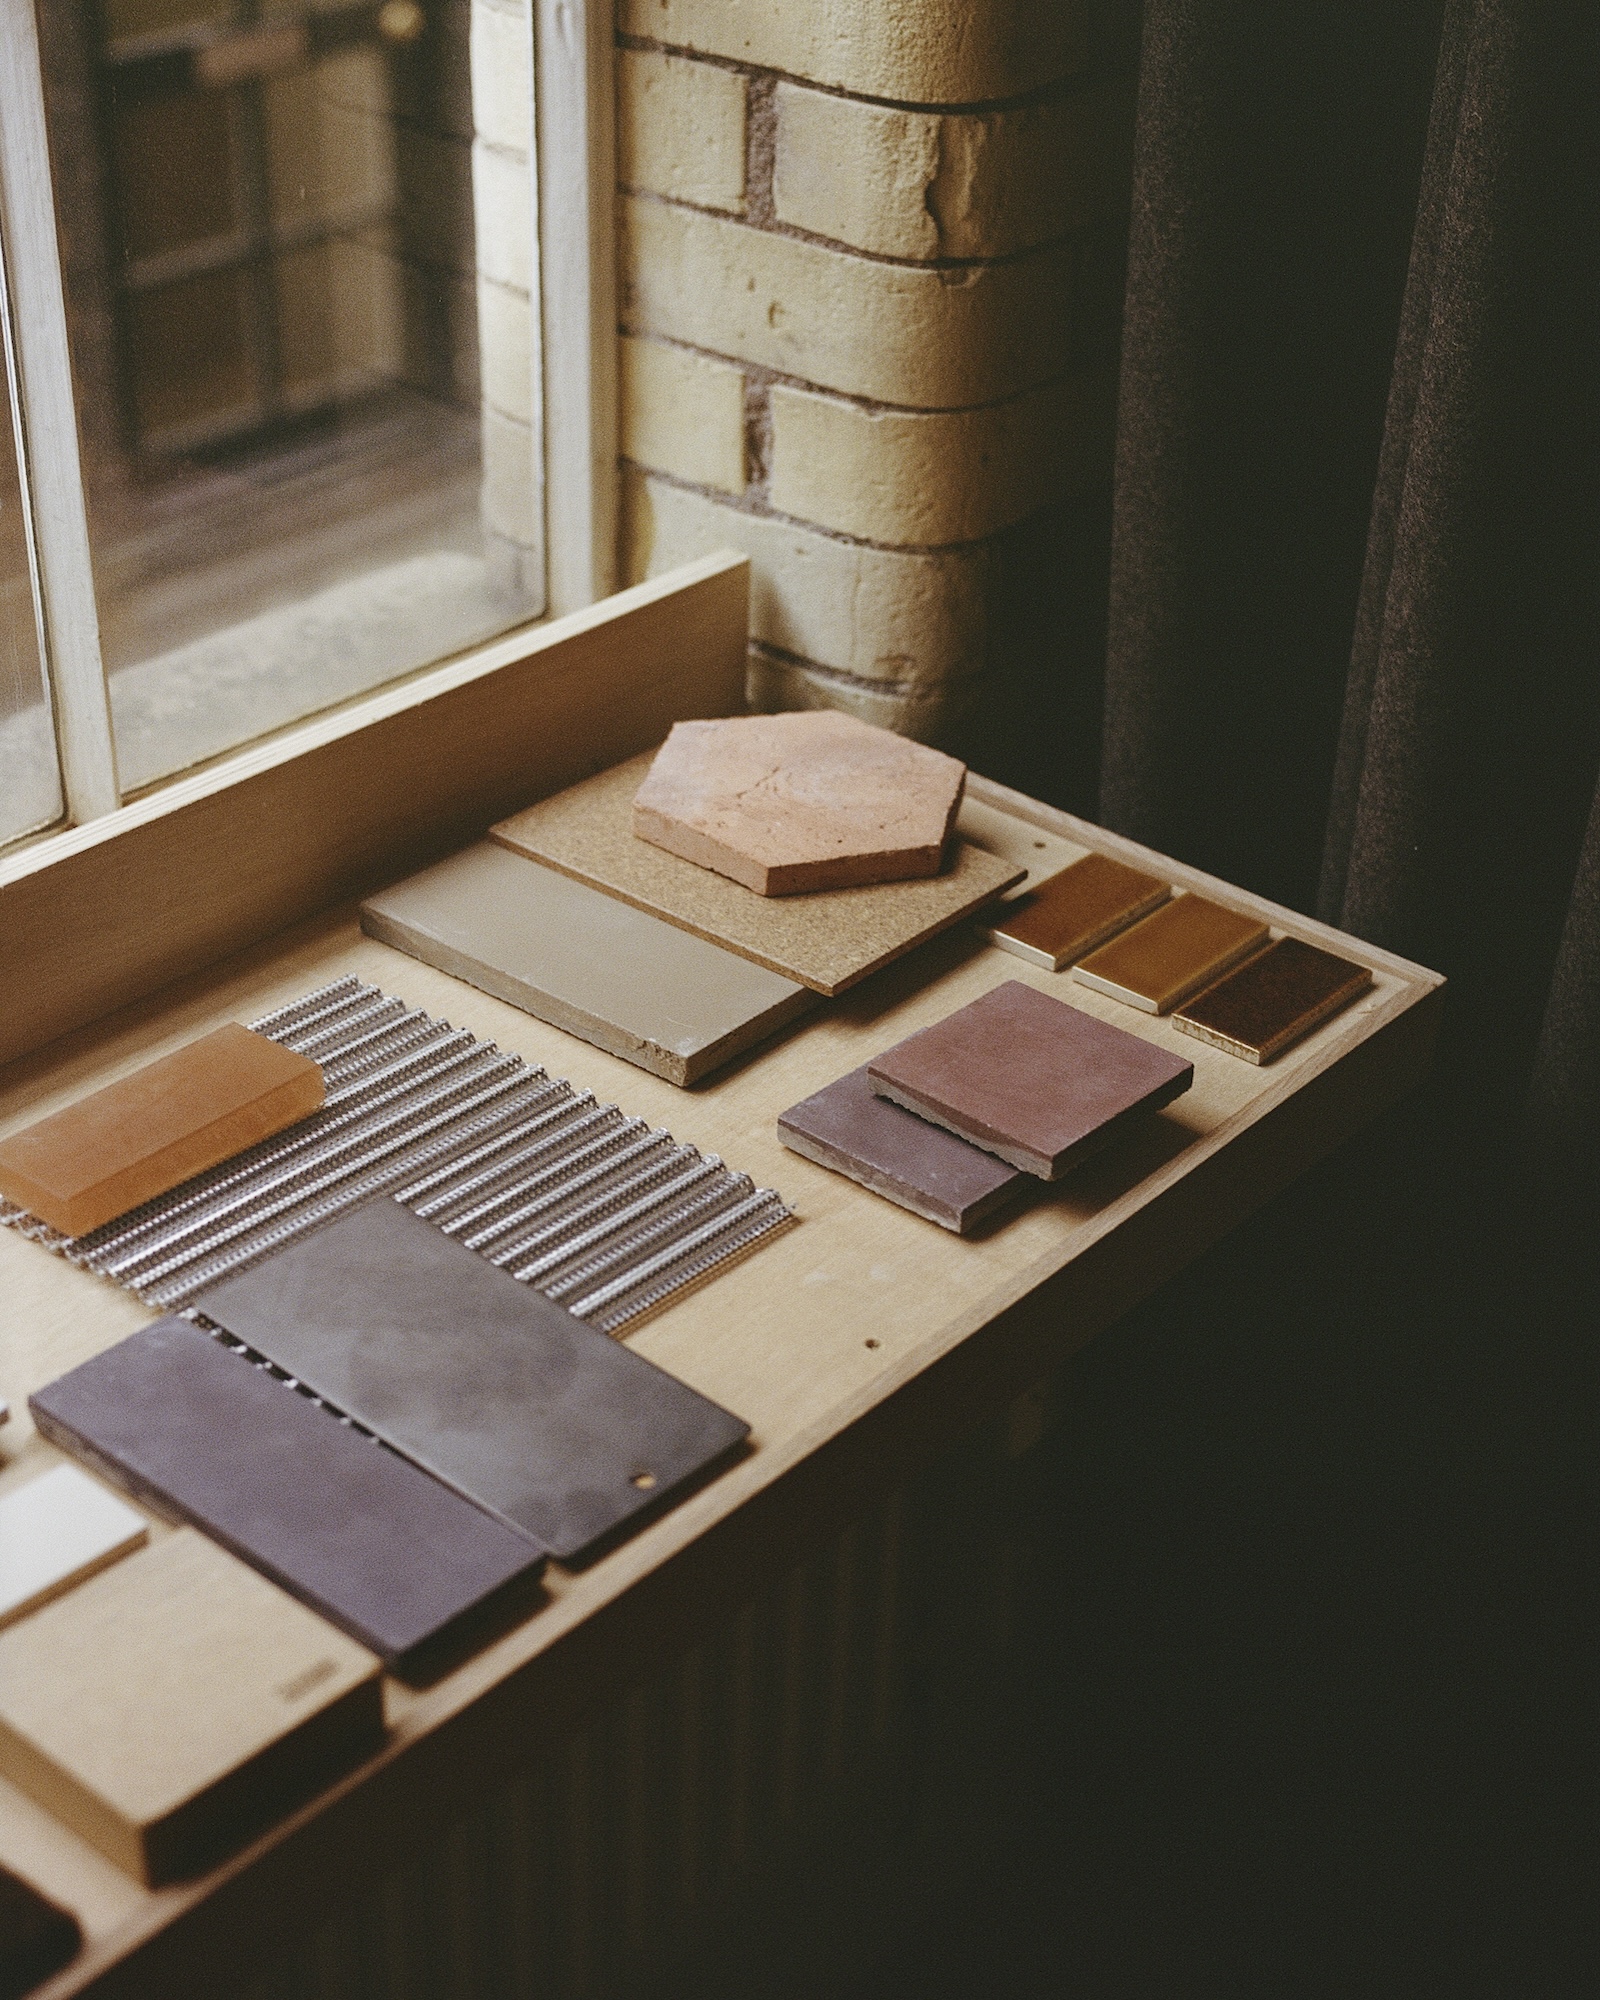
Material selection is similarly rooted in the studio’s residential work. Oak and cork provide a tactile base, complemented by stainless steel, ceramic tiles and recycled powder-coated metal. Second-hand hemp blocks, retained from an earlier Studio McW project, have been repurposed as shelving, while leftover timber has been used for window sills and additional desks.


A continuous wall of bespoke oak cabinetry forms the principal architectural intervention. Made by long-term collaborator Idle Furniture using both solid oak panels and oak veneer, the joinery provides storage while subtly dividing the office into different zones. It also demonstrates different timber and joinery finishes used by the practice, allowing clients to experience the materials directly. The intervention is deliberately light-touch, appropriate to the restrictions of a leasehold space.


Curtains provide another layer of flexibility. Mounted on demountable ceiling runners, floor-length curtains soften the interior and help control acoustics without introducing permanent partitions. A curtain at the rear can close off the meeting and breakout space when required, while another provides privacy around the kitchen and bathrooms. Their colour references the warm grey of the existing industrial iron beams and columns.


The detailing continues the balance between robust and domestic materials. A reclaimed plywood meeting-table top sits on steel legs, while vintage furniture and task lighting sit alongside bespoke elements. The kitchen and associated surfaces introduce further ceramic and metal finishes, while Huguet tiles and Corston fittings contribute to the material palette.


Outside, a steel sign by Manchester-based designer and Studio McW collaborator Corbin Wood marks the practice’s new home. Left untreated, the steel is intended to develop a natural patina over time.


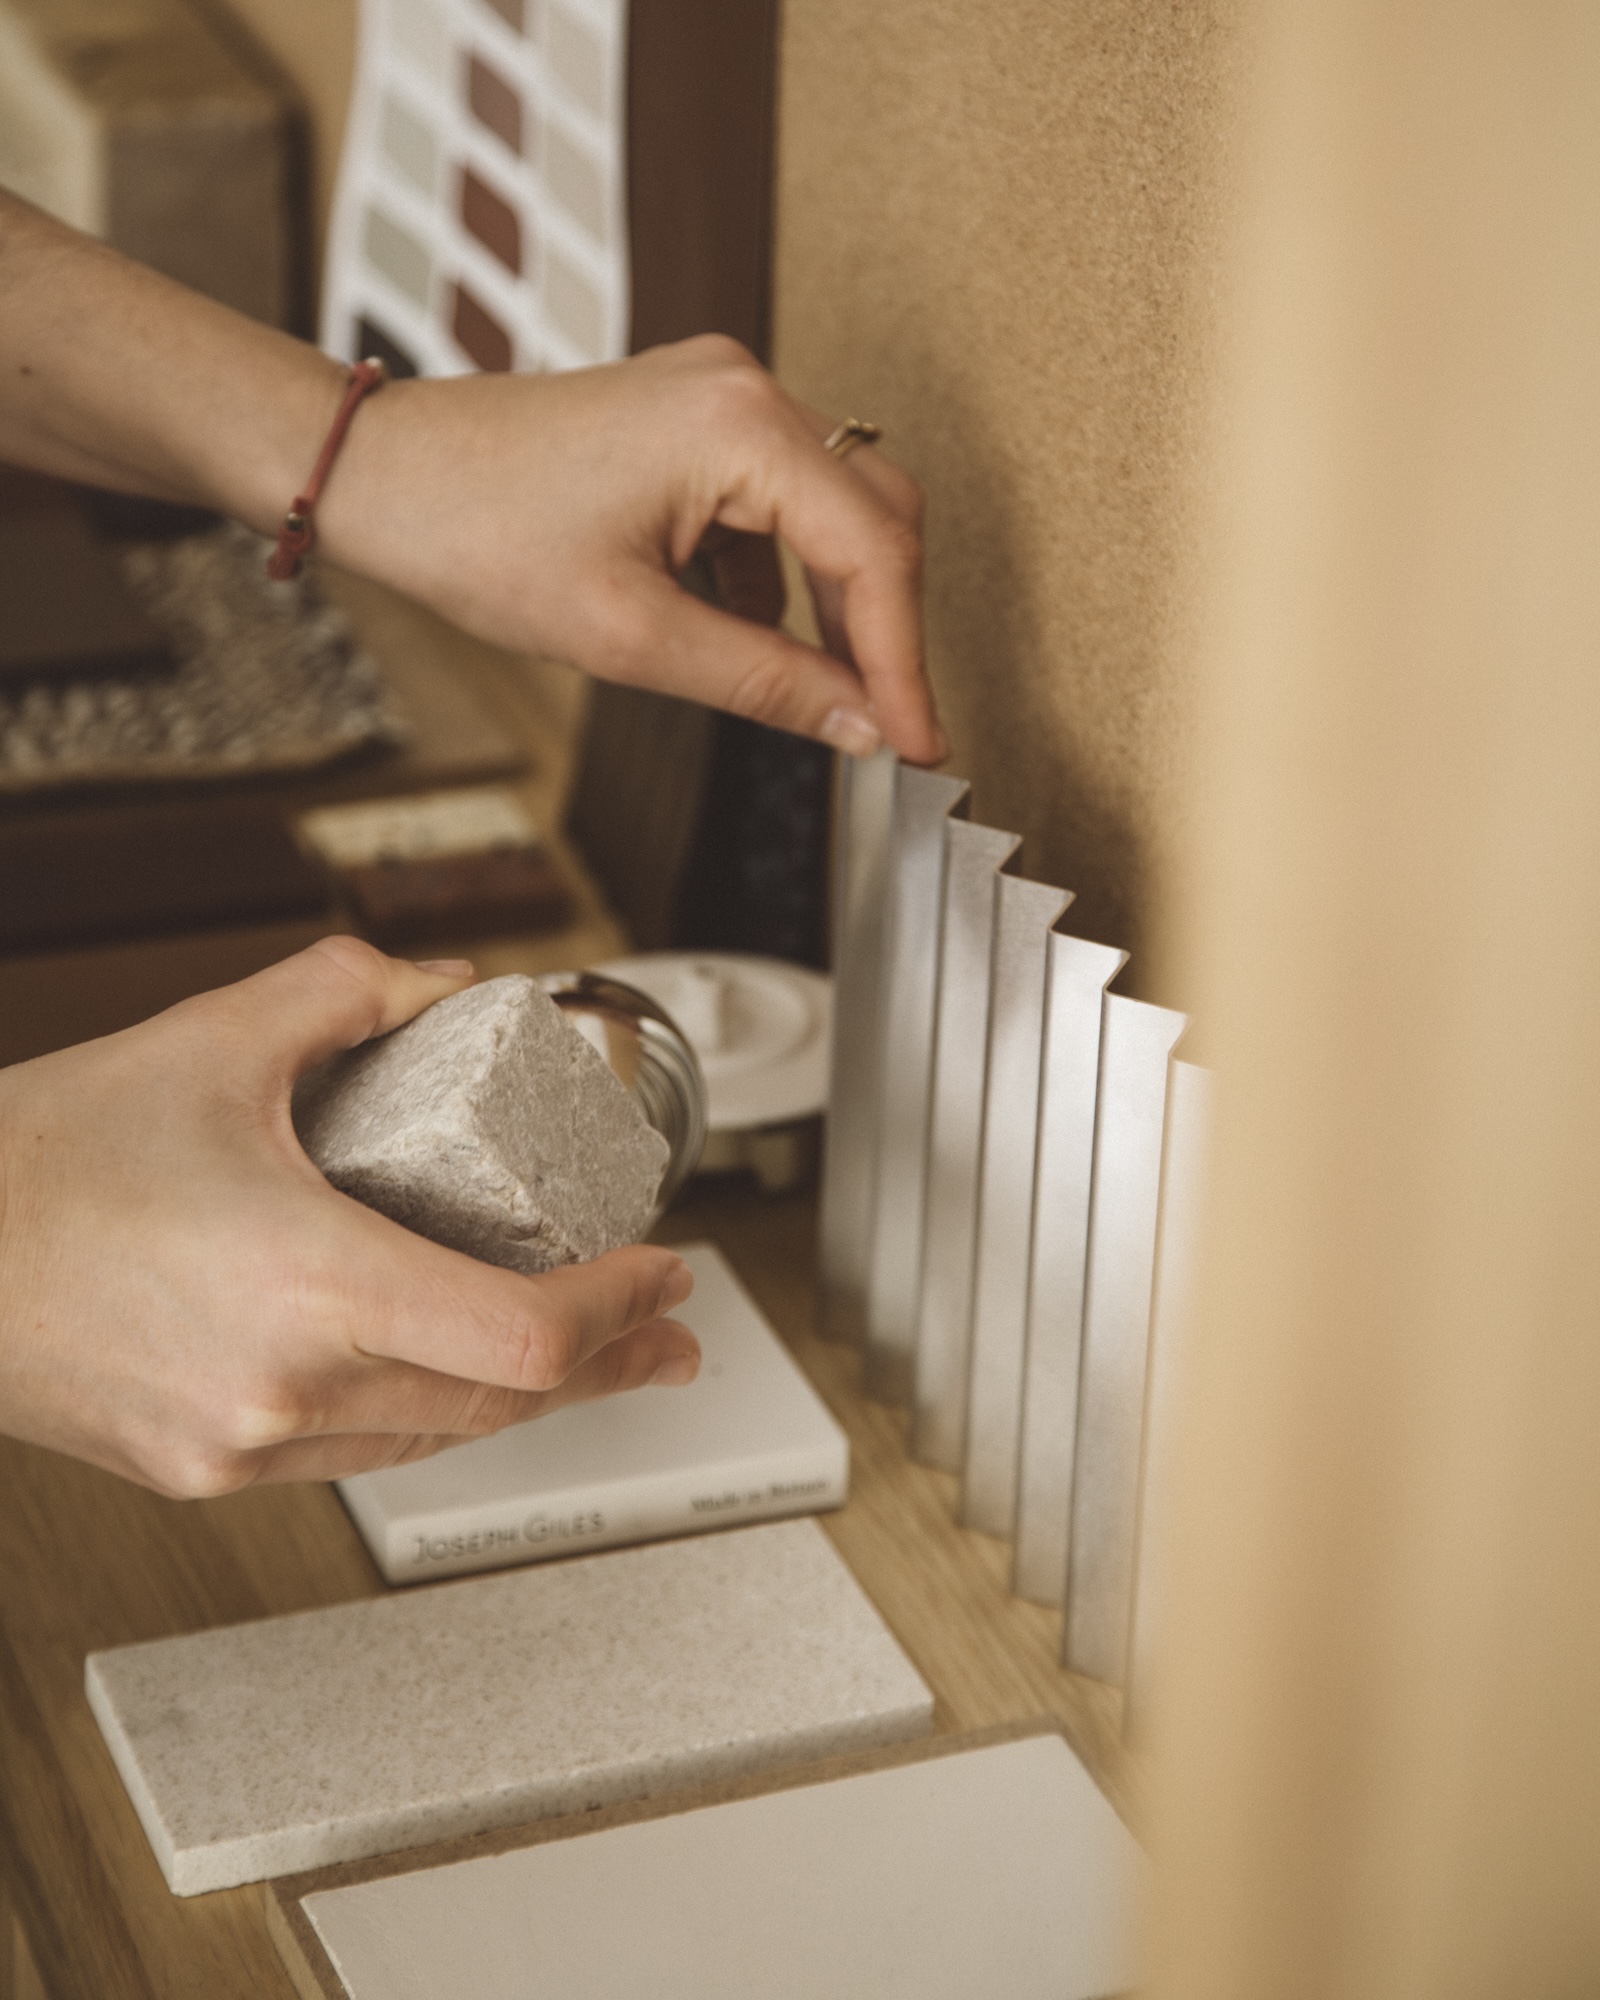
The completed studio also operates as a working material catalogue. Clients can see and handle the timber, tiles, joinery and other finishes in use rather than encountering them only as samples. For Studio McW, this relationship between material specification and everyday experience is central to the project.


“We wanted the studio to be both an enjoyable and functional place to work and a tangible extension of our portfolio,” says Greg Walton, director at Studio McW. “Every project emerges from close collaboration, so as we mature as a practice, it’s become really important to be able to bring clients into our space.”


The result is a workplace that demonstrates how relatively modest interventions, carefully selected materials and residential-scale detailing can alter the character and usability of a commercial interior.


limittext
Off
Exclude From Lists
Include
Company Tags
M10
CAPTCHA
SEO Title
Studio McW brings a residential approach to its East London workspace
Read more
Main Image
dsc_0458-2.jpg

Surface Spot: Rocks of Desire

2026-08-19


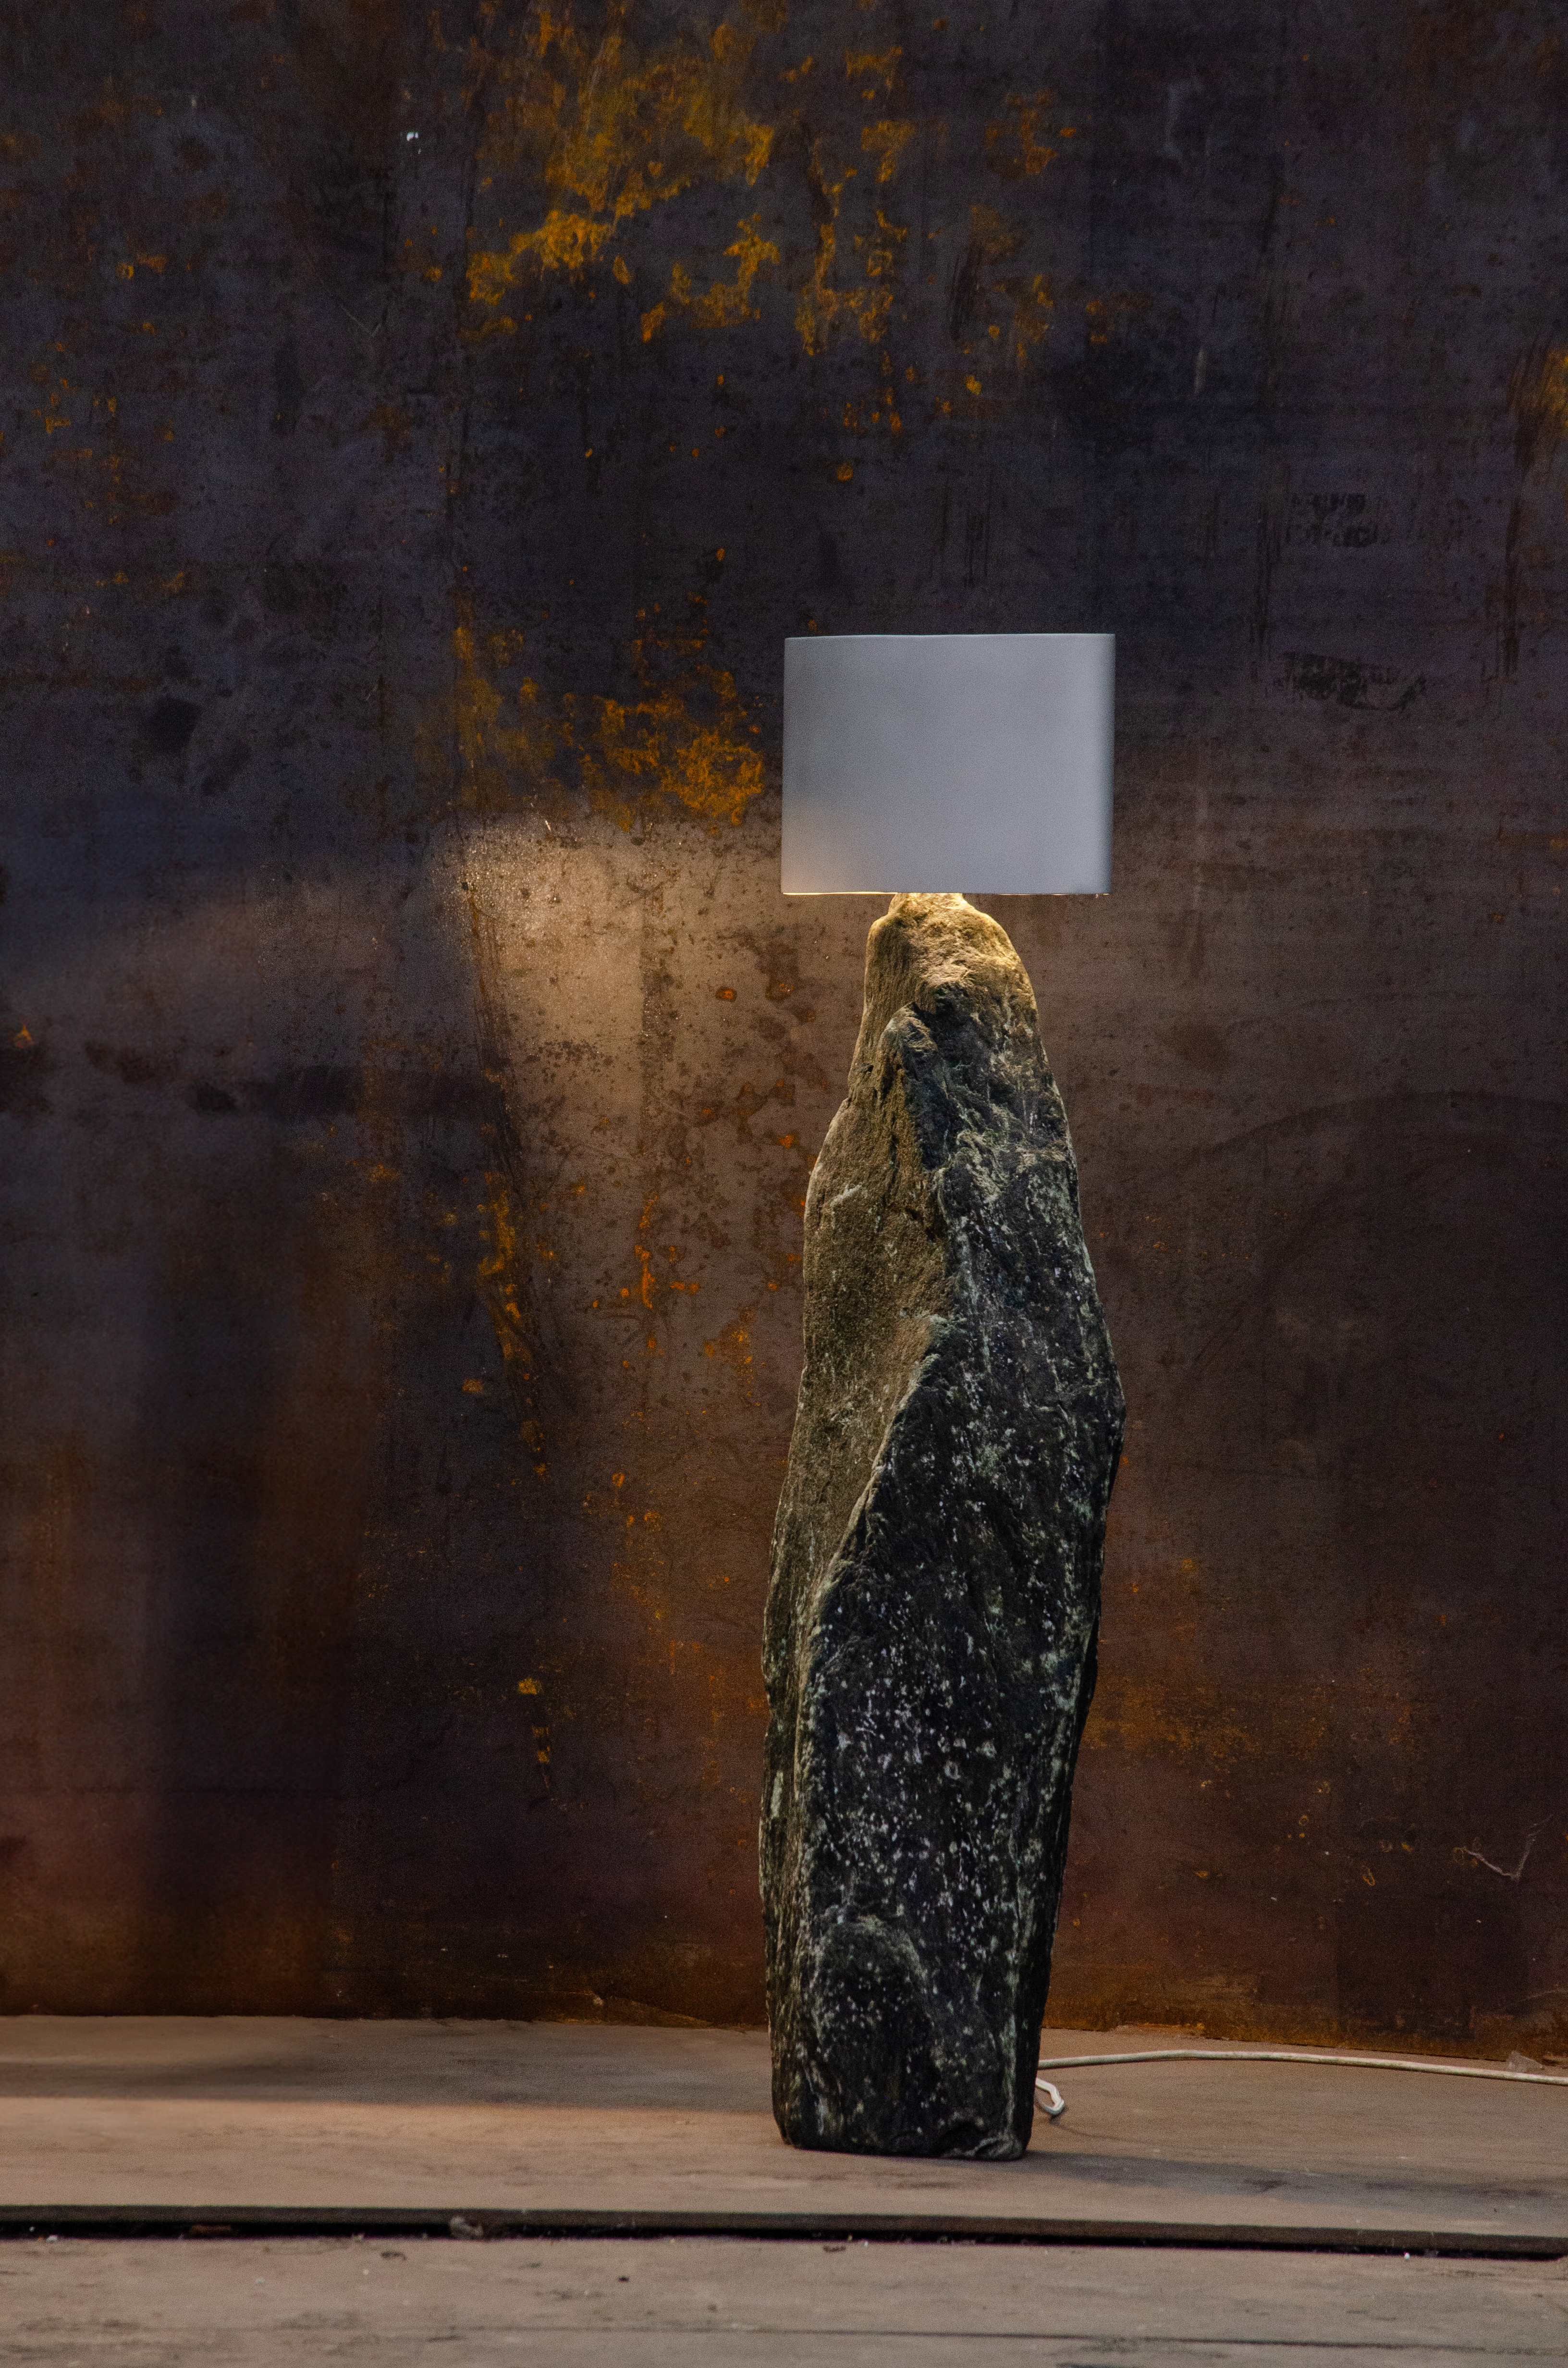
Although rich in uses, finishes and applications, stone and metal are primordially from the same source: the earth. Rocks of Desire, by designer Pepe Valenti, brings together natural stone and metal in a series of lighting pieces inspired by the rocky coastline of the Costa Brava. The collection uses the contrasting properties of the two materials to explore ideas of permanence, movement and transformation.


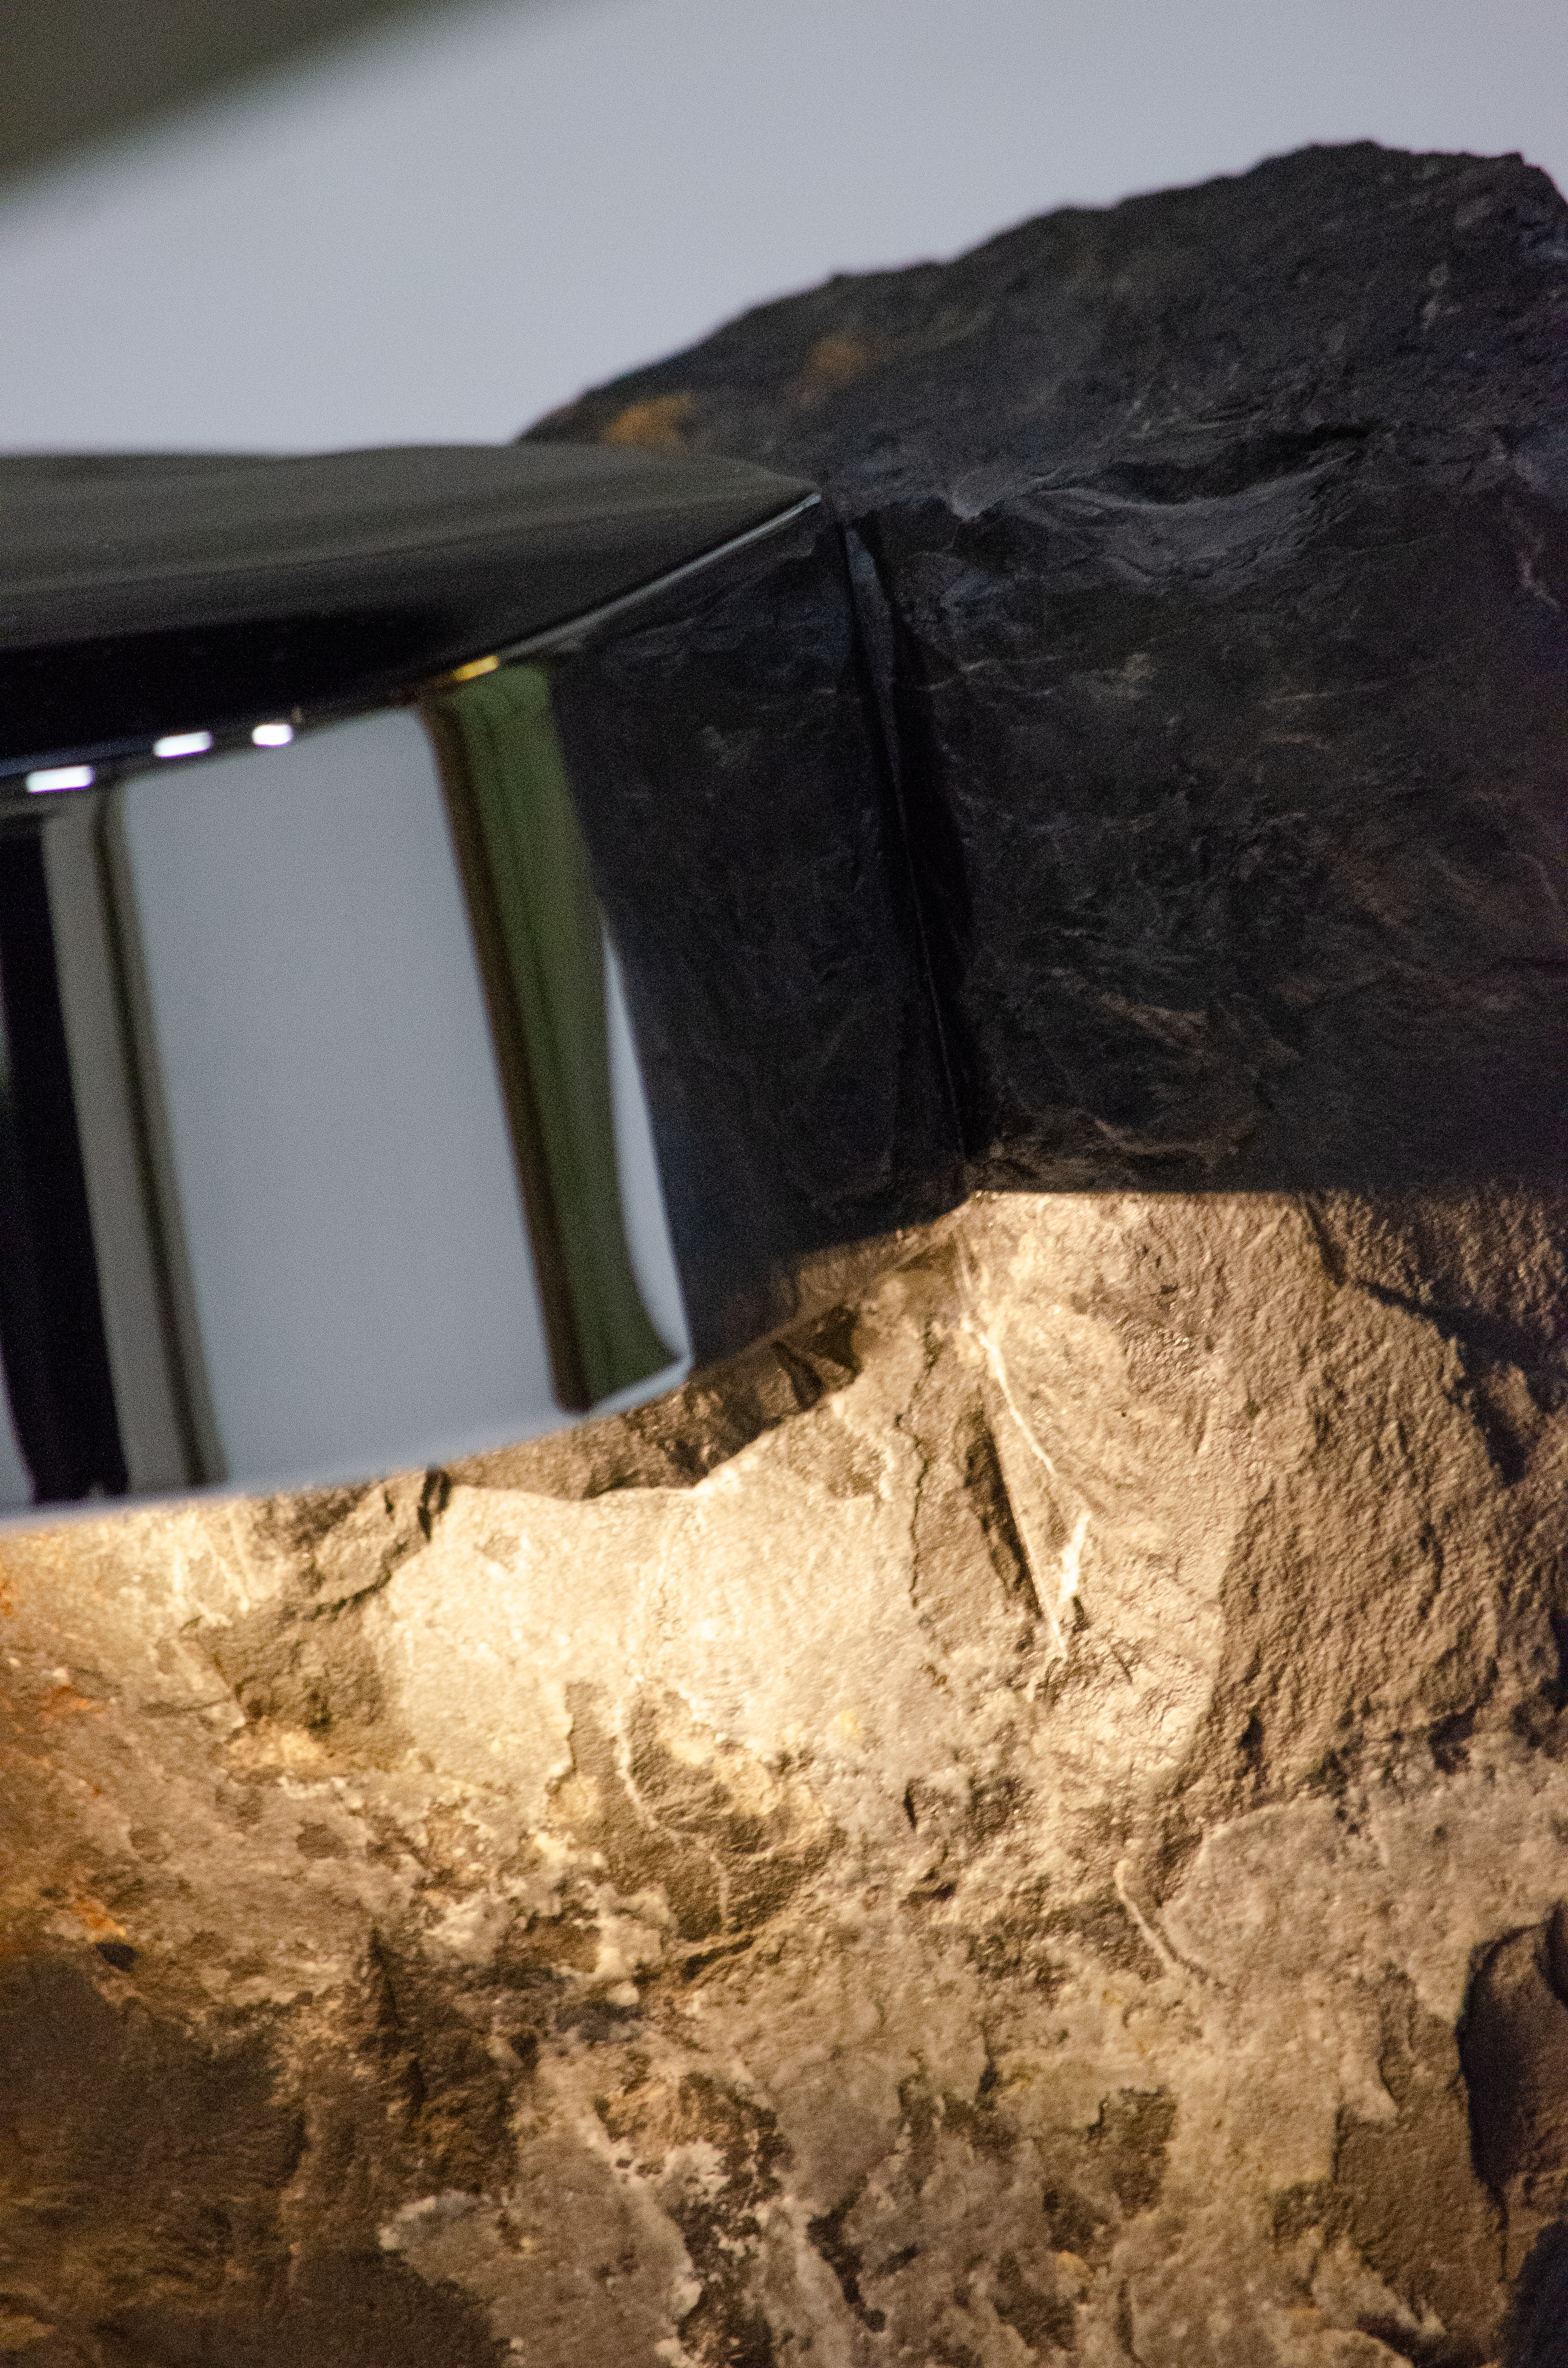
Stone provides the starting point for each piece, retaining its natural irregularity, weight and texture. Around it, metal lampheads are formed to follow the contours of the rock, creating a relationship that recalls the movement of water around stones along the coast. Rather than regularising the stone, the metal responds to its individual form.


The process was developed intuitively, with the same tools used across both metal and stone. This gives the collection a degree of material continuity while allowing the characteristics of each medium to remain visible. The stone is solid and tactile, while the metal introduces a lighter, more adaptable element that appears to bend and gather around it.


The resulting forms sit between lighting and material studies. Their construction is relatively simple, placing emphasis on the meeting of the two materials and on the way light interacts with the surface of the rock. Illumination draws attention to the stone while reinforcing the contrast between its mass and the finer metal components.


The Costa Brava is an important reference for the collection. Its rough coastline and the continual action of the sea provide a natural example of how apparently permanent materials can be gradually transformed. Water wears away stone over time, while the rocks themselves shape the movement of the water around them. Valenti translates this reciprocal relationship into objects in which neither material is entirely dominant.


This emphasis on gradual change also informs the collection's broader approach. In contrast to the immediacy associated with much contemporary product design, Rocks of Desire considers time as part of the material process. The individual character of each stone means that variation is retained rather than concealed, making each object a record of the material from which it was made.


The result is a collection that uses stone not simply as a structural or decorative component, but as the defining element around which the lighting is developed. Metal, meanwhile, becomes a means of framing, responding to and illuminating the rock.


For Valenti, the pieces reflect the way natural forces can alter solid materials over time. In the finished objects, that process is compressed into a more immediate encounter: stone holds its ground while metal appears to move around it, creating a restrained dialogue between permanence and change.


limittext
Off
Exclude From Lists
Include
Company Tags
M10
CAPTCHA
SEO Title
Designer Pepe Valenti Brings Together Stone and Metal to Create Lighting
Read more

Pagination

  • First page « First
  • Previous page ‹ Previous
  • Page 1
  • Page 2
  • Page 3
  • Page 4
  • Current page 5
  • Page 6
  • Page 7
  • Page 8
  • Page 9
  • …
  • Next page Next ›
  • Last page Last »
Subscribe to
  • Advertise
  • Contact Us
  • Acceptable Use
  • Copyright Notice
  • Privacy Policy

© Media 10 Ltd. All Rights Reserved